The End and the Beginning — Completion of an Unfinished Topic
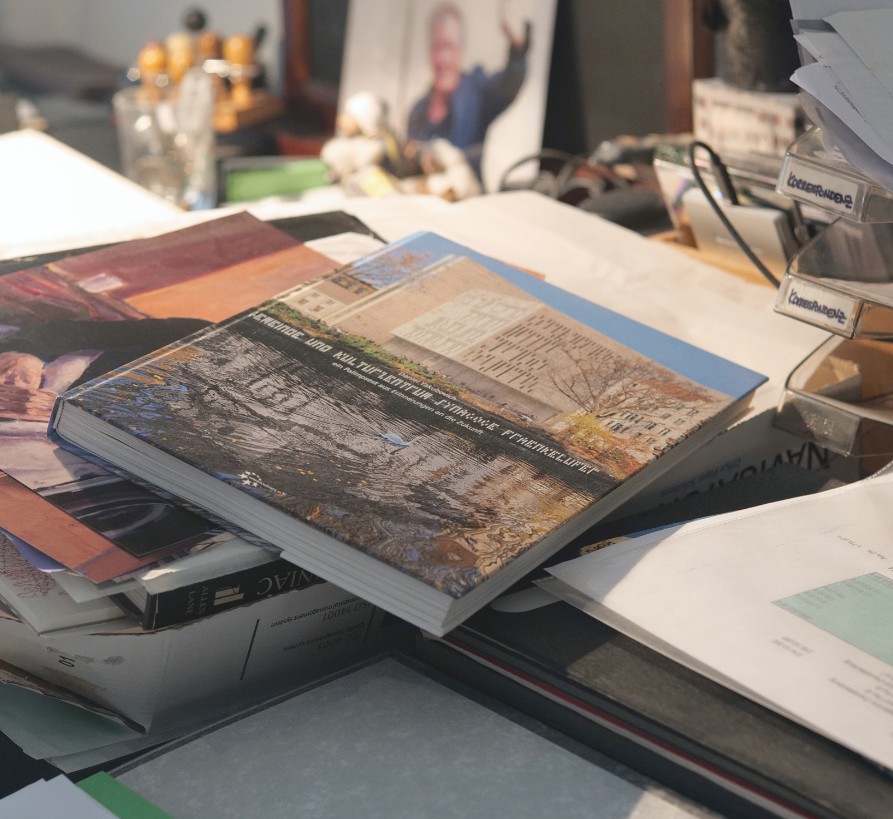
This new edition is intended to complete a chapter whose level of personal connections, professional networking and eventful densities can hardly be surpassed. As a result of years of research into synagogue construction at the Fraenkelufer in Berlin, the fundamental questions of memory, responsibility and identity were raised to a degree that extends far beyond the original objective of a mere design. As we have noted above, the first edition was created as a random by-product of an application folder for entry into working life. It was important to note the many important subtleties of the draft because neither the colloquia nor the final presentation left time for it.
On the other hand, the second edition was a conscious act in order to find an inner peace with this synagogue and to put a stop to it. In Russian, the term could be used here. закрыть гештальт [zɐˈkrɨtʲ ɡʲɪˈʂtalʲt] This can be translated literally as the “closing of a figure.” Not only was the German word – like so many before – one taken over into Russian. Also, the German language lacks a flush equivalent in order to cover the whole form psychological dimension of the Fraenkelufer Synagogue as a phase of my life in words.
In this respect, the second edition marks not only the end of a work process, but also the transition to a new chapter. It is the end of a phased, sometimes militantly guided public struggle for visibility, participation and re-thinking of Jewish architecture in terms of memory politics – towards a calmer, more reflective after-effect, after excitement and bitterness have settled down and lost its sharpness. Perhaps this moment is best compared to the final chord of an organ that echoes for a long time in the halls and swings away in the faithful after the end of the divine service.
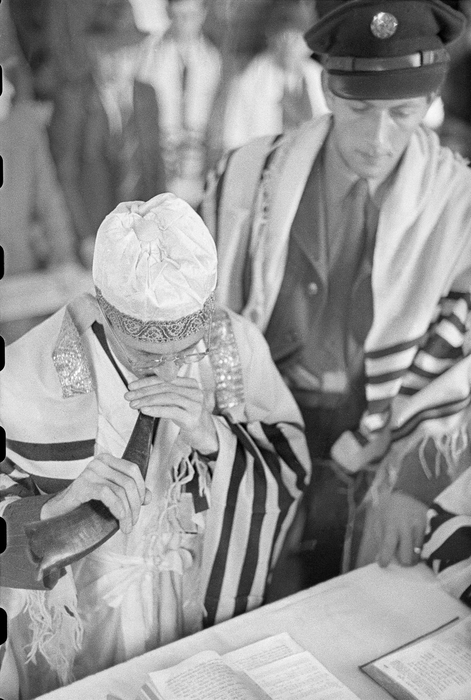
The fact that such comprehensive life themes as “reconstruction”, “sacral building” or “composition” with the religious cannot simply be “finished” and set aside lies in their nature. These are questions that cannot be solved, but must be asked again and again. The vibrations of these themes permeate life at different frequencies – once like the deep call of an alpine horn, then like a shrill whistle, then like an alarming, reawakening Schofar call, and finally as hardly perceptible summing. The occupation with the Fraenkelufer Synagogue will not – so much is certain – be silenced, but it falls silenter, more silently, back into the background. It remains as a topic – as hardly audible aftertaste, but never completely ebbed.
Development and Disappointment — Properly Determined, Missing Content
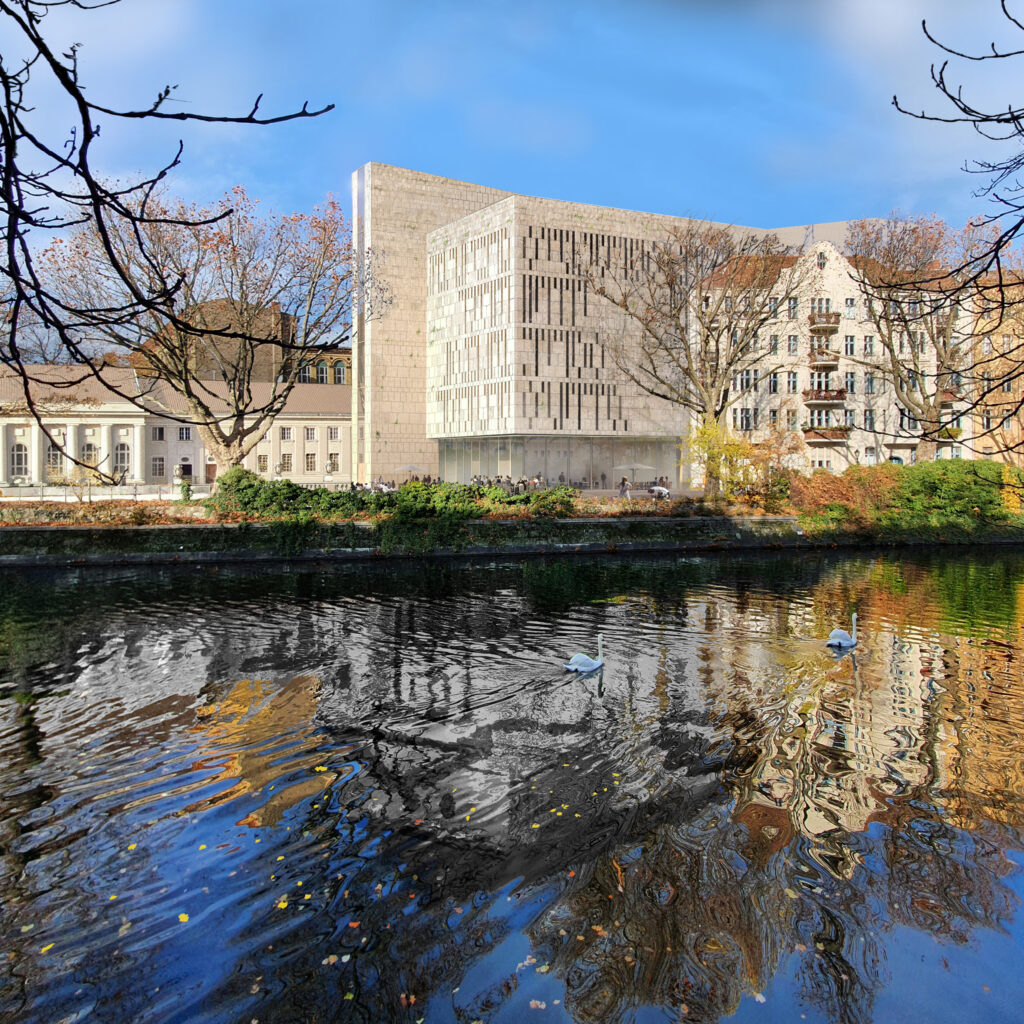
In addition, the increasing institutionalisation of the public debate, the lack of capacity to connect content and the formal conclusion of the competition procedure in January 2025 led to the fact that effective participation in the debate on reconstruction on the banks of the Fraenkel ended in practice. The space for productive contradictions seemed exhausted, the arguments reverberated. In January 2025 Staab Architekten, together with Atelier Loidl Landschaftsarchitekten, were announced as the winner of a single-phase, non-open realization competition with upstream participation competition. Their design is not oriented towards the historic building of Alexander Beer, but rather to formulate a new ensemble of three volumes with a gross floor area of approx. 3 500 m2 and a program of multifunctional halls, children’s day care centre, educational and event rooms, kosher café, work spaces for charitable initiatives and an exhibition space for contemporary Jewish art. The design, supported by the association “Jewish Center Synagogue Fraenkelufer e. V. , and supported by a prominent curatorium, takes up to € 25 million from public funds of the state of Berlin.
The prize court was filled with high-quality expertise; however, as far as can be seen, the systematic integration of proven expertise in Jewish liturgy, Halacha, security architecture and memory culture of semantics was lacking. In a synagogue building, this closeness to practice is not an identity-political ornament, but rather a procedural necessity; without it, an elegant, secure but object-ending solution threatens. The impression that the subject had been treated in part as interchangeable – as if it were a multi-purpose building, not a church of one of the oldest monotheistic traditions – because the specific requirements of Jewish sacral architecture were not sufficiently procedurally guided. A synagogue building is not an ordinary construction project, but requires a deep understanding of ritual and legal requirements (orientation and axes of view, position of Aron ha-Kodesch and Almemor, liturgical tours, Shabbat and holiday logistics, questions of purity, acoustic dispositions, security architecture under real threat situations, memory-cultural semantics of the form), which can only be grasped by an actual familiarity with lived practice in its scope; without this knowledge, the architectural implementation threatens to miss the cultural and religious dimension – elegant, safe, just past the object.
This is precisely why the demonstrable integration of Jewish practice and Halacha competence is not an identity-political ornament, but a minimum procedural and methodological standard; it brings in that dimension of experience which exists in textbooks as graphics and is reality in the everyday life of the communities. At the same time – this is important to me – the Jewish background is not the highest or sole criterion: the proven competence in the subject matter is decisive, the willingness to expose itself to the Halacha, the liturgical plurality and the memory-political implications, the ability to translate these insights architecturally and to remain conscious of one’s own representational power. Origin does not replace expertise; but expertise remains without the involvement of those affected, especially since in a field that bundles religion, memory and public visibility, structurally incomplete. Anyone who builds synagogues must know what he is talking about – and with whom. Only then does a building emerge that does not merely work, but carries.
The cost of the winning project is currently estimated at €20-25 million (as of 2025), while the State of Berlin provides up to €24 million. However, experience in project management and direct work with public builders and grant recipients gives a sober picture: building price increases and cost explosions are no exceptions. Dealing with public funds is often characterized by an attitude that considers taxpayers’ money as an unlimited resource. An experience that significantly relativises confidence in the economic management of public construction projects. The foundation stone is planned for November 9, 2026 – the date on which the November pogroms will be 88 years old. As with similar public construction projects, it will also be noted here that both the time frame and financial dimensions will not remain unchanged with high probability.
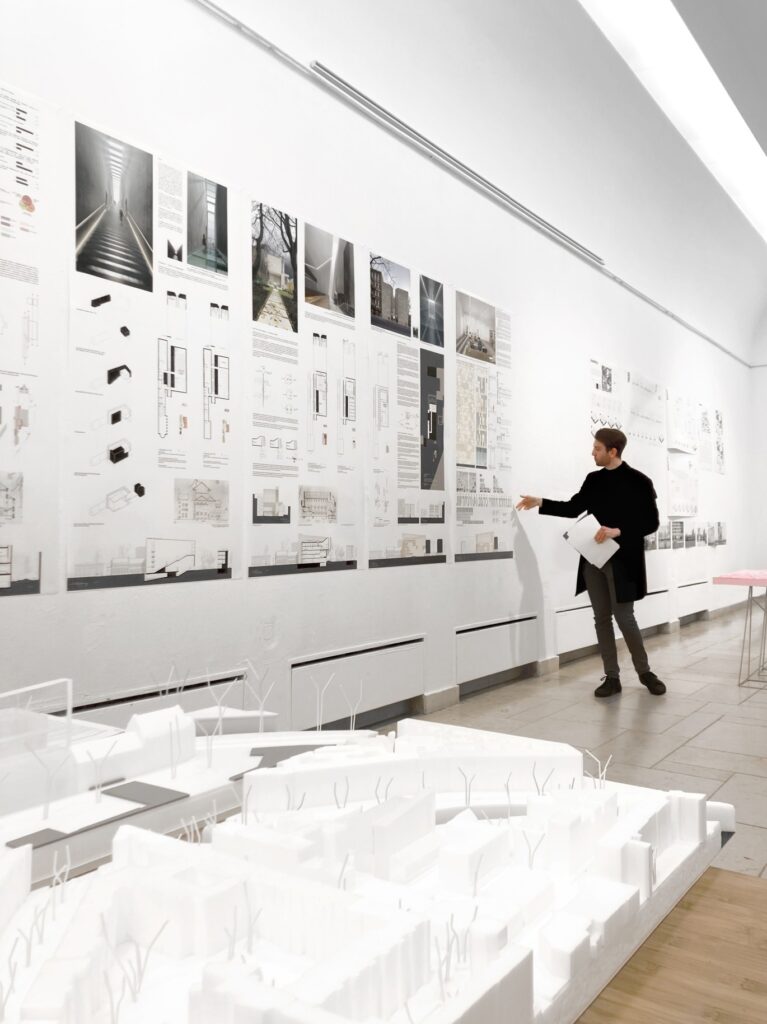
This contrasts with the initial idea of an external reconstruction of the synagogue façade inspired by the Berlin castle, which was based on a historical model. The fact that this idea was rejected during the process can also be interpreted as the effect of a discussion that was significantly influenced by the present project. The fact that the competition was organised as a closed competition excluded many voices. Young, Jewish or Israeli architects were not involved. All this points to a deeper tension between representation, participation and institutional planning culture in Germany.
Fanatism and Fatalism — New Horizons
Against this set of aesthetic ambition, political symbolism and budgetary elasticity can be argued in detail, with right and if necessary warlike up to total wear and mental fatigue. However, a book that deals with design should not end in stiffened, choleric permanent protest or deepen the intellectual trenches where the argumentative front has stuck, but rather lead to a change of attitude: If the public hand is expensive for its good historical conscience, I do not draw my conclusions in the mode of insulted rejection, but rather a conscious re-sorting of view. Future energy does not apply to an attempt to reverse a closed process – this would be noble in the best case, but is usually fruitless self-employment. The view is too short in the local debate: the small, viable forms of space culture that need neither competition nor curatorium and yet decide on whether a place lives daily. And it is called an open blind spot: a synagogue is not created primarily by walls, but – in orthodox reading – by the Minjan. Where ten men form the liturgical threshold, the space first defines itself by prayer, time order and togetherness; the built framework follows – and serves. In this light, the reflex of calming conscience with a pompous design and maximum building budget is seductive – and secondary. Specifically, this means a shift from the iconic volume to the precise order of things – lighting and acoustics instead of rendering perspectives; the position of Aron ha-Kodesch and Almemor in the field of tension between real community paths rather than facade rhetoric; the inconspicuous choreography of everyday life and feast (stabbat logistics, security, purity issues) instead of event architecture.
In the future, the eye will have to change the scale: away from the question “How big can, how expensive must it be?”, “How little is it enough to create meaning?’. There is no moratorium on large structural gestures, but rather on the fetish of the many-and-immediate. Those who take reconstruction seriously do not reconstruct stone first, but faith, traditions and manners. Some monuments are then done by themselves – or, if it arises, become a monument of good intentions as an end in itself, but a means, a tool for actually lived Jewish life. Above all, this scale protects us from synagogues that appear as showrooms of guilt-ethical self-confirmation and want to demonstrate self-enactmentally how much good is still being done for Jews. Wellness oases and cafés are being built — rooms that want everything – from yoga seminar to the stage of reconciliation.
Religious practice – and thus participation in the Jewish-Christian, occidental heritage – has been pushed to the brink of public consciousness in Europe for decades; it replaces a symbolic substitute language that museles the ritual and demolishes the community to the public. Historically, this finding can be read as the result of a long line of secularization: The famous phrase of “God’s death” describes less a triumph than a diagnosis of the loss of attachment – the insight that the world is no longer naturally carried liturgically. With the deenchantment of the world (weber) due to its creeping intellectualization and rationalization as well as the functional differentiation of modernity, the fullness of faith wandered into the private and the sacred into aesthetics; from the celebration the event, from the community to the audience, from the liturgical practice became a curated representation.
This situation favours the technocratic narrative of progress in the present, which sees man not as a spiritual being but as an optimized system, his body as an upgradeable platform, the community as a scalable network. What once bore bodily dignity and moral order is translated into data models, indicators and governance frameworks – efficient, measurable, low-following. What is decisive is what follows for the construction: resilient, everyday structures instead of symbolic politics. Where fundamental anthropological constants – physicality, gender, mortality, commitment – become parameters, liturgy loses its seriousness and also its right to its source; therefore, the cult needs spatial seriousness: clear listening fields, light guides, paths, protection.
At the same time, Europe’s demographic foundations are shifting: persistently low birth rates, increasingly ageing society, emigration of qualified service providers. The gaps are closed by immigration – heterogeneous in origin, socialization and religious practice. Where integration fails, neighborhoods segregate and imported conflict narratives meet local fragility, frictions arise that do not replace old European anti-semitisms but reinforce them. The task of the synagogue is growing to provide reliable binding and protection in everyday life.
It is precisely for this reason that the view of the synagogue requires a re-sorting: less monument, more micro-institution; less symbol, more operation. Synagogues must carry – as resilient infrastructures of bonding – prayer, learning, neighbourhood, protection and everyday life. In this sense, the correct answer is not the next representational figure, but the precise care of the small forms in which common life proves itself.
From this follows a simple, demanding program: Christians and Jews – bearers of a common occidental heritage – should come together not only in the large-scale project but also in everyday life: in the care of the liturgies, in the hospitality between communities, in the common security of places and in a common language about the saint who does without kitsch. From such attitude comes form; and from the form architecture that carries. First the living, then the representative. First the Minjan, then the hall.
If this book is to close with a indication of direction, it is with this one: smaller, more precise, more durable and above all more viable in the coming century – instead of large, loud, fashionable and reliable-transparent. The debate about the ensemble on the banks of Fraenkel may take its course; my answer is not a call, but an offer – to communities, planners, donors and everyone who prefers to posing: a school of use, an atlas of small forms, a workshop for what is needed.
First the Minjan, then the shape.
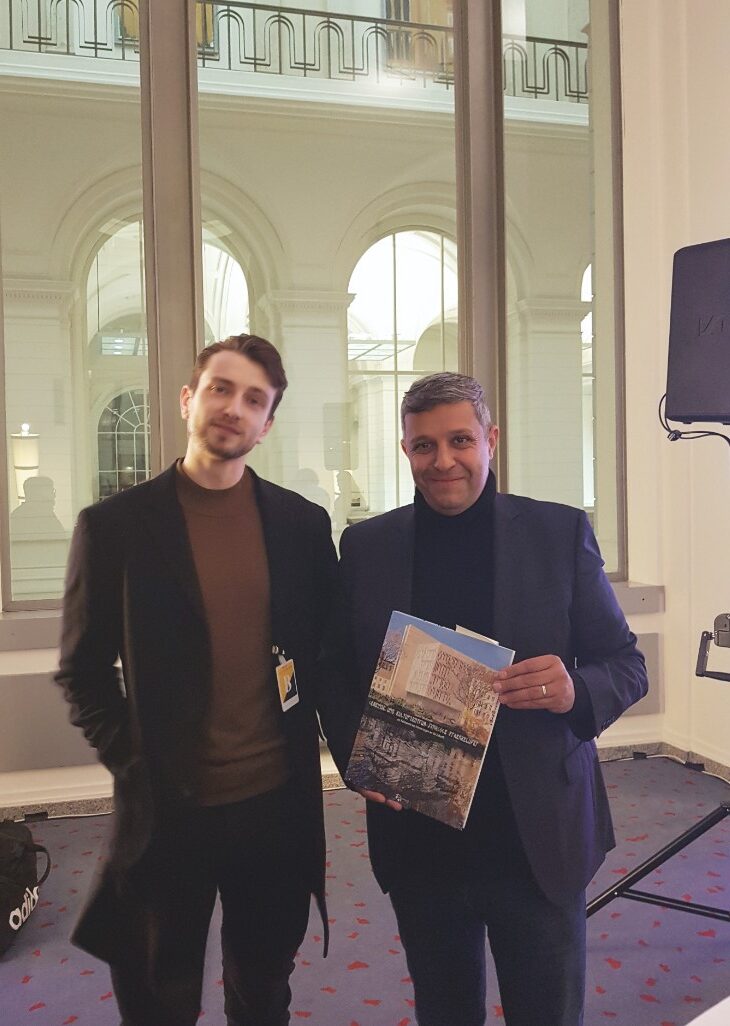
© 2022 Daniel Yakubovich

See also: