
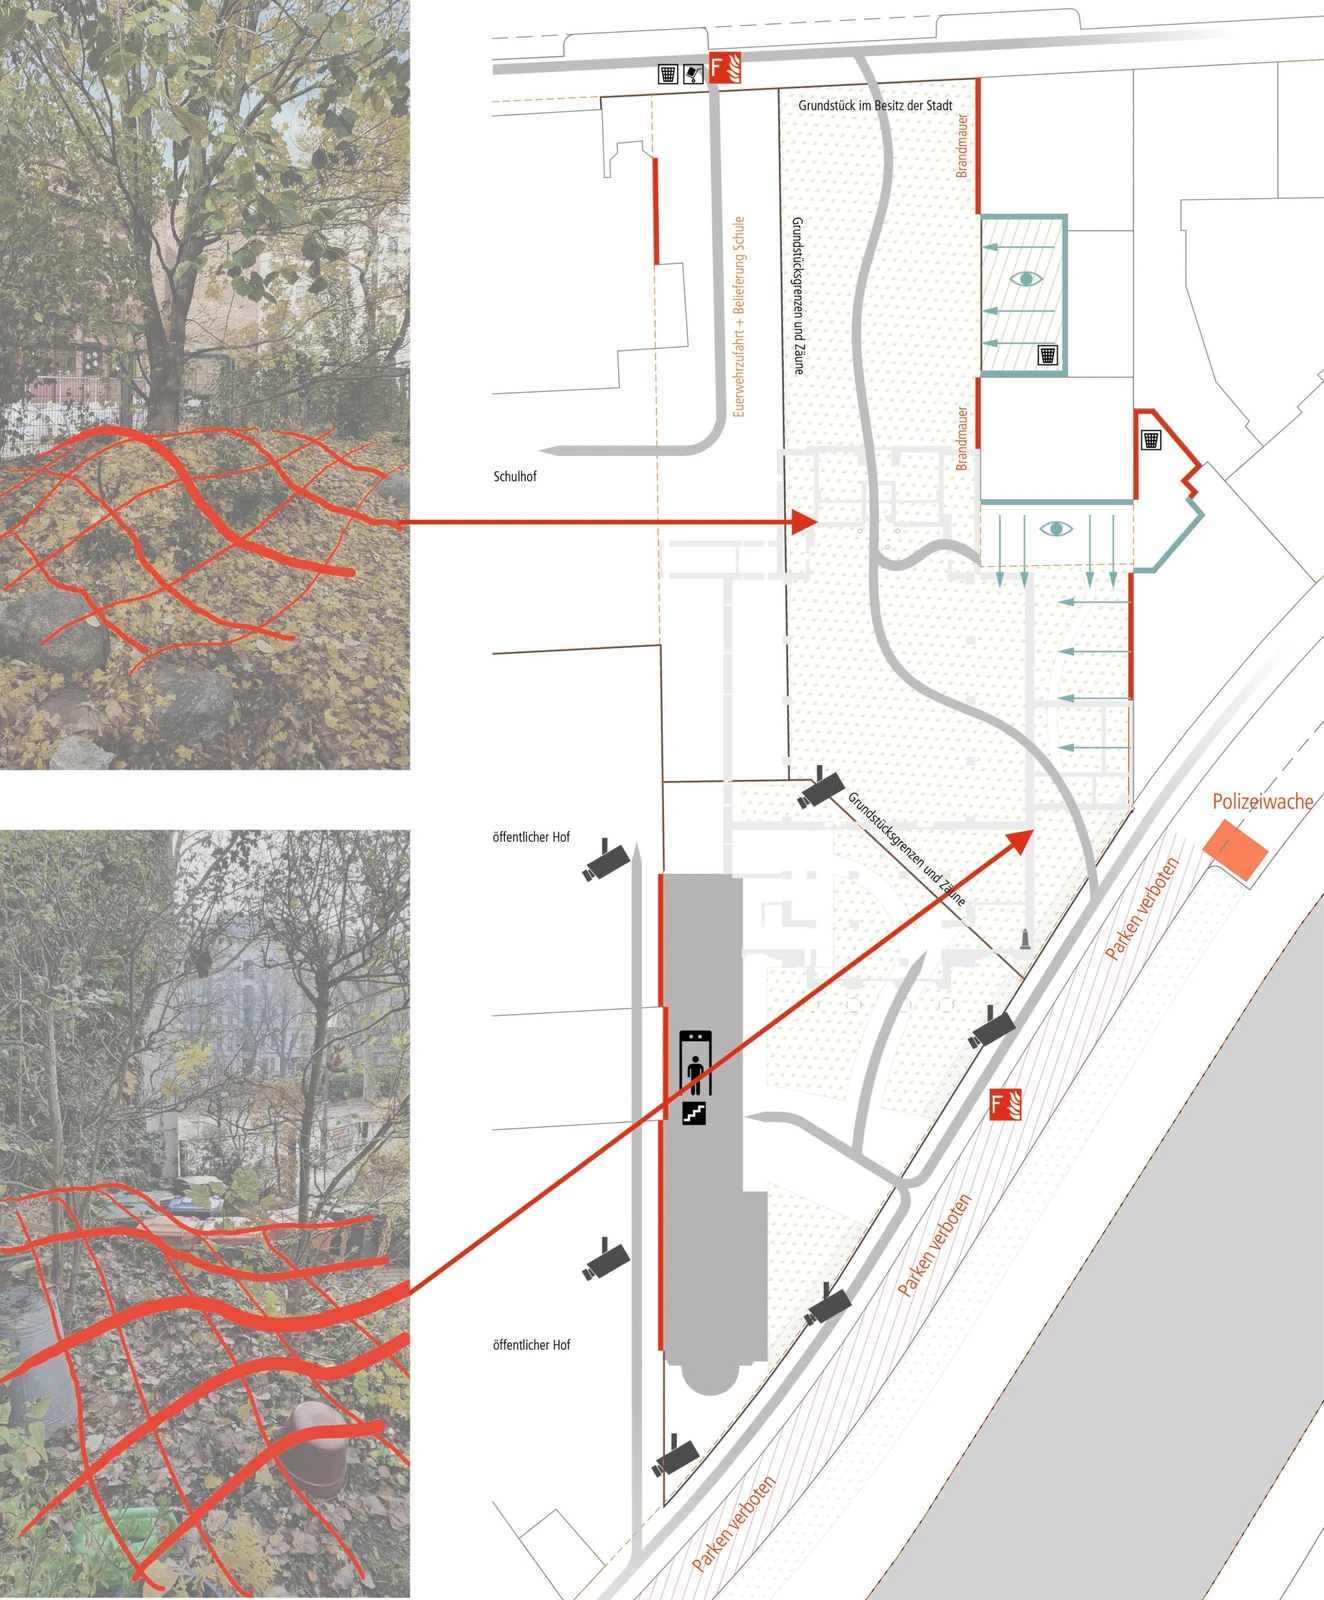
Like hypertrophic scars, man-to-earth piles rise above the site of Berlin’s largest orthodox synagogue, which was blown up in 1958 – overgrown by an unkempt thicket that lies like a shroud over the history of the place and its unusually hilly topography for Berlin.
The probably high groundwater level at the Landwehr Canal caused the municipal builder Alexander BeerTo design the synagogue building and its main prayer hall with a capacity of up to 2,000 people as a high ground floor with corresponding high cellar.1 The same basement levels of the old synagogue correspond in an unusual way with the park landscape on site, as was immediately noticed during the very first ascent of the property. Probably after the blasting they were only covered with earth, whereupon nature conquered them – piece by piece – as Kay Zareh M.C.D. suspected.
My inquiries at the road and green space office Kreuzberg2 as well as with the building file chamber remained without proof of a “trümmerschein”3 — that document which would prove whether the company entrusted with the contract was within the meaning of “Law on the clearance of debris plots (Decommissioning Act)On November 25, 1954, the area was completely cleared under the supervision of the building police. There is also no evidence of a deliberate redesign of the building gap, such as at the Teufelsberg in Berlin – which was renovated after the closure of the Schuttab storage facility in 1972.4 The present, supposedly natural state can only be explained by the spontaneous appropriation of the urban vacuum by residents as well as by the influence of so-called spontaneous vegetation.

The former youth Synagogue is today the only preserved part of the former ensemble. Hidden behind fences, trees and foliage, it marks the place where the monumental portico of the main Synagogue once rose.
© Daniel Yakubovich.
Against the Overbuilding of the Invisible – Architectural Consideration Between Neighborhood, Topography, and Memory Space
All of this results in planning consequences, which are likely to influence the future building in its basic disposition:
1) The subterranean plains are – not only for religious-ethical reasons, but also for piety reasons – to be evaded from any building. Holy of Holies of the former synagogue.
2) Also for static reasons, a superstructure is not recommended. An uneven setting would be just as likely as an incalculable extra effort. Archaeological explorations seem urgently required.
3) The surveys could also serve as buffer zones to the adjacent residential buildings. Reconstruction according to the historical model – as currently foreseen – the self-logic of the void created by the blasting out hides just as much as the legitimate concerns of the neighbourhood, whose appropriation of the site is based on a customary right.
Part of the destroyed building – Kreuzberg, Hall 3, Hall 2547 – is assigned to the district office Friedrichshain-Kreuzberg and thus to the state of Berlin.
To 1: The assumption that the remains of the old synagogue are slumbering under the grounds evokes the image of an underground colossus – a neolithic burial mound, as it were – which must not be disturbed and creates an invisible field of tension that forces the new building into its shape. This results in a first design approach: the remnants of the past are not negated but integrated into the future architecture.
To 2: By including the hills, surprises can be anticipated during the construction process. Thus, delays and additional costs can be avoided – simply by counting on the unforeseen.
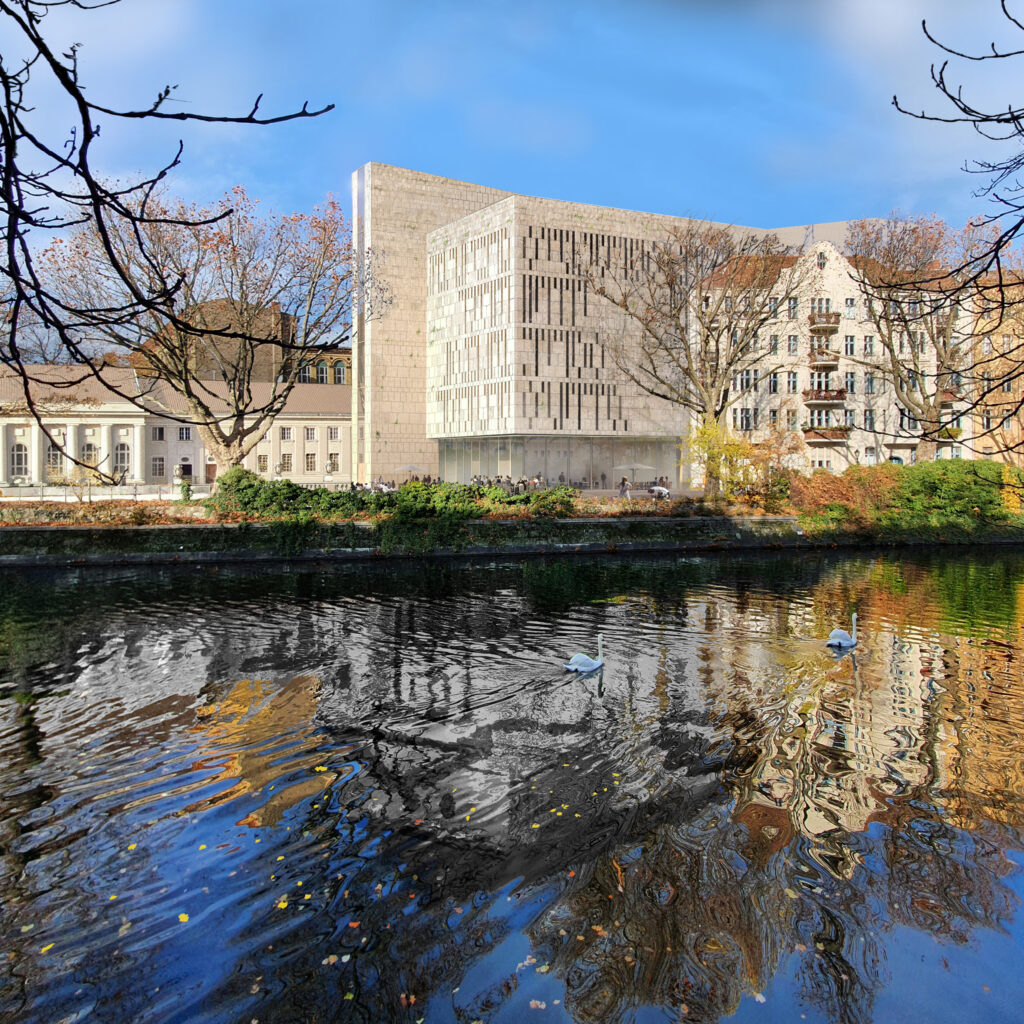
To 3: The neighborhood retains part of its grown green space – with a view on the open spaces and windows in the fire walls. This speaks for a compact design with green hem, landscape architectonically qualified, but not overformed. The new building is not sunk in concrete, but finds its appropriate embedding in the topographically idiosyncratic structure of the site – with respectful distance to the neighbours, which, as I was told, are skeptical about a possible target of attack in the immediate vicinity, not least because of security concerns. The windows in the fire walls – probably unapproved – would be replaced by rigid, fire-resistant elements as part of a new construction.5
In this way, the potential for conflict can be defoliated according to the specifications of the neighbourhood – unlike in current planning, which, as in 1916, directly reaches the fire walls of the neighboring houses and removes them if necessary from window areas. A fair, consensus-oriented solution that meets the special social texture of the neighborhood – and gives all those involved the feeling that they have been heard.
© Daniel Yakubovich.
In the magnetic field of the inaction – gravitation of memory as a design principle
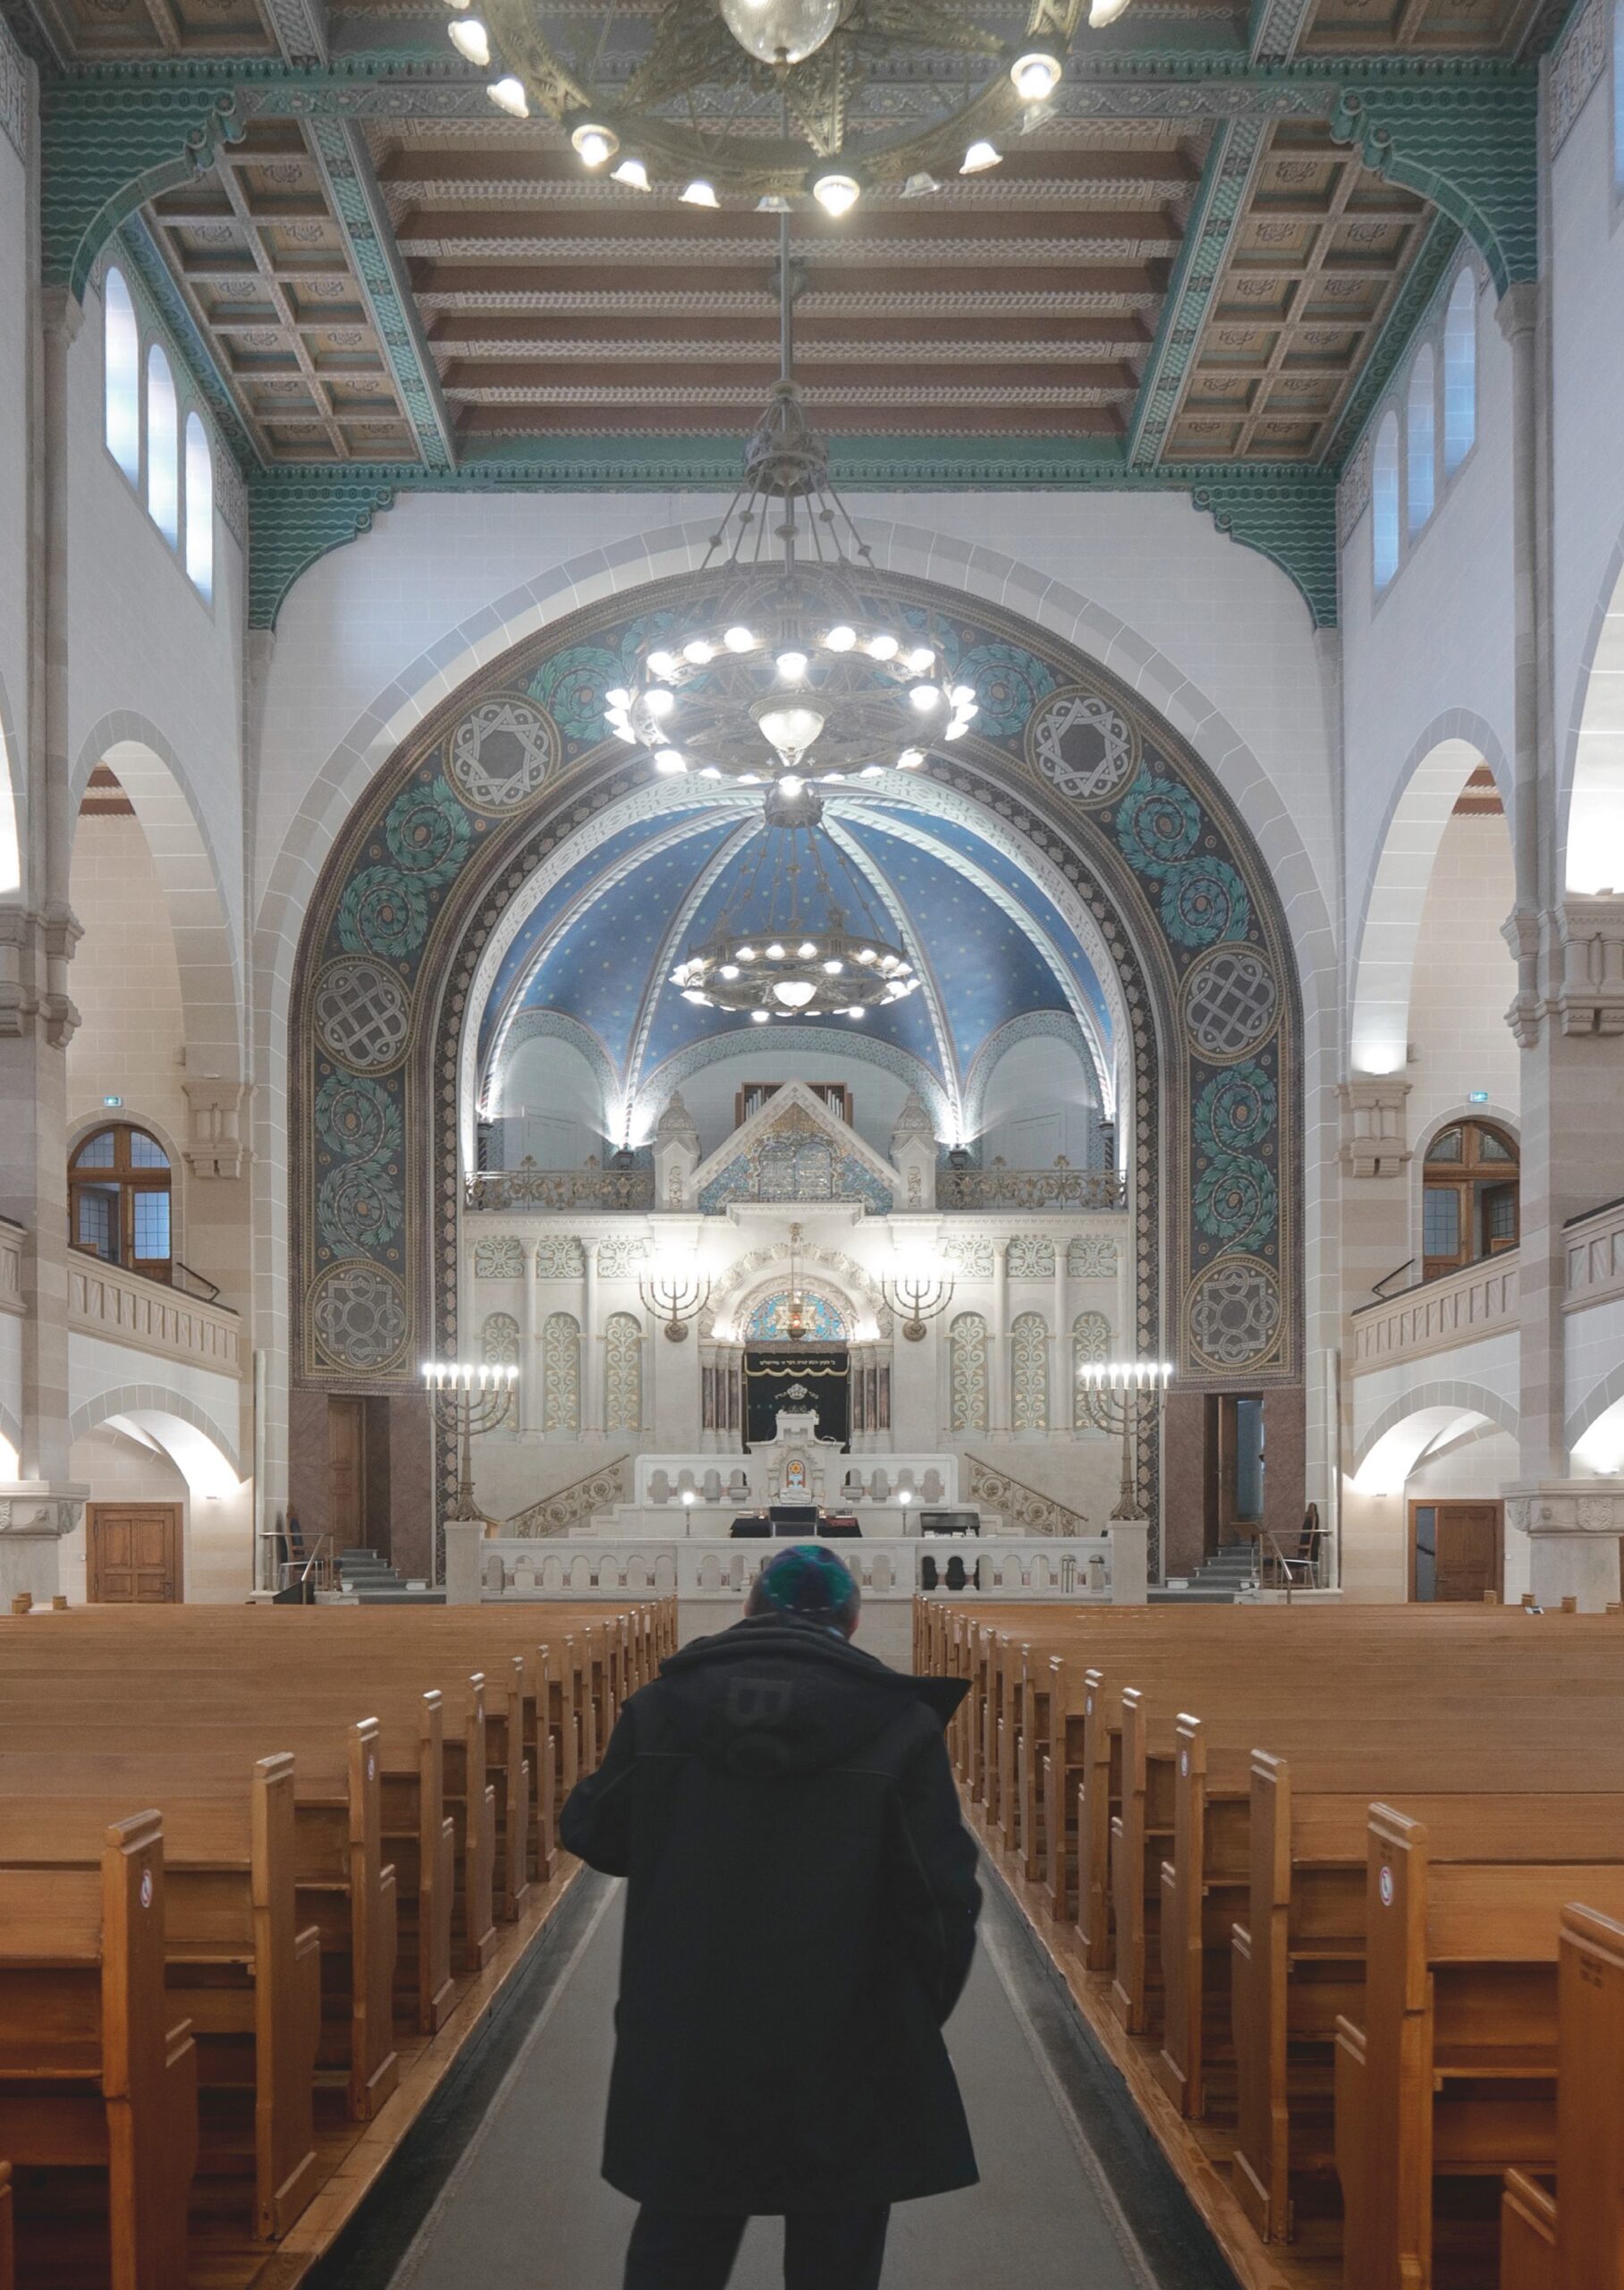
It is not merely a speculative gesture, but rather a genuine design strategy that can be described as an attitude in which underground forces – sedimented history, archaeological topographies, memory-cultural spaces of tension – are understood not as passive remnants, but as actively forming energy milieus, to which the visible owes its shape. Thus, architecture not only responds to programmatics and construction, but sometimes emerges from a field of tension that eludes the eye, prove a series of outstanding examples of contemporary architecture: Peter Zumthors Therme Vals,6 which emerges from the Tectonics the rock massif peels out, as it were, in layers; Daniel Libeskinds Jewish Museum7 in Berlin, where the absent person – not the given one – is raised to the basic principle of order; or Lina Bo Bardis SECS Pompeia, in which the fragmentary is not levelled down, but spatially staged in its resistance. Together these projects are the struggle for an architectural grammar that does not feed on standardized forms of construction, but develops out of an inner tension between place, history and materiality.
If, therefore, an architectural intervention is to take place on the site of the former synagogue, which does not want to be merely a building but rather an expression of memory-cultural articulation, this can only be achieved if the invisible remains – the former PorticoThe supposed cellar rooms, the foundation of a once sacred space resting in the earth – not as a structural obstacle, but as a design force are recognized: as an underground colossus, which acts like a natural body, charged with history, resistance and gravity. In this sense, the new building would not be as a dominant, but as a Resonant body to understand whose form does not merely respond to function and facade grids, but emerges from the unresolved tension between visible and lost – and it is precisely in this that his dignity asserts.
From this premise an architectural principle can be derived, which should be binding for further action: nothing must be built that does not respond to the unconstructed. The design has to be understood as a kind of choreographed approach – not to the lost form as such, but to its negative presence, to what is lacking but nevertheless demands space. This principle of “architectural consideration” – in the dual sense of words from review and withdrawal – could become the leitmotif of a design that avoids building over the invisible, and instead begins to make it readable.


See also:

- See Myra Warhaftig: German Jewish Architects Before and After 1933: The Lexicon. Dietrich Reimer Verlag, Berlin 2005. ISBN 3-496-01326-3. Lexicon of Jewish architects with biographical and work-related data. ↩︎
- Friedrichshain-Kreuzberg District Office in Berlin, Department of Transport, Green Spaces, Order and Environment, Road and Green Space Office, Department of Public Space — SGA III D 3 (as of 2021) ↩︎
- The “Trümmerschein” was used in the post-war period as evidence for the complete evacuation of a destroyed building plot. ↩︎
- The Teufelsberg was formed from about 26 million m3 of debris and was recultivated after 1972 as “Berg” (Mountain). ↩︎
- A similar constructional solution was realized during the extension of the Jewish High School in Berlin-Mitte to exclude the possibility that dangerous access to the courtyard could take place from the neighbouring buildings – for example by throwing in an explosive device. ↩︎
- See Peter Zumthor: Therme Vals. Baden: Lars Müller Publishers, 2007. ↩︎
- See Libeskind, Daniel: Radical Architecture, London 1999; or Jewish Museum Berlin. Architectural Guide, Berlin: JMB, 2010. ↩︎