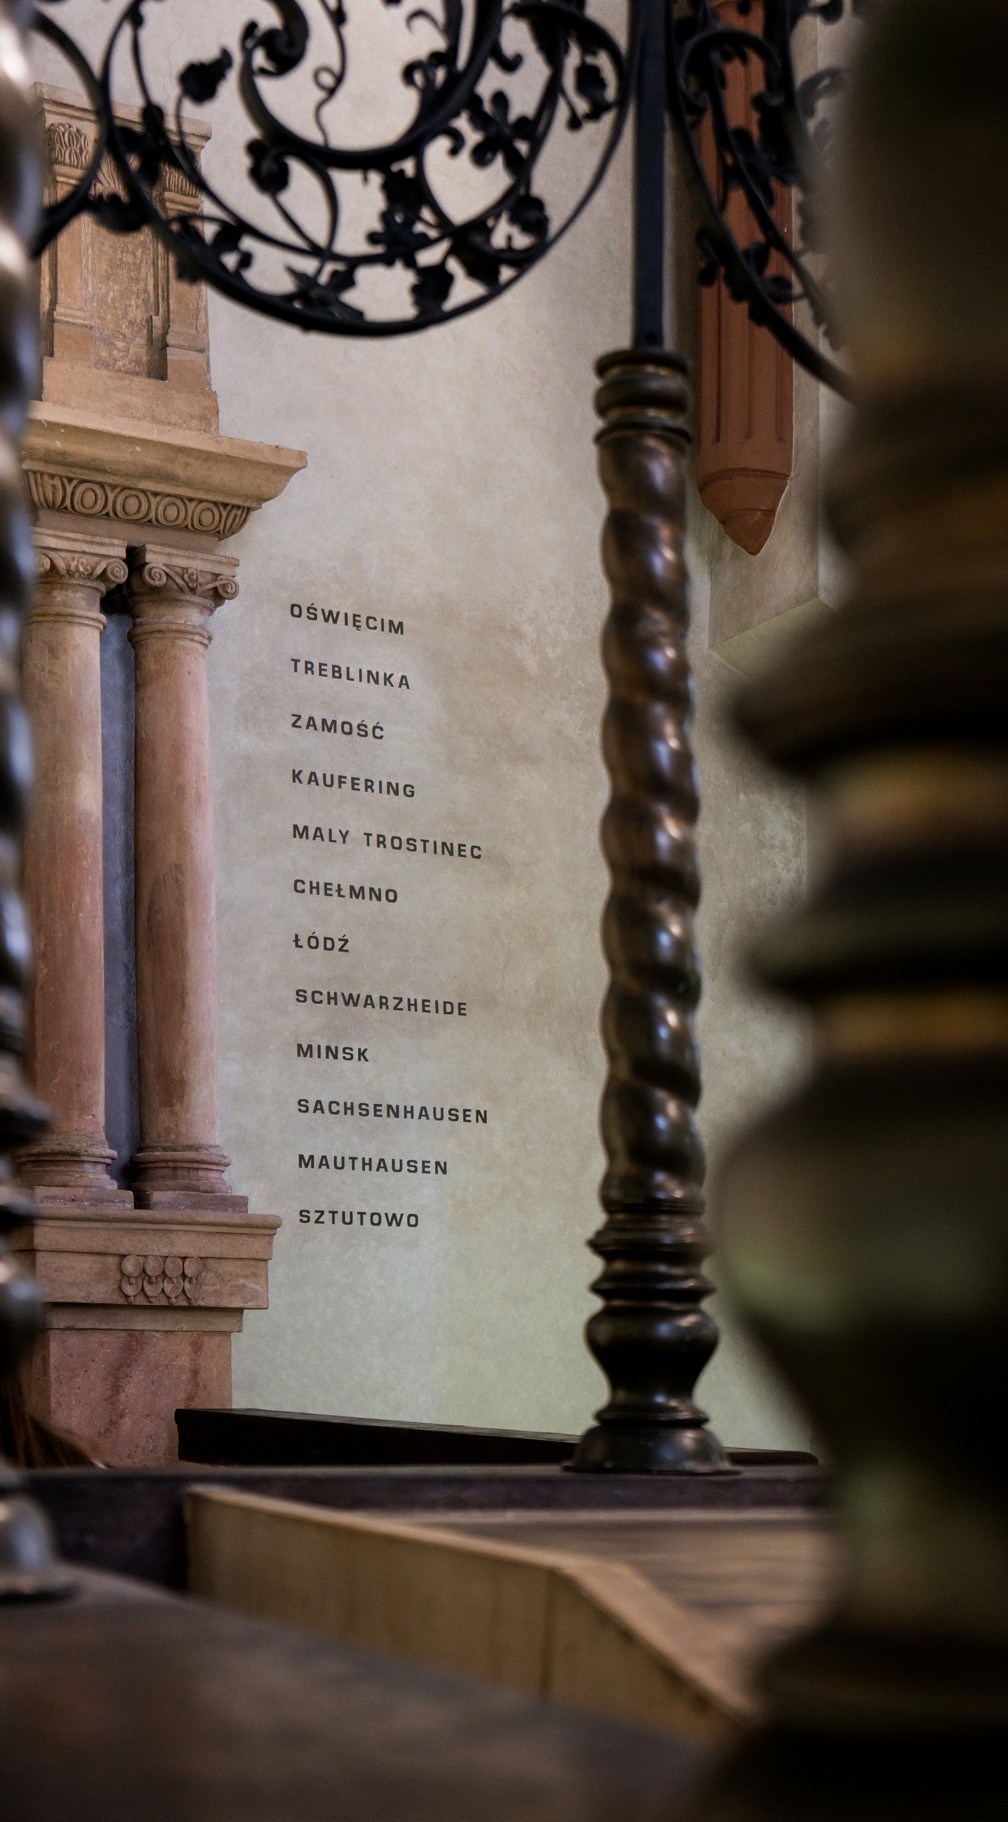
A solid castle is our God – a good defense and weapons
Martin Luther, 1529
© Daniel Yakubovich.
“The construction of the new buildings, however, only claimed 2,150 square meters, so that a building site is still available in Britzer Straße through a residential building whose construction is reserved for a later period,” wrote Alexander Beer more than a hundred years ago, when he praised the setting of the building volume he designed in a contribution by the Deutsche Bauzeitung.
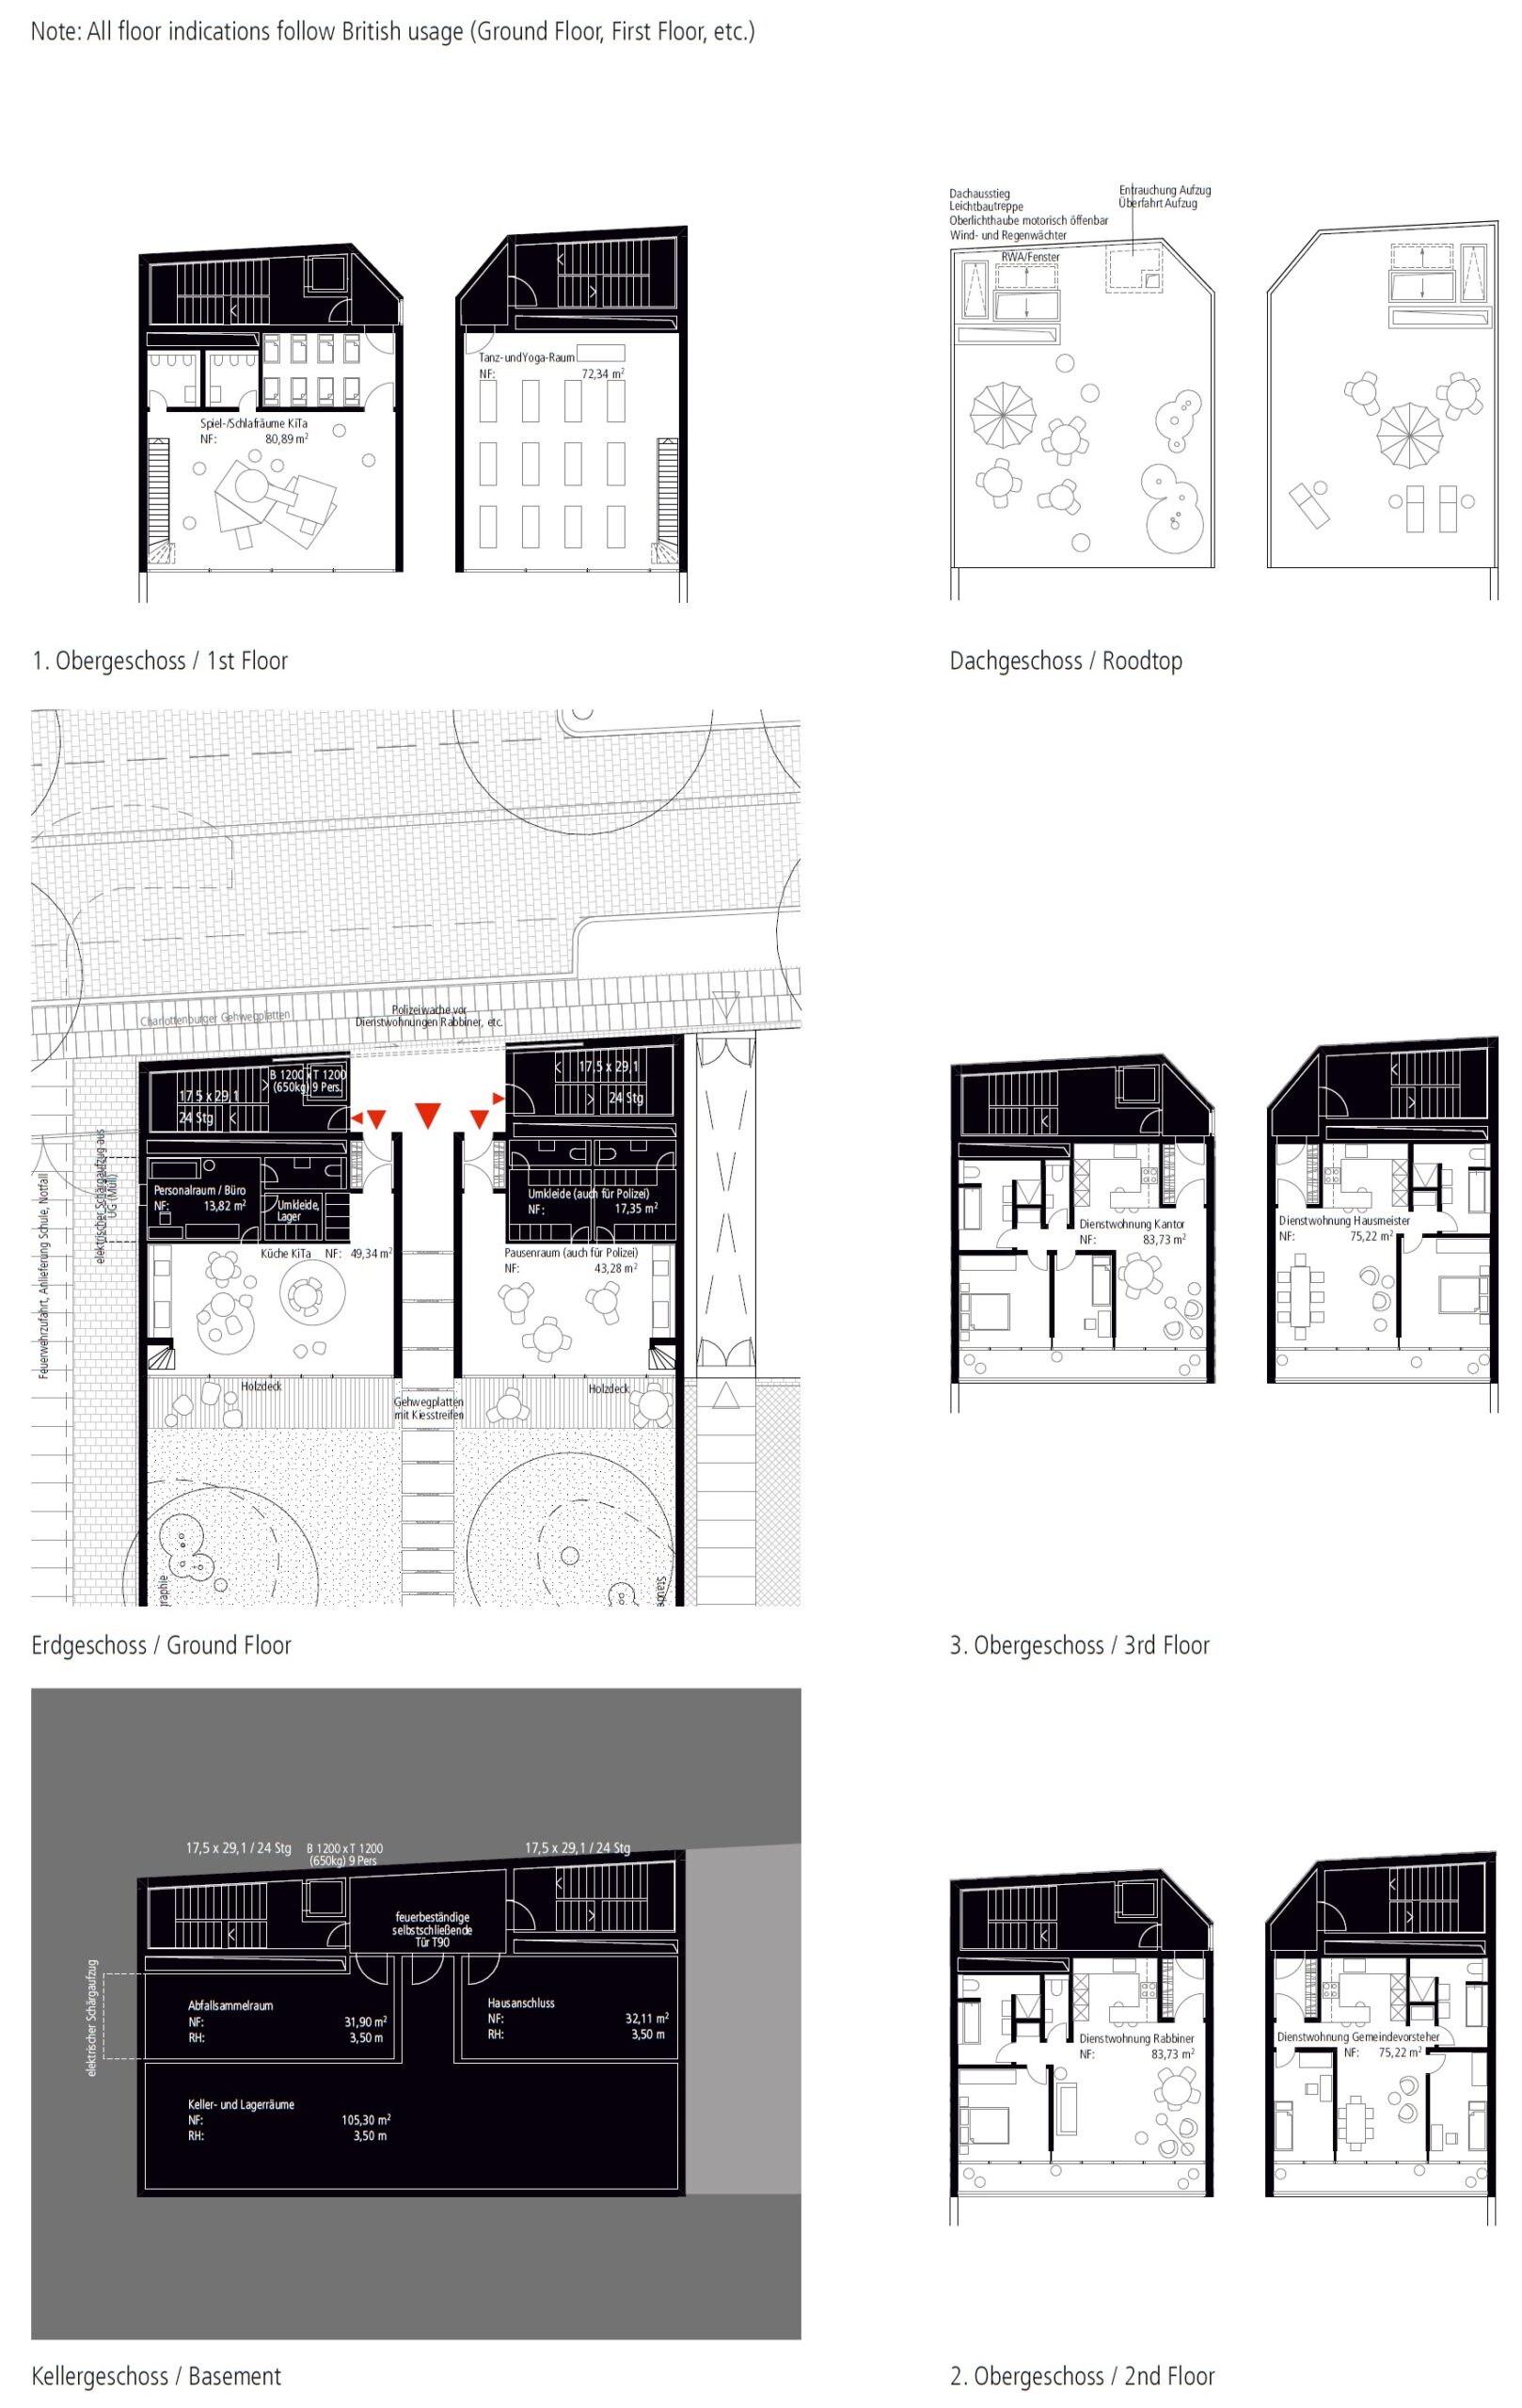
In the course of the structural redevelopment of the property between Fraenkelufer and Kohlfurter Straße, this consideration will become a reality for Beer: in the northern part of the property there is a residential building which is assigned to the complex. It accommodates programmatic functions that are an integral part of the overall use concept, but are not to be located in immediate proximity to the public intensive areas of the main building. Thus, a compact kindergarten as well as flexible exercise rooms with a focus on health and leisure activities such as yoga are located on the basement floor. Urban living forms are housed in the upper floors in the form of service apartments, supplemented by communal roof gardens with areas for urban gardening.
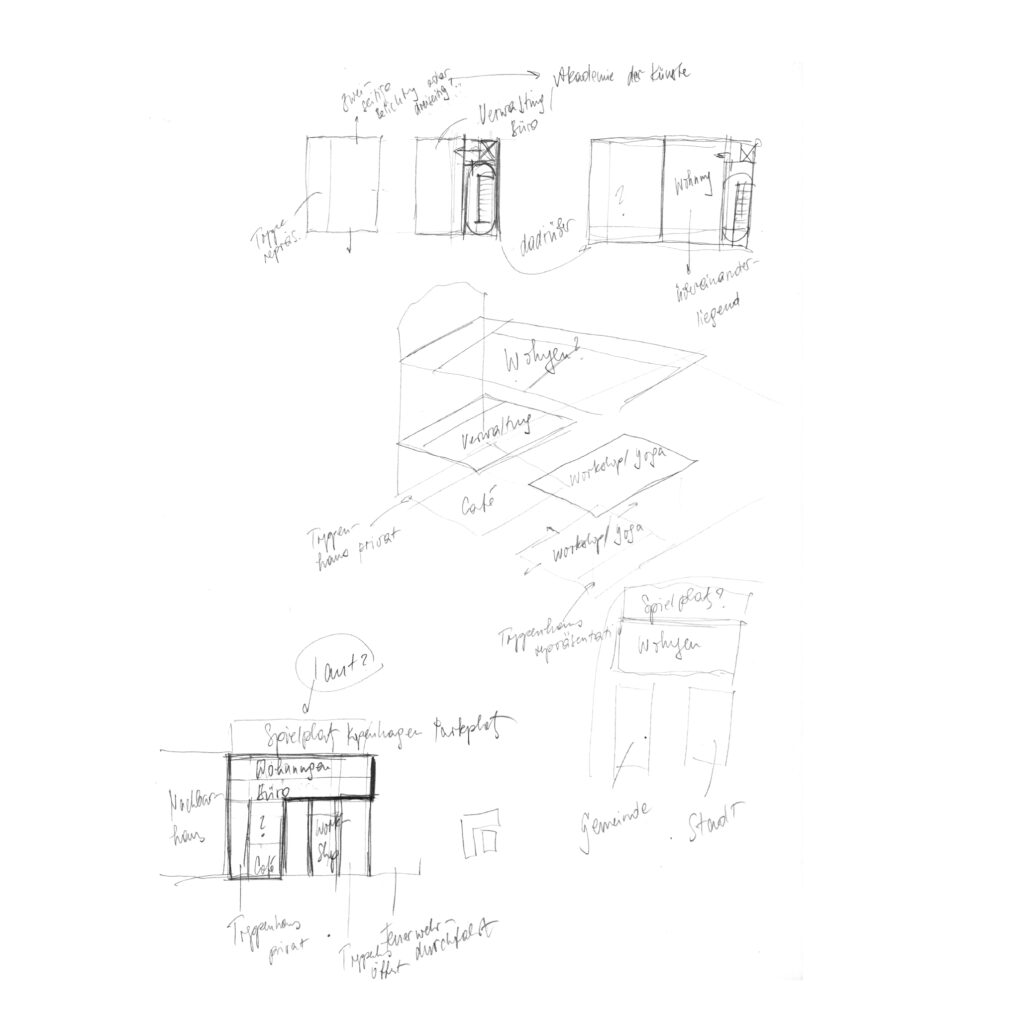
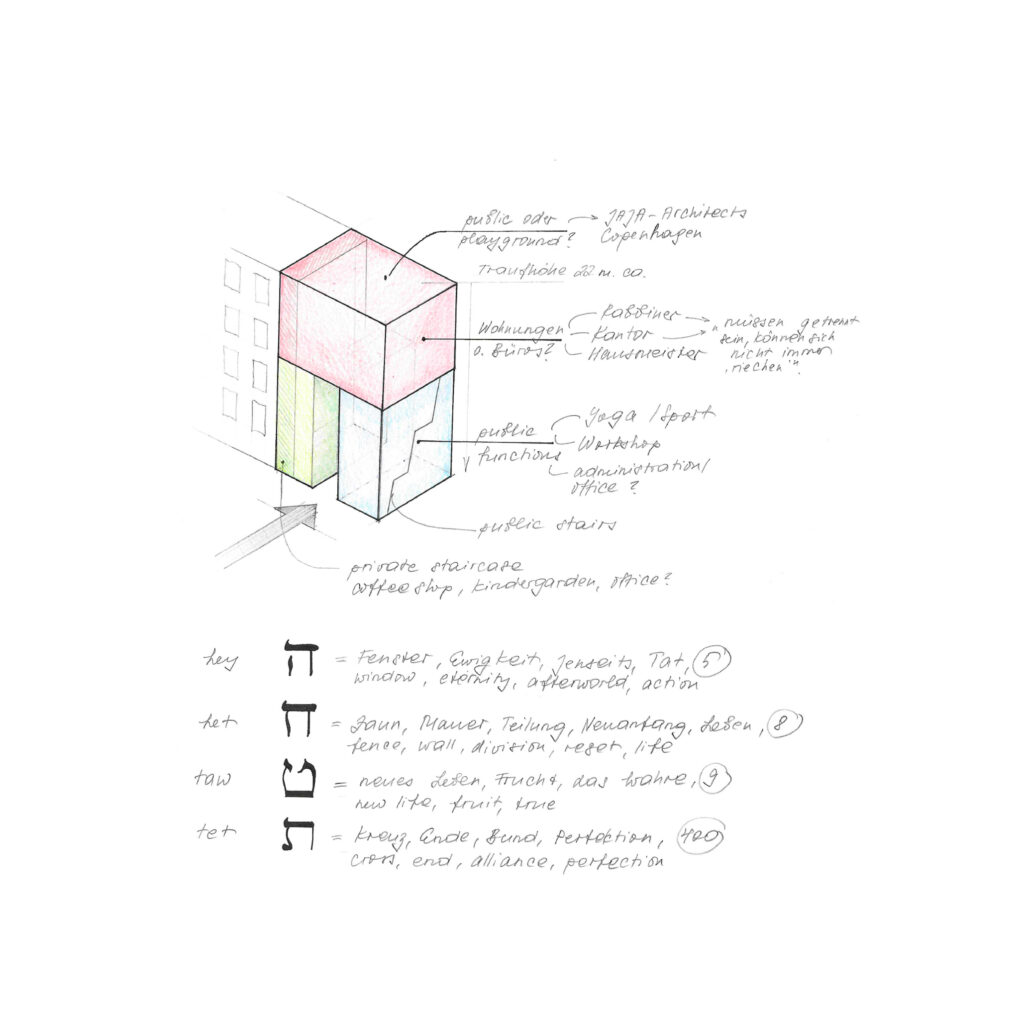
The functional development of the underground supply units (house connection room, tenant cellar and garbage collection centre) is carried out via a slant elevator that ensures a connection to the logistic access road to the supply unit of the neighbouring school. Waste disposal takes place at the same point of delivery, ensuring a clear separation between visitor and operating traffic. For the accommodation of these functions, a compact building with four above ground solid floors is sufficient.
The vertical organisation follows a clear separation by use groups, whereby the stacking of educational, residential and community uses ensures an efficient utilization of the building volume while minimising the sealing of the property.
Urban development concept

© Daniel Yakubovich.
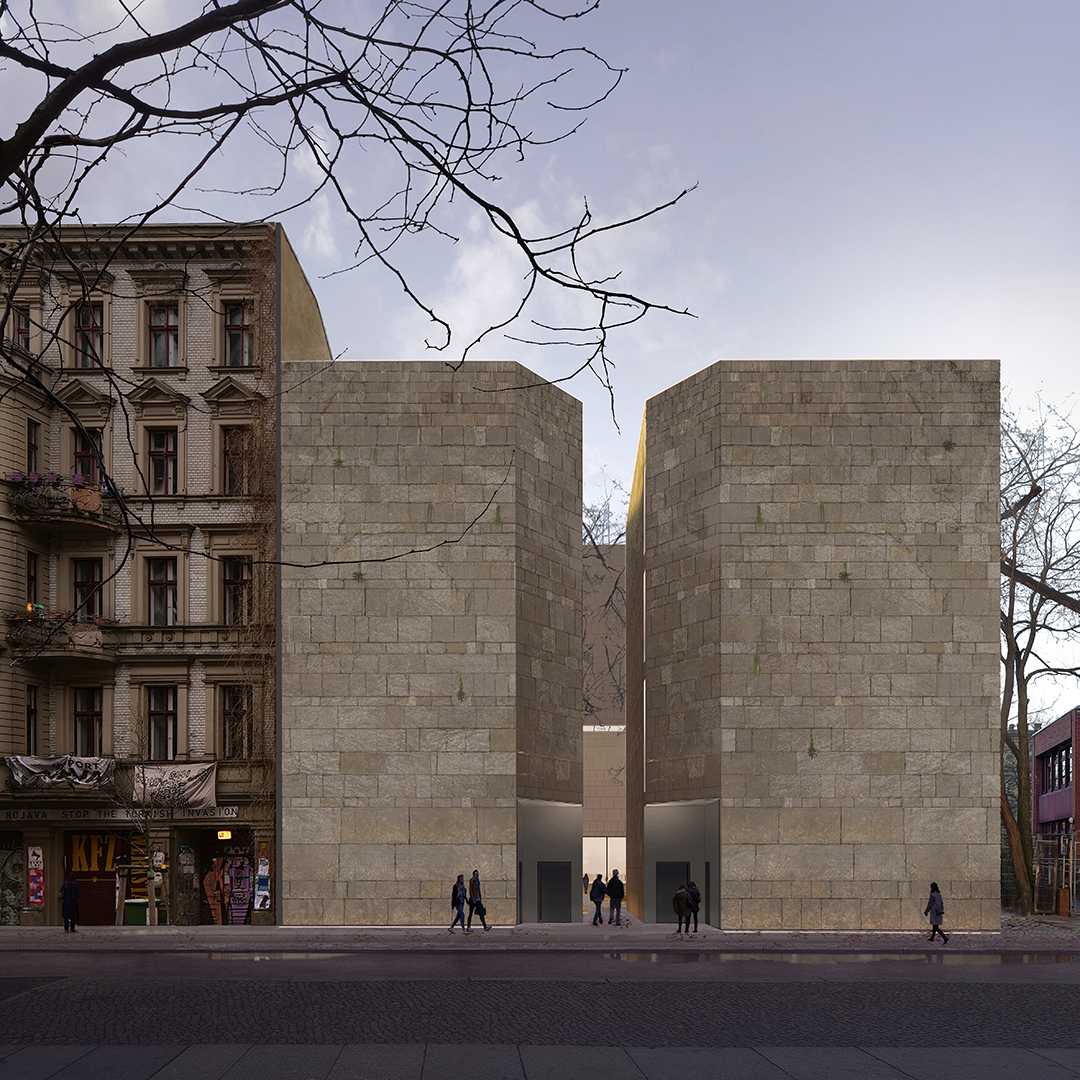
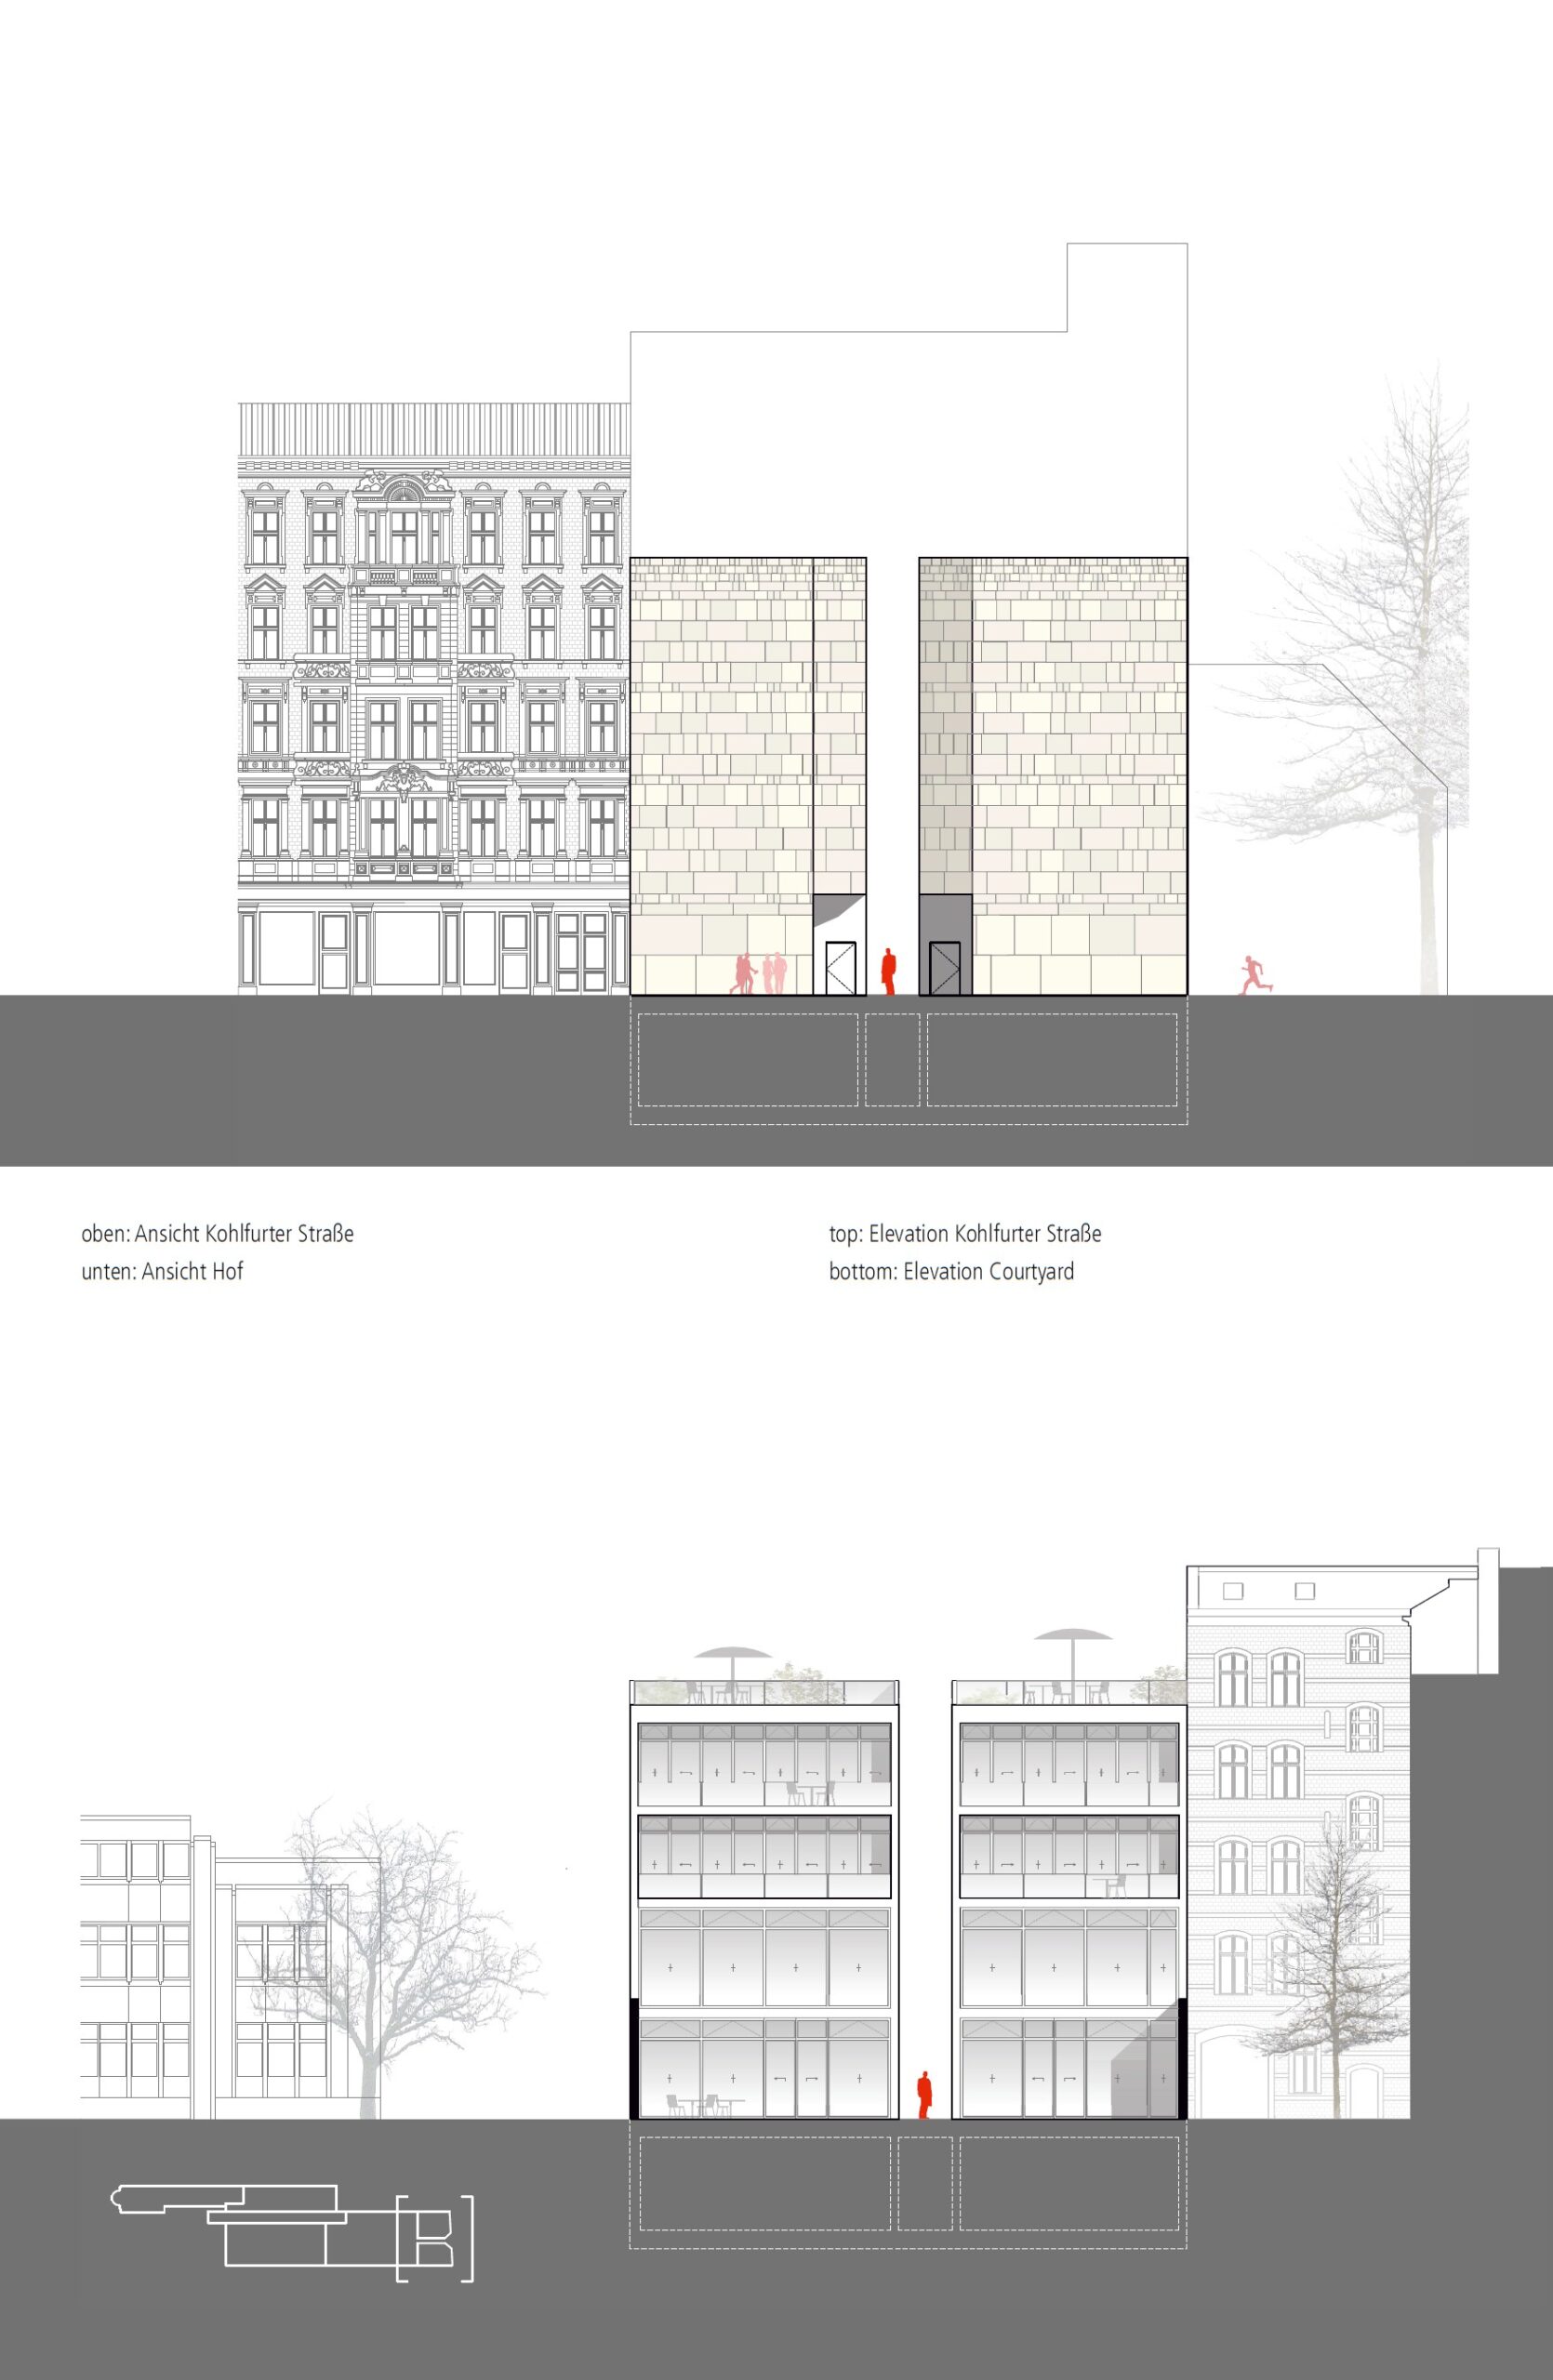
In the context of urban development, the four-storey building height acts as a mediating link between the heterogeneous environment of five-storey co-operative residential buildings and the lower, three-storey school building. This dimension enables a staggered transition in the street space and contributes to the harmonisation of the urban structure. From the perspective of the overall ensemble, the height development of the residential and children’s house deliberately marks a subordinated position compared to the main building body, which is further articulated by a targeted constriction and structure of the building volume.
Like a slightly raised theatre curtain, the incision allows a view into the depth of the property – to the memorial site, where the Holy of Holies The street-side arrangement of the development cores gives the volume a clear, monolithic expression and creates a powerful, almost archaic façade effect due to the conscious absence of transparent elements. The resulting massive appearance not only emphasizes the functional separation of interior and exterior space, but also specifically channels the viewer’s perception.
Safety concept
In terms of safety, this section of the building provides an optimal prerequisite for a compact, weather-proof police control station. The central location allows complete visual control of the six entrances from this turning and fishing point – in analogy to a Foucaultian panopticon, which generates monitoring through structural transparency and geometric centrality without having to expose itself.
© Daniel Yakubovich.
Introductory situation
In addition to the south-facing entrance, a second one is thus formulated, which provides functional spatial planning of the old orthodox Beer– Synagogue with its Two Janus-headed faces – to the city and to the shore. There are thematic and atmospheric diverging entrance situations, which allow a plot of at least two sides of the apartment block to be used in such a complex way: while in the south a secular façade with windows for administrative, library and community rooms as well as concert foyer is opened and the forecourt with its wide glass front is animated by a café, the northern entrance is much narrower, narrower and leads to a simple memorial. Although both facades – according to the respective public traffic – have different widths and different inviting entrance situations, the stairwell places in the synagogue and the entrance hall. Mikveh in both cases, the main entrance.
Façade
Neither the residential and children’s house, nor the courtyard-side facade of the main building behind it, have readable window openings or a façade structure that could be concluded by a horizontal stratification of the internal use units. While the northern residential building is closed to the outside through the targeted positioning of its development cores, the main building also unfolds a deliberately restrained, almost melancholic appearance in its massiveity. The building body refuses to represent itself in the street space and instead formulates a moment of architectural deprivation, which speaks its own quiet but clear language in the context of the memorial site – as explained in the following chapter.
© Daniel Yakubovich.
Dramaturgy of the threshold
The gorge, through which the visitor enters the courtyard, references the residential building of the IBA in 1987 in Berlin. Álvaro Siza, the Bonjour Tristesse In this project, the visitor – similar to the staircase of the main building on his way to God – moves through a initially dark, narrow valley that expands into a courtyard in a spatial dramaturgical manner.
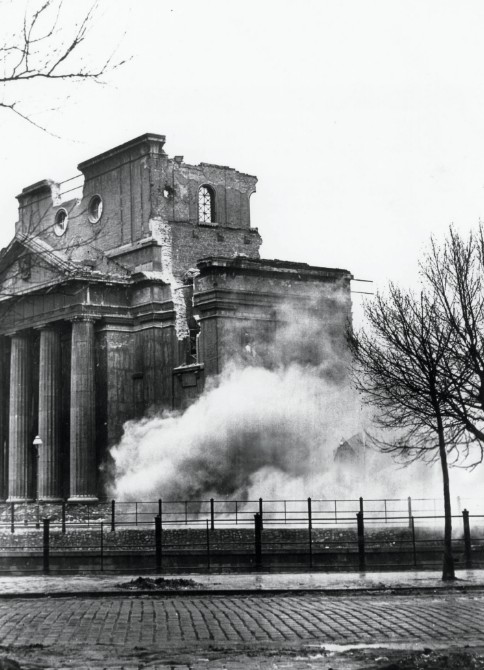
At the same time, the two houses rise up like fortress towers and cite the ancient castle of Antonia, which – described in detail by Flavius Josephus in the first century – was also located in the northern part of the Temple Mount, because almost all attacks on Jerusalem took place from the north. Named after his Roman patron Marcus Antonius, Herod had the fortress built, which presented itself as an impregnable massive bastion outwardly, but inside it was designed as a representative residential and administrative palace with halls, baths and residential tracts. Precisely this contrast between external defensiveness and inner cultivation explains why the fortress fell rapidly when Jerusalem was taken over in 70 AD and was razed to the ground by Titus. In this project, the house opens up to the courtyard with loggia and generous window areas, which were the basis for the construction of the building. Janus-headed character of the house and give the building a sculptural appearance with its resettled exteriors of the service apartments on the upper floors.
Through the kindergarten located in the basement zone of the western building and the dance studio with connected break and changing rooms in the eastern part of the building, together with the memorial opposite, a room spans itself in which the cheerful sound of everyday life is gradually transferred to a devotion – the further one advances, the quieter it becomes. Similarly, there is a former Jewish cemetery and a memorial instead of the destroyed Jewish retirement home opposite the schoolyard of the Jewish High School (since 2012 Jewish Gymnasium Moses Mendelssohn) on Große Hamburger Straße – thus illustrating the coexistence of memory with the unstoppable progression of life itself.
With the exception of a narrow gap, hardly anything points to the generously greened courtyard behind it, which remains hidden like a paradisiacal garden oasis from the view of the passerby. Together with the roof garden, both green rooms grasp the motif of the hortus conclusus as a symbol of completeness and promise. Moses At the end of his journey, he looked at the Promised Land which he was not allowed to enter, so the strolling passerby of this green interior is also denied – perhaps visibly but not accessible. The garden thus becomes not only a symbol of restraint and preservation distance, but also a mirror of an architecture that stages the sacred not through revelation, but through withdrawal. A place that does not draw attention to itself, but rather to what is missing.




See also: