
Let the mountains bring peace to the people, and the hills righteousness
Psalm 72:3
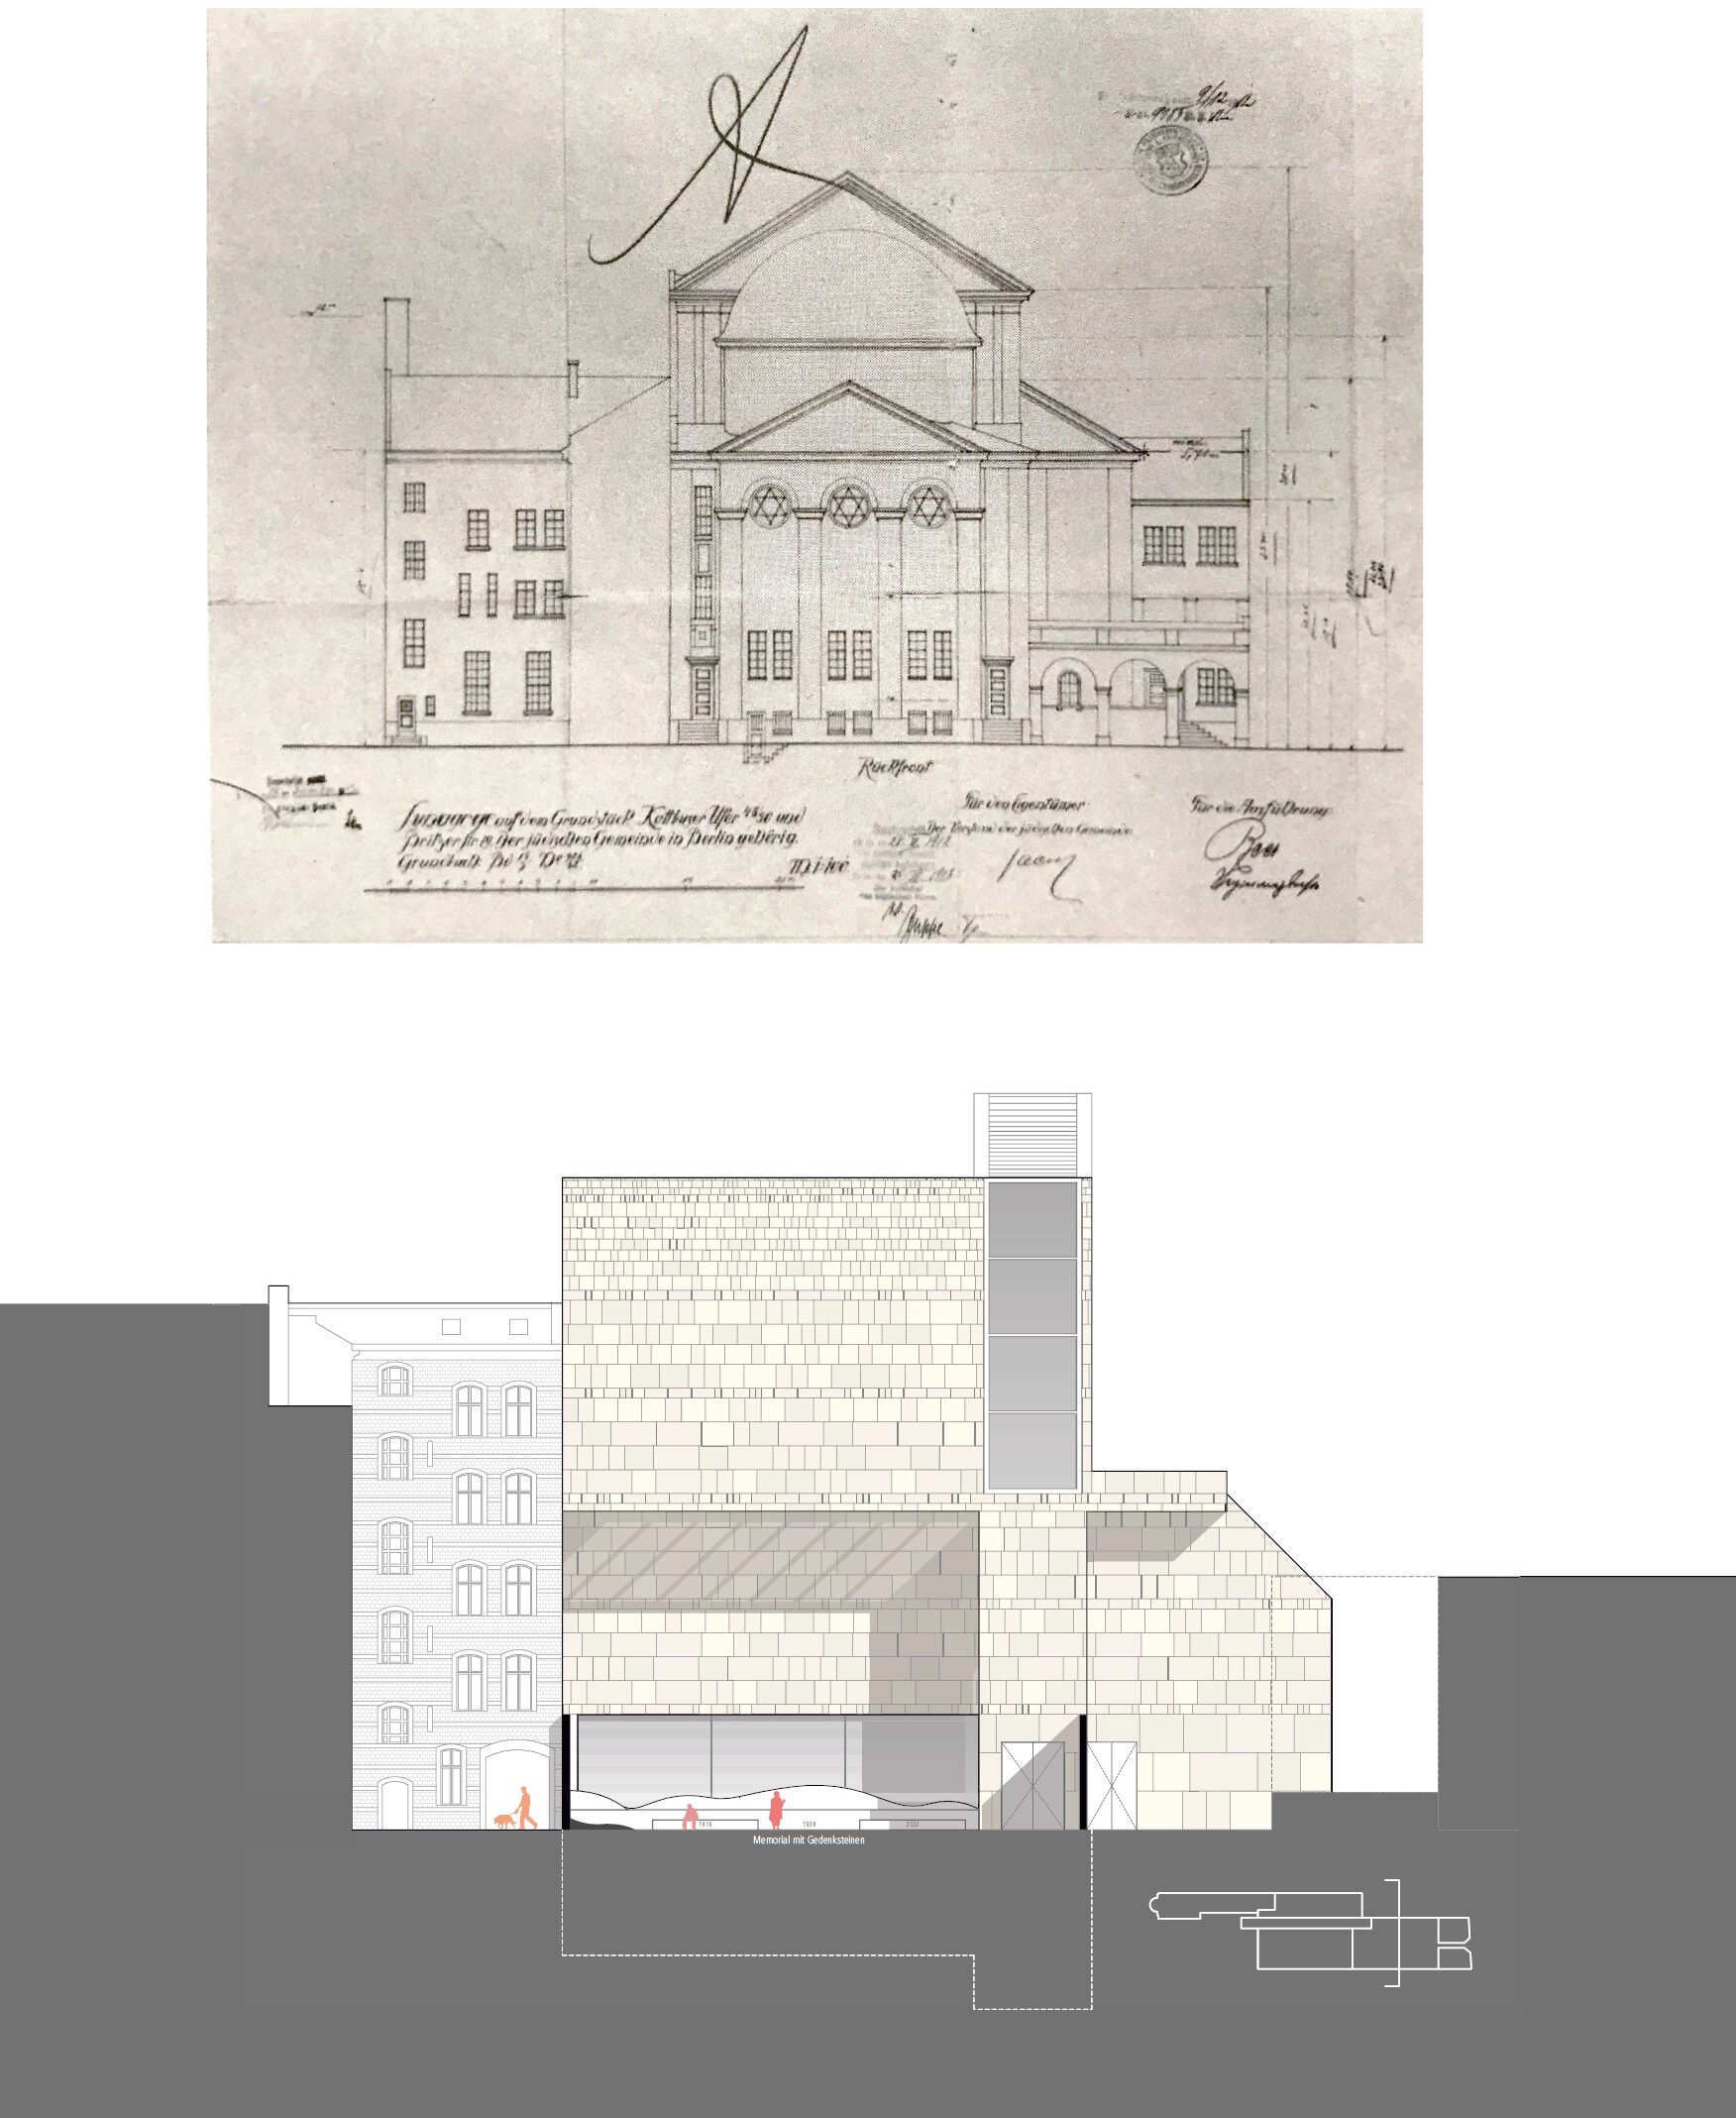
“In a special, apsid-like expansion of the longship, the Estrade with the structure of the Most Holy One In an effective increase to the rear, the estrade with the pre-prayer table, the pulpit in the background, the sacred ark, the singer’s gallery and a gallery for the organ brochure are arranged one after another.1 […] The structure of the Most Holy One It is done in polished mussel limestone. At it we find the main ornament of a room pulled together. Rich ornamental friezes frame the door to the sacred ark, which through a magnificently embroidered curtain still received a special jewelry.2
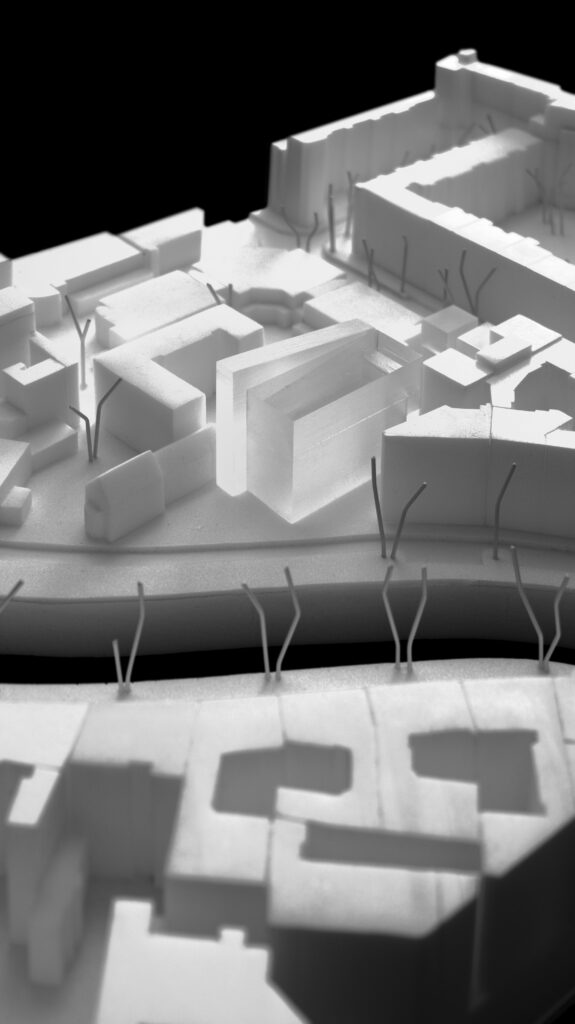
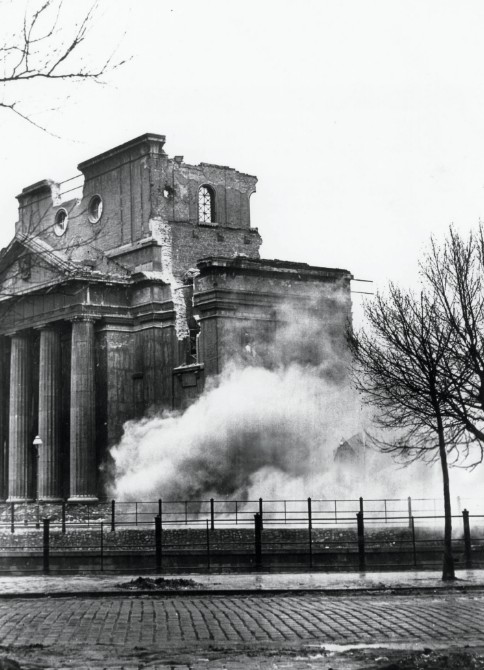
Nothing of it has remained. Only man-high hills rise silently from a lush thicket and cover the history of the place with its unusual topography for Berlin like a shroud. The ashes of the pogroms and the rubble of the war years left hypertrophic scars on the site of Berlin’s largest orthodox synagogue, which was blown up in 1958. A place that once sounded has become a sediment. The massive pillars of faith and prayer have fallen apart into geological layers, abandoned in silence. What remains is not what is built but what is imagined. A subcutaneous flickering in the earth mass that escapes any architectural revival. Silence here is not empty, but captured. It does not speak, but it does not contradict either. And then suddenly this transition, narrow and almost unintentional: the Kohlfurter Straße, with its parked cars, the children playing voices, the smell of grilled noise – the noise of the present, as casual as it is. And yet one step to the side, a step on feral ground, is enough, and one enters – into a space that eludes time.
Sedated memory – the Palimpsest as a design strategy
Under one of these hills, the remains of the Most Holy One The new synagogue is in such a way that the new synagogue has been built. Almemor The intrigue, whether the ruins are actually preserved or not, creates a third, ubiquitous state of tension from which the entire building draws its energy by superimposing two states of possibility – being and non-being. An invisible field of tension arises, as if two equally polar principles – attraction and rejection – were acting in unresolved coexistence. The resulting levitation is no coincidence but an epistemological phenomenon: a silence in the space of possibilities, a gap in the continuum of certainties. The ruins are not merely written into a magical but a structurally effective force – as if they were not remnants, but rather rather an epistemological phenomenon: a silence in the space of possibilities, a gap in the continuum of certainties. Resonant body a field of memory that permeates the present as an invisible topography. Its effect is not phenomenal, but rather TranscendentalThe destroyed synagogue re-acts in its invisible presence by pressing the new one into a form. In almost liturgical rigour, the design conducts a dialogue between old and new – as an architectural mediator in a ritual space of tension in which the visible and the disappeared touch each other without ever interfering, without selecting among the many historical layers of the property only those that appear politically or cyclically opportun. This is precisely how it succeeds in elegantly and functionally enrolling the previous building in the new building.
The current planned Reconstruction On the other hand, it would reduce the significance of the archaeological remains as well as weaken the spatial presence of the site – as well as a completely new building that does not follow the proportions and dimensions of the previous building.


As already indicated in the introduction, such a planning approach allows even unforeseen archaeological finds to be calculated from the outset during the construction phase, so that construction times are not extended and additional costs are avoided – by taking into account possible risks. This strategic openness towards the unpredictable cannot be understood as a coincidence but as a deliberate planning criterion: The design integrates not only symbolic, but also building-practical anticipations of possible finds. By removing certain areas of the ground from structural load, keeping them free or reversibly planned, it can be flexibly reacted to any archaeological interventions without compromising the structural structure or functional sequence of the building. Thus, the architecture not only fulfils a memory-cultural, but also an operational function in dealing with historical depth layers whose emergence cannot be excluded, however, whose displacement is not an option. Johann Hoeniger During the construction of the Jewish Boys’ School (now Jewish High School, since 2012 Jewish Gymnasium Moses Mendelssohn) a significant back jump from the Große Hamburger Straße took place because he did not want to overbuild the foundations of an older building that is located along the street for static reasons. Thus, a functional forecourt was created, which is still effective not only in terms of urban space but also in terms of organization – especially during a run-up of school children or in the context of events. In addition, the neighborhood to the planned synagogue retains a considerable part of its green areas, the view of the greened plot from the upper floors as well as the light incidence into the windows of the fire walls. This reduces the potential for conflict – in accordance with the rules of the law. Reconstruction in the old floor plan contours.
Visibly close – the altar hill and the threshold to the untouchable
The approximately 2.5-metre high altar hill, where a compost heap is located in 2022, thus returns its sacred meaning: visible from everywhere – but untouchable from nowhere. Too holy.
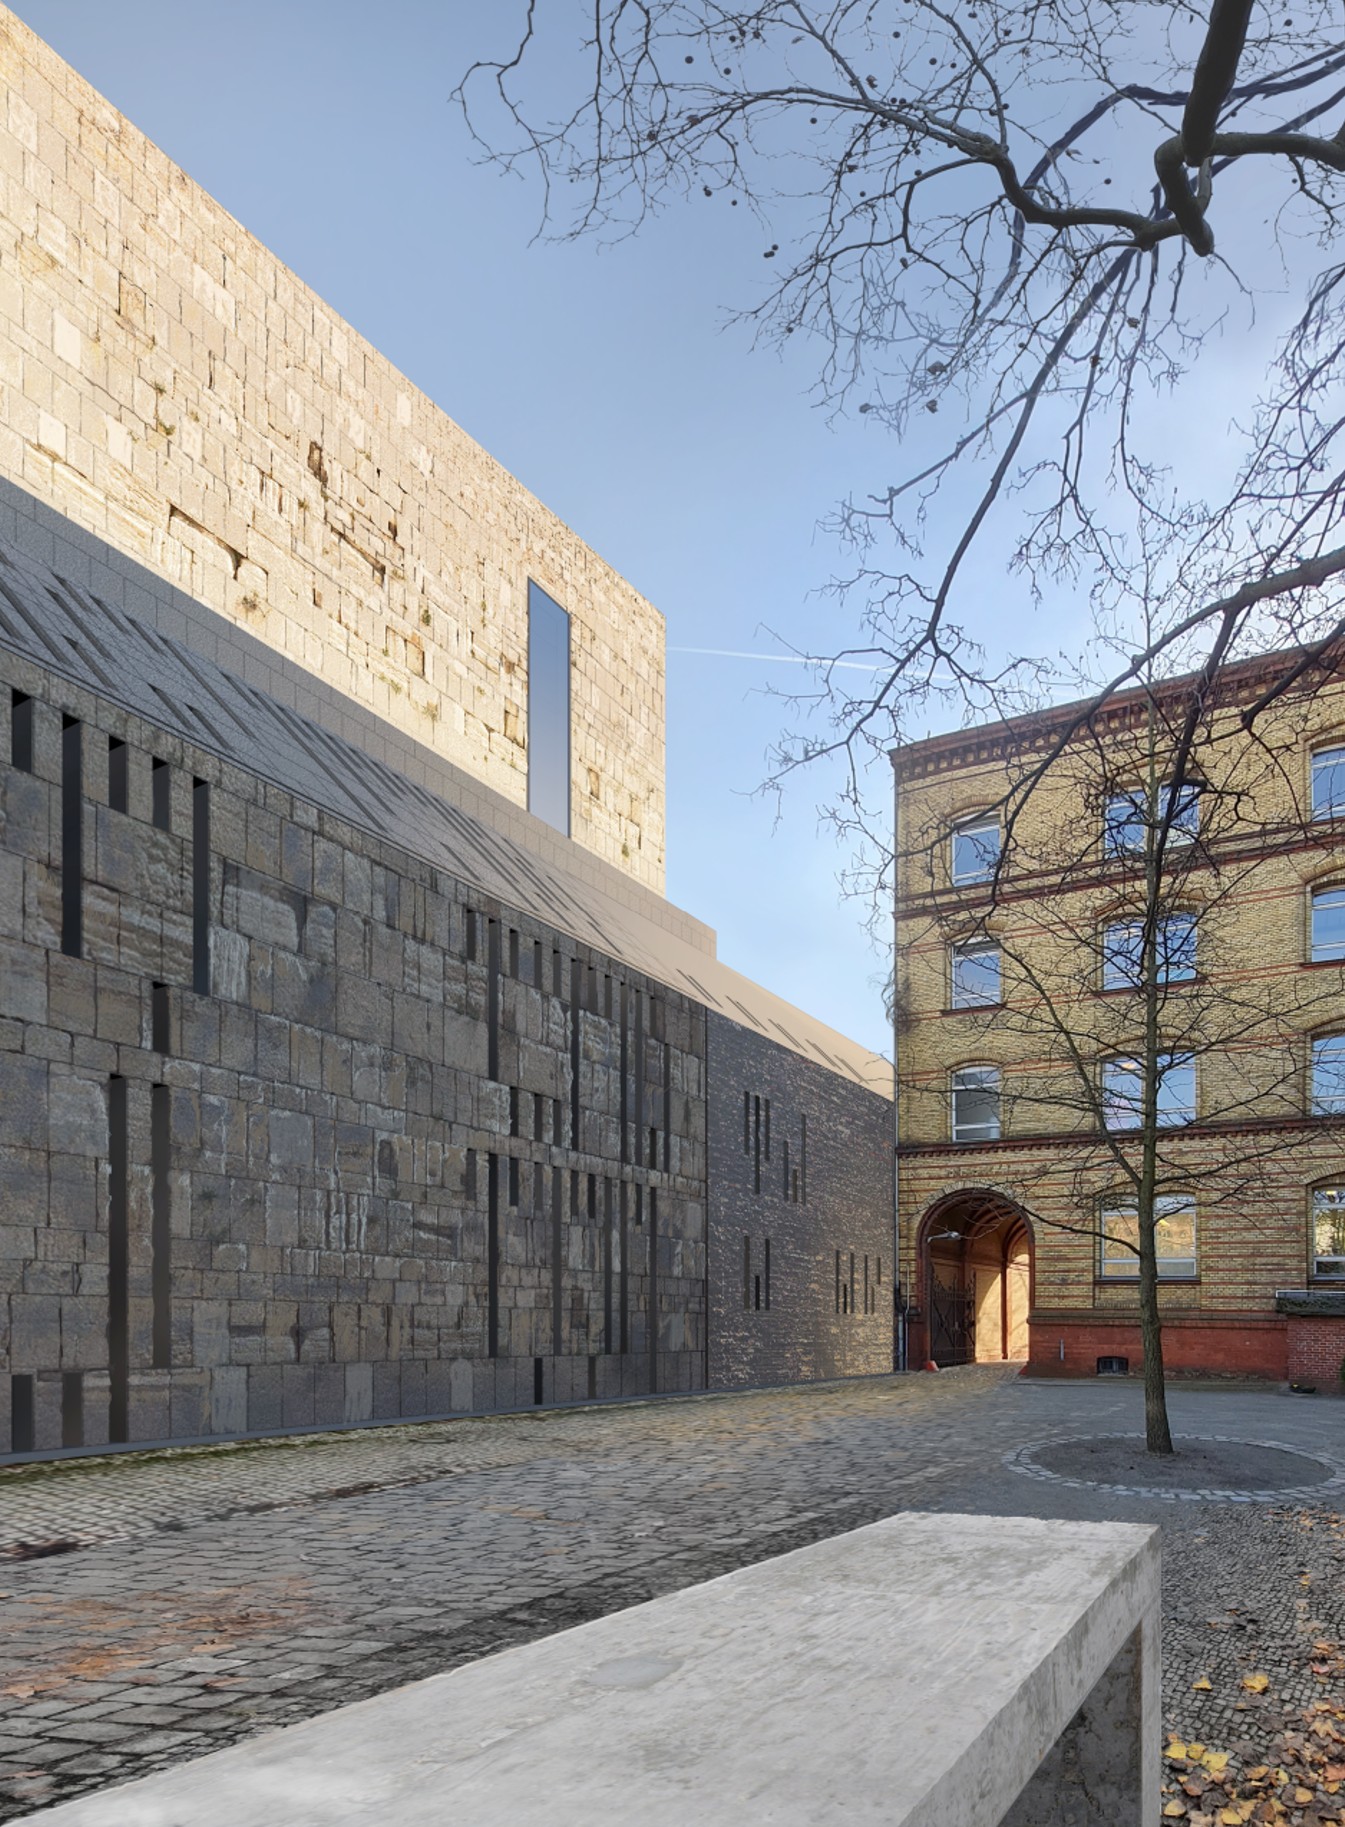
On the court side there is a massive, high-pitched concrete wall, which, despite its spatial distance, affords an unobstructed view of the hill without allowing any physical approach – it is possible to see, do not touch. On this high-pitched concrete wall simply small stones can be laid out – a gesture that comes from Jewish burial culture, where the laying of a stone on a grave is considered a silent sign of remembrance. This gesture goes back to a tradition deeply rooted in Jewish burial culture, in which visitors leave a stone to mark their memory. In the present design, this symbolic action is transferred to the memorial site: even if the original altar is no longer accessible and its exact state of preservation is uncertain, its former place becomes – as a presumed location of the site. Bima – made possible by the possibility of an individual stone ritual culturally experiential. Thus a memorial is created, which gently embraces the small rubble mountain and clearly shows the mercilessness of the past – a statement that no Reconstruction could articulate in this clarity.
A glass pane separates the visitor on the ground floor – the exhibition level – like a glass skin from the Ash Mountain. In the basement, separated by a wall from the soil soaked with tears and prayers, there is a historical permanent exhibition with archive plans, photographs and film material of the previous building.
Access to MikvehOn entering, the view through a large glass field turns to the left, which is inserted flush into the wall. It opens up a targeted perspective on topographic elevations, whose soil is interpreted as a possible carrier of historical substance. A short pause on the way to Mikwe. Only after this moment of contemplation follows the actual descent into the underground space of Mikwe – a conscious transition from the visible to the unknown, architecturally staged as an interface between memory and ritual.
The entrée to the synagogue itself represents the most radical architectural moment: a floor-level glass covering, embedded in a steel support grate, allows the visitor to walk over a day-exposed shaft that opens the view of the former site of the Blessed Sacrament.3 not only marks a change of function, but also a break of memory.

May 23, 2016. Source: Wikimedia Commons. © Ad Meskens / Wikimedia Commons.
Two faces of the building – open to the city, turned to memory
In addition to the south-facing main entrance on the bank, this creates a second, more intimate and contemplative access, accessible via a narrow path of tapered pavements that stages the transition from everyday life to memory. The effect of this dramatic opening is enhanced by the setting of the stairwell to the towering synagogue and by the mud-wall-like façade, which gives the building a melancholy gravity. These two diametrically opposed facades – open and closed, animated and oppressive – resurrect the much-quoted dichotomy between freedom and oppression, as they are also shown in the thematically conflicting facades of birth and passion in Barcelona. There, the hope of arrival and the suffering of farewell are not only confronted with content, but also material: the sculptural overburden of the birth facade with its proliferating details radically contrasts with the ascetic, almost bony geometry of the Passion façade. Here, too, the architectural truth lies not in either-or, but in the field of tension in between – as an expression of an architecture that does not depict memory, but endures.
But also the memorial of the concentration and extermination camp Lublin-Majdanek, designed by Polish sculptor and architect Wiktor Tołkin, sounds in the elongation of the Festival Synagogue above the hill: there, at the end of the camp grounds, a huge mausoleum spreads like a twenty-meter-sized coffin cover over a hill formed from the ashes of the crematoria and the mortal remains of the victims – an image that indelibly engraves the memory of the visitors. Both architectures – those of the memorial site in Majdanek like those of the towering synagogue on the banks of the Fraenkel – dispense with expressive means and instead formulate a silent but unambiguous statement in the language of mass, weight and gravity.4 They are buildings that assure themselves of their dignity, not by decoration, but by attitude.
Thus, this design does not end with an architectural image, but with an attitude towards what is no longer – and yet remains.

See also:

- On organs in synagogues, see Andor Izsák (ed.): Synagoge – Wohnhaus – Denkmal? In: „Niemand wollte mich hören…“ Magrepha. Die Orgel in der Synagoge, Hannover 1999, pp. 20–56. ↩︎
- Deutsche Bauzeitung, vol. 50 (1916), pp. 329–330, 337–338: “Der Neubau der Synagoge am Kottbusser Ufer in Berlin” [The new synagogue building on Kottbusser Ufer in Berlin]. ↩︎
- The threshold, both architecturally and ritually, has long been understood as a place of transition, change and pause. Arnold van Gennep coined the term “liminal phase” in his study of rites of passage. In architectural theory, such threshold spaces can be read as “figures of transformation”: places between inside and outside, the profane and the sacred, the everyday and the ceremonial. See Arnold van Gennep: Les Rites de Passage, Paris: Nourry 1909. Juhani Pallasmaa: The Eyes of the Skin: Architecture and the Senses, Chichester: Wiley 2005, chapter “Thresholds and Transitions”. Richard Sennett: Flesh and Stone. The Body and the City in Western Civilization, New York: Norton 1994. ↩︎
- See Jewish Ways to Architecture between Weimar Republic, National Socialism and Emigration: Questions for Future Interdisciplinary Research in the Field of Jewish Architecture. In: Keßler, Katrin, and Alexander von Kienlin (ed.): Jewish Architecture. New Sources and Apporaches. Petersberg 2015, pp. 151-159 (with Sylvia Necker). ↩︎