
Preface to the first edition (2022)
No other European city had such a large number of synagogues as Berlin before the war, although it was not an important place of Jewish faith1 and at no time could be called Jerusalem of the North. As one of the most populous and – after the founding of Groß-Berlin in 1920 – second largest cities in the world2 At the beginning of the last century, as a result of the merger of numerous cities, municipalities and municipalities, Berlin had twelve community synagogues with a capacity of over 2,000 people each, more than seventy synagogues and numerous historically grown prayer rooms, while other cities such as Amsterdam or Prague had – if any – only three to four large Jewish cult and cultural buildings.
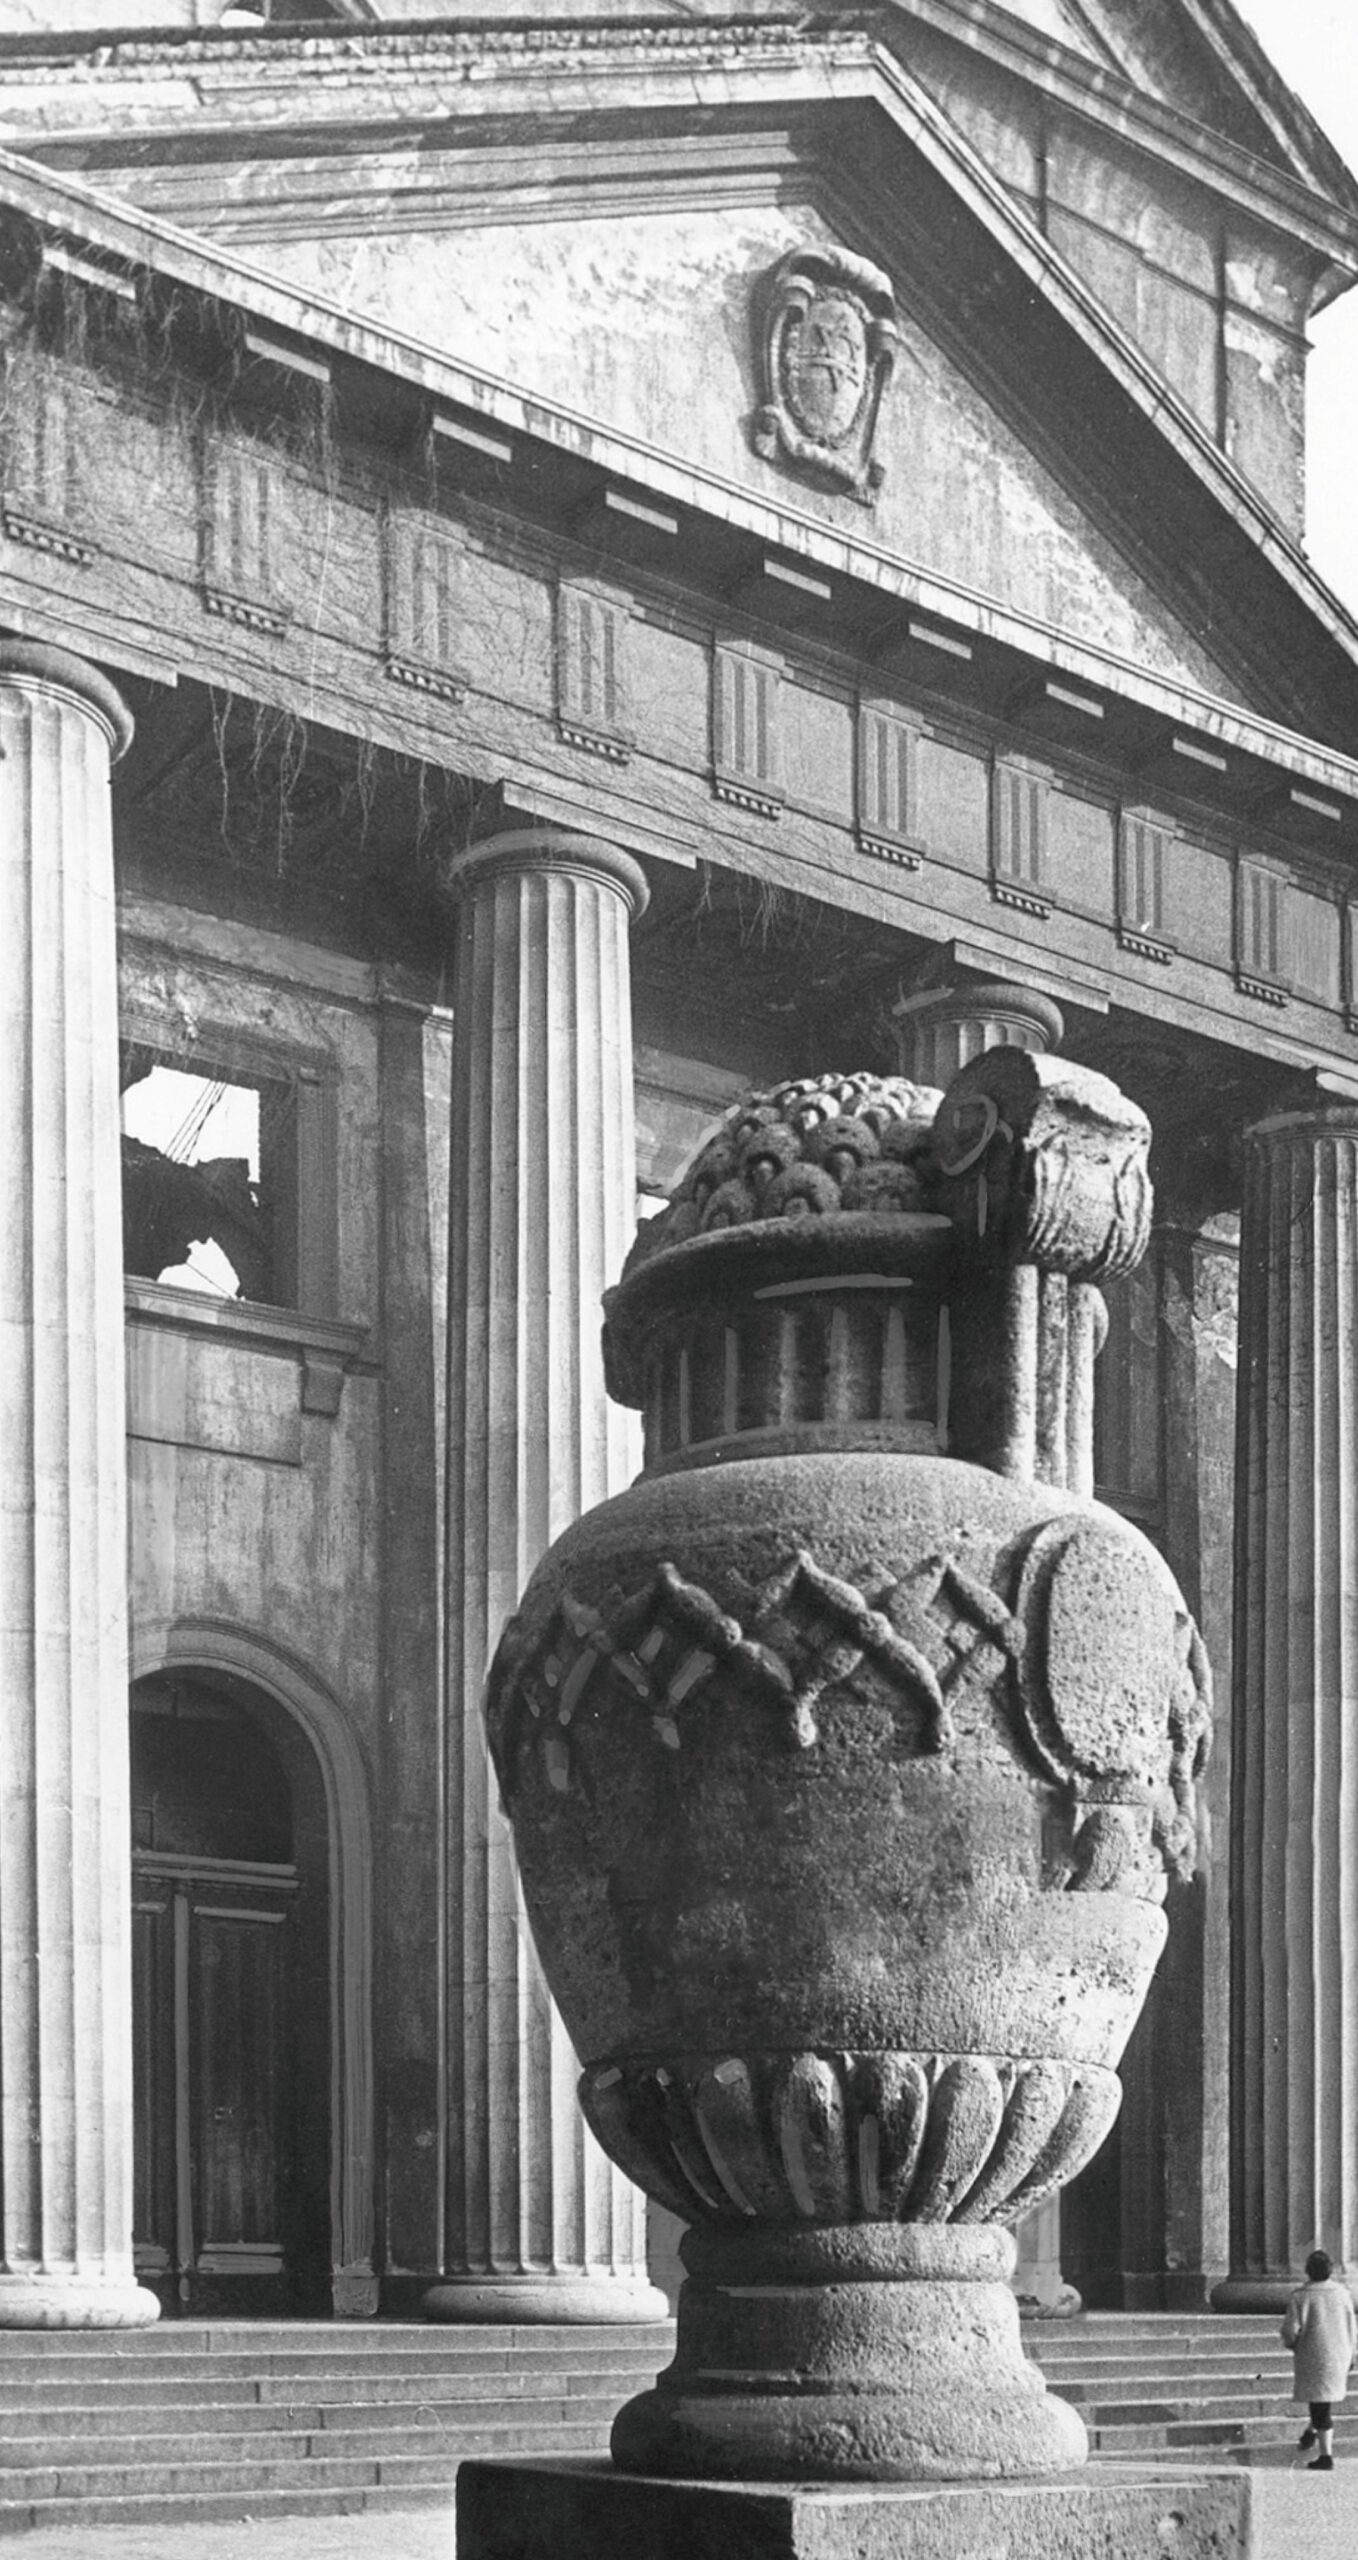
Source: Leo Baeck Institute; Edited by Yakubovich.
With the exception of a few exceptions, these buildings have almost completely disappeared as a result of well-known circumstances.Law on the clearance of debris plots (Destroyment Act)From November 25, 19543 A second, this time administrative wave of destruction – a sort of state sanctioned final line – began, which also fell victim to re-establishable synagogues.
The planning of a synagogue thus once again leads to an examination of a specifically Jewish cult building as an independent, at times almost forgotten architectural genre – such as the art historian Rolf Bothe already in the run-up to the fiftieth anniversary of the National Socialist seizure of power.
Therefore, when the topic of my Master’s thesis at the University of the Arts was announced, it was already astonished – especially since the design of houses of worship is not provided for in our teaching program. Especially not as a final thesis. And even less so when it is a religious building of a religious community and minority that remains most foreign, whose painful history evokes and provokes special feelings in this country. Therefore, the choice of the subject alone obliges to meet it with a solemn seriousness in order to be able to meet it – a challenge which I hope I have met.
In view of this, no design has emerged in the classical sense, but rather a design declaration of intent – an architectural reservation with manifesto character – in which, through a deep personal connection, one’s own migration history as a Jewish contingent refugee, twelve years of schooling – including four at the Heinz-Galinski-Primary School4 and seven at the Jewish High School5 – another seven years of architectural studies and a long-standing examination of the Reconstruction of the Berlin Castle – as a model and contrast at the same time – fused in one person and in one theme.
In the summer of 2021, when I had come across essays about the internal contradiction of Jewish sacred architecture, which were supposed to communicate like highly secure tracts of impregnable fortresses and yet openness and transparency, I went on a search for traces that eventually led to the first information about the reconstruction project on the banks of the Fraenkel. In a month-long, laborious process, a network of contacts and sources arose in my own initiative, which enabled me to focus, penetrate and finally formulate the self-made task.
As a result, after just under a year of work, half a year of this practical design, an answer has been found to what kind of a contemporary form of memory culture would have to be provided if the recent witnesses went and experienced with them the first-hand suffering, and at the same time a post-war order began to crumble, whose foundation is paradoxically in those destructions that leave us – especially in view of the property in the heart of Berlin – before a painful emptiness. An emptiness, however, which is increasingly rarely even perceived as emptiness at all. Therefore, memory – if it does not want to be museum-like but future-proof – must be thought and built alive in order to be able to continue into the next generations and thus increase the chance of not being forgotten. That is why the crucial question regarding the new construction and expansion of the growing congregation of the synagogue on the Fraenkelufer bank is not “ob” but “like”. If it is to work, a new building and extension building must be contemporary inside and thus not a pure house of prayer, because many functions that formerly took over religion are taken over elsewhere today. And if it becomes something modern inside, then no historicizing facade can be imposed on it, but it must be consistently developed from the inside to the outside — in the consciousness of history. And this was the aim of this project.
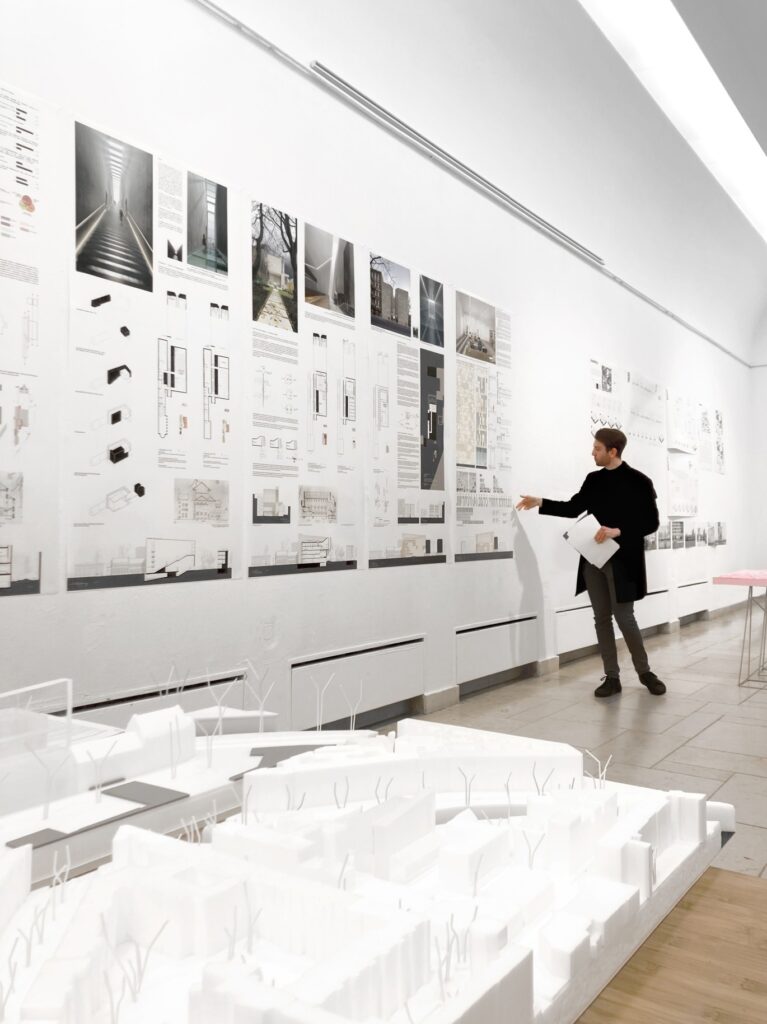
The method consisted of a multi-layered analysis of the initial situation: surveys within the municipality, correspondences with the Grünsflächenamt and the Bauaktenarchiv, a deep research as well as an examination of the historical peculiarities of synagogue construction and Jewish cultural institutions in Berlin, Germany and worldwide, in order to reveal comparatively the most concise and sustainable design parameters for the property on the banks of the Fraenkel.
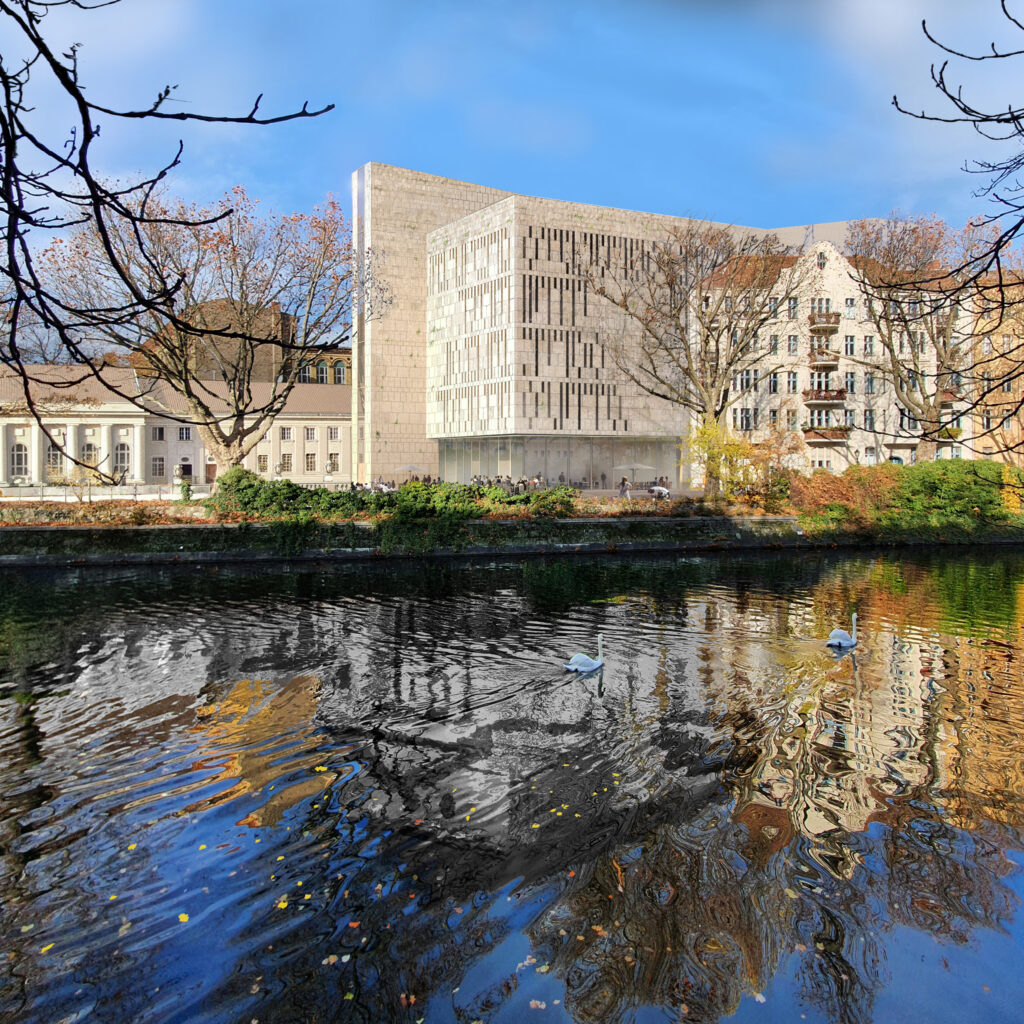
The result is the development of a realistic counterproposal to the planned Reconstructionwho, nevertheless, actually fulfils the existing desire for reconstruction, but instead of the outer shell, feels and empathizes the destroyed in its pain, in order to understand the intentions and intentions much more deeply and to resurrect them taking into account the newly created context without having to recover what is irretrievably lost.
On the other hand, insights into the complex superimpositions of historical entanglements, current (post-)uses, neighborly interests and religious requirements that are likely to significantly influence the ongoing planning process when discussed in a public context.
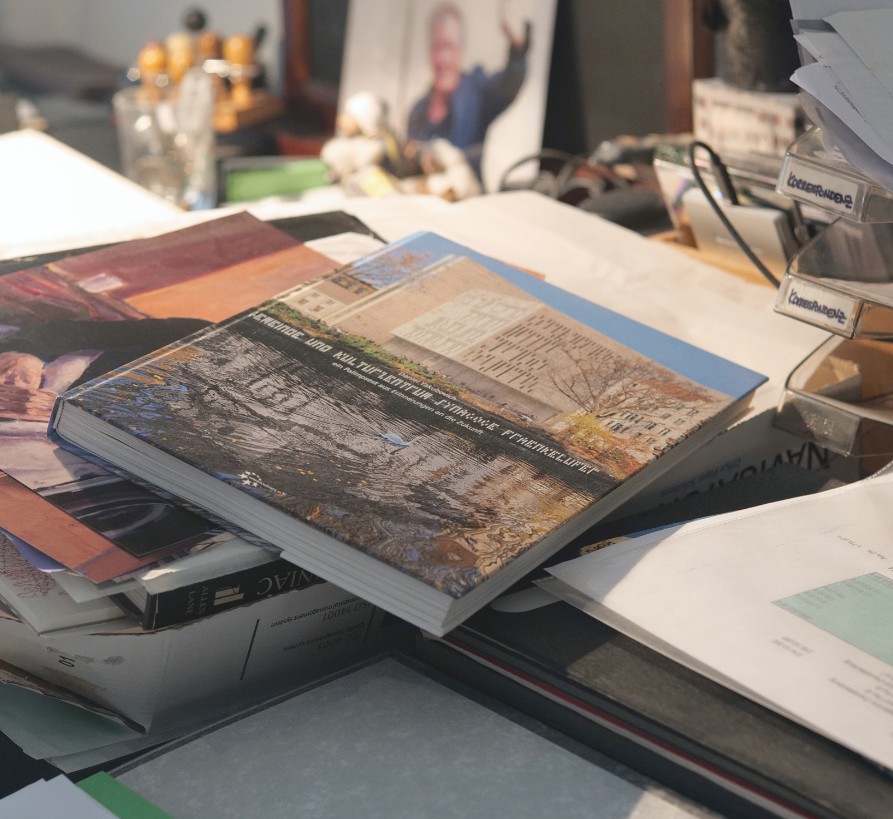
For this reason, it is my concern to discuss as widely as possible the topics and questions, findings and conclusions that emerge from this Master’s thesis and have been summarized in this book on my own initiative after the presentation examination has taken place, in order to illuminate the topic against existing approaches from a young, modern Jewish-Berlinish-architectural perspective which, surprisingly, is actually missing in the existing discourse and is excluded by all actors.
Where biographical experience, architectural practice and historical responsibility cross each other, there is not only an impulse but also a mandate for public speech.
As the Mishnah in the Proverbs of the Fathers says in apt terms: “Who, if not us – and when, if not now?

See also:

- to Veronika Bendt and Rolf Bothe, art historian and director of the Berlin Museum, which was dissolved in 1995, whose former headquarters today houses the Jewish Museum Berlin, in: Synagogues in Berlin Part 1. About the history of a destroyed architecture, Verlag: Willmuth Arenhövel, Berlin 1983, p.5 ↩︎
- Sven Goldmann: “Groß-Berliner Fusion. Only Los Angeles was bigger”, in: The Daily Mirror, 01.10.2010. ↩︎
- Law on the clearance of debris (Destroyment Law) of 25 November 1954, published in the Act and Ordinance for Berlin (GVBl. Berlin 1954, p. 654). Destroyment Law, Official Journal of the Senate of Berlin, Part VI, Nos 1–2 of 6 January 1961 (OJ 1960, p. 1257; Dbl I/1961, No 1). ↩︎
- The Heinz-Galinski School was designed by Israeli architect Zvi Hecker (1931-2023); the building was opened in 1995 and is considered an example of its deconstructive architectural language. ↩︎
- since 2012 Jewish Gymnasium Moses Mendelssohn, is located in the school building of the former Jewish Boys’ School of the architect Johann Hoeniger, known for his work as an architect of the Jewish Community of Berlin; later reconstruction by Golan Zareh Architects ↩︎