Wrestling for recognition — the facade as a mirror and reflection of its time
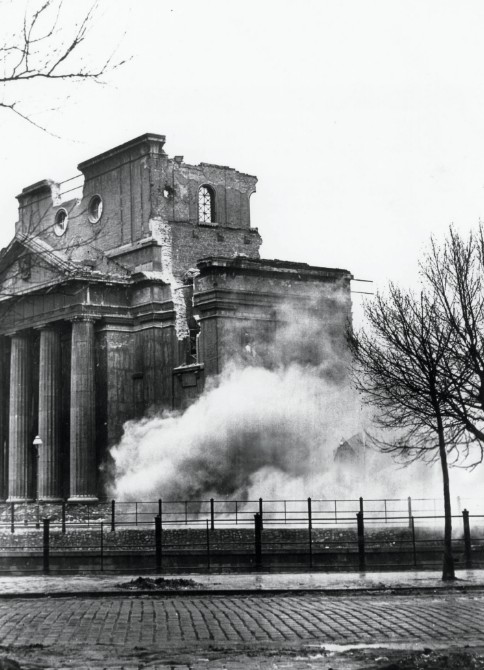
The first synagogue was built in 1916, in the middle of the First World War, in a neoclassical style. On the one hand, this was an economic decision, since the sharply cut plot opened up to the shore and thus committed itself to a representative, widely visible gesture in the planning of a public building. In the years of the war, therefore, efforts were made to achieve a maximum external effect with a minimum of surface area and decor, and for reasons of economy decided for that same style of construction. In the words of the municipal paper it was “an effort, by simple means, to achieve a large and impressive effect only by means of measure conditions”, which meant that the master builder of the parish building was able to do so. Alexander Beer a striking backdrop from a three-nave basilica with four-saurus, anticizing Portico to form in a doric order as an entrance motive on the shore. Even the anti-Semitic magazine of the so-called ‘Verbandes gegen die Überwanderung des Judenschafts e.V.‘ praised the simple, unexcited interior as a “welcome contrast” to the self-confidently pompous, alhambresque synagogue buildings on pheasant and oranienburger Straße.
This decision for a classicistic formal language cannot, however, be explained solely by budgetary constraints or the urbanistic logic of an exposed corner property. Rather, it also refers to a deeper cultural-political calculation: the choice of style served, albeit unspokenly, a strategy of visual connectivity – an architectural code that relied on silent integration rather than demonstrative diversity. Especially in the Prussian-bourgeois context, which shaped the city’s appearance far into the 20th century, classicism was read as an expression of order, measure and civic reliability – a semantic capital that even Jewish builders knew how to use consciously. Beer with his design also reacted to the danger of renewed exclusion – not by retreat, but by silent insistence on participation in the architectural idiom of the majority society. The neoclassical style of the synagogue was thus not only a sign of time, but also a clever gesture in the field of tension between visibility and restraint.
The use of classicism was more than just a design convention or pragmatic adaptation to urban conditions – it was the expression of a cultural seismograph, which sensitively recorded the tectonic shifts in the architectural self-image of the early 20th century. It is therefore not surprising that this stylistic decision fell into a time when classicism itself experienced a peculiar rebirth – not as a backward nostalgia, but as a conscious counter-figure to the currents of art nouveau and early modernism, often perceived as fir and unstable, with which architectural criticism became increasingly critical as an aesthetic-ideological counter-reaction to youth style and modernity since the turn of the century. Harold Hammer-Schenk A “high rank in the reputation of contemporary architectural criticism” because it was understood as “the last expression of a still natural development – before, in the 1930s, a stylistic pluralism began, which in research was proved by the somewhat shortening label of historism. Berliner Börsen-Courier Accordingly, in his edition of 16 September 1916, reported on a zeitgeist that “began to turn away from historical styles”: “This is how it happened this time with the well-run construction of the new synagogue. It is externally Berlin classicism, but inside it more early Christian basilica. Holy of Holies Following the tradition of early Christian basilicas, Exedra the niche-like space from which the apse developed historically later on.
Alexander Beer Finally, his design was inspired not only by early Christian models, but also by the Polish wood synagogues, who, according to his interpretation, were able to fit into the local urban and cultural landscape – so to speak, congregated with it – in order, as he put it, to “breath the warm earth’s breath that takes us so strangely at the Black Forest houses. […] Created from a similar spirit, the new synagogue reproduced here … is intended to be conceived. He too has been granted a pronounced ‘lokalton’; detached from the template, which seems to be a synagogue, following an old tradition, must necessarily be formed in construction forms of a special direction.
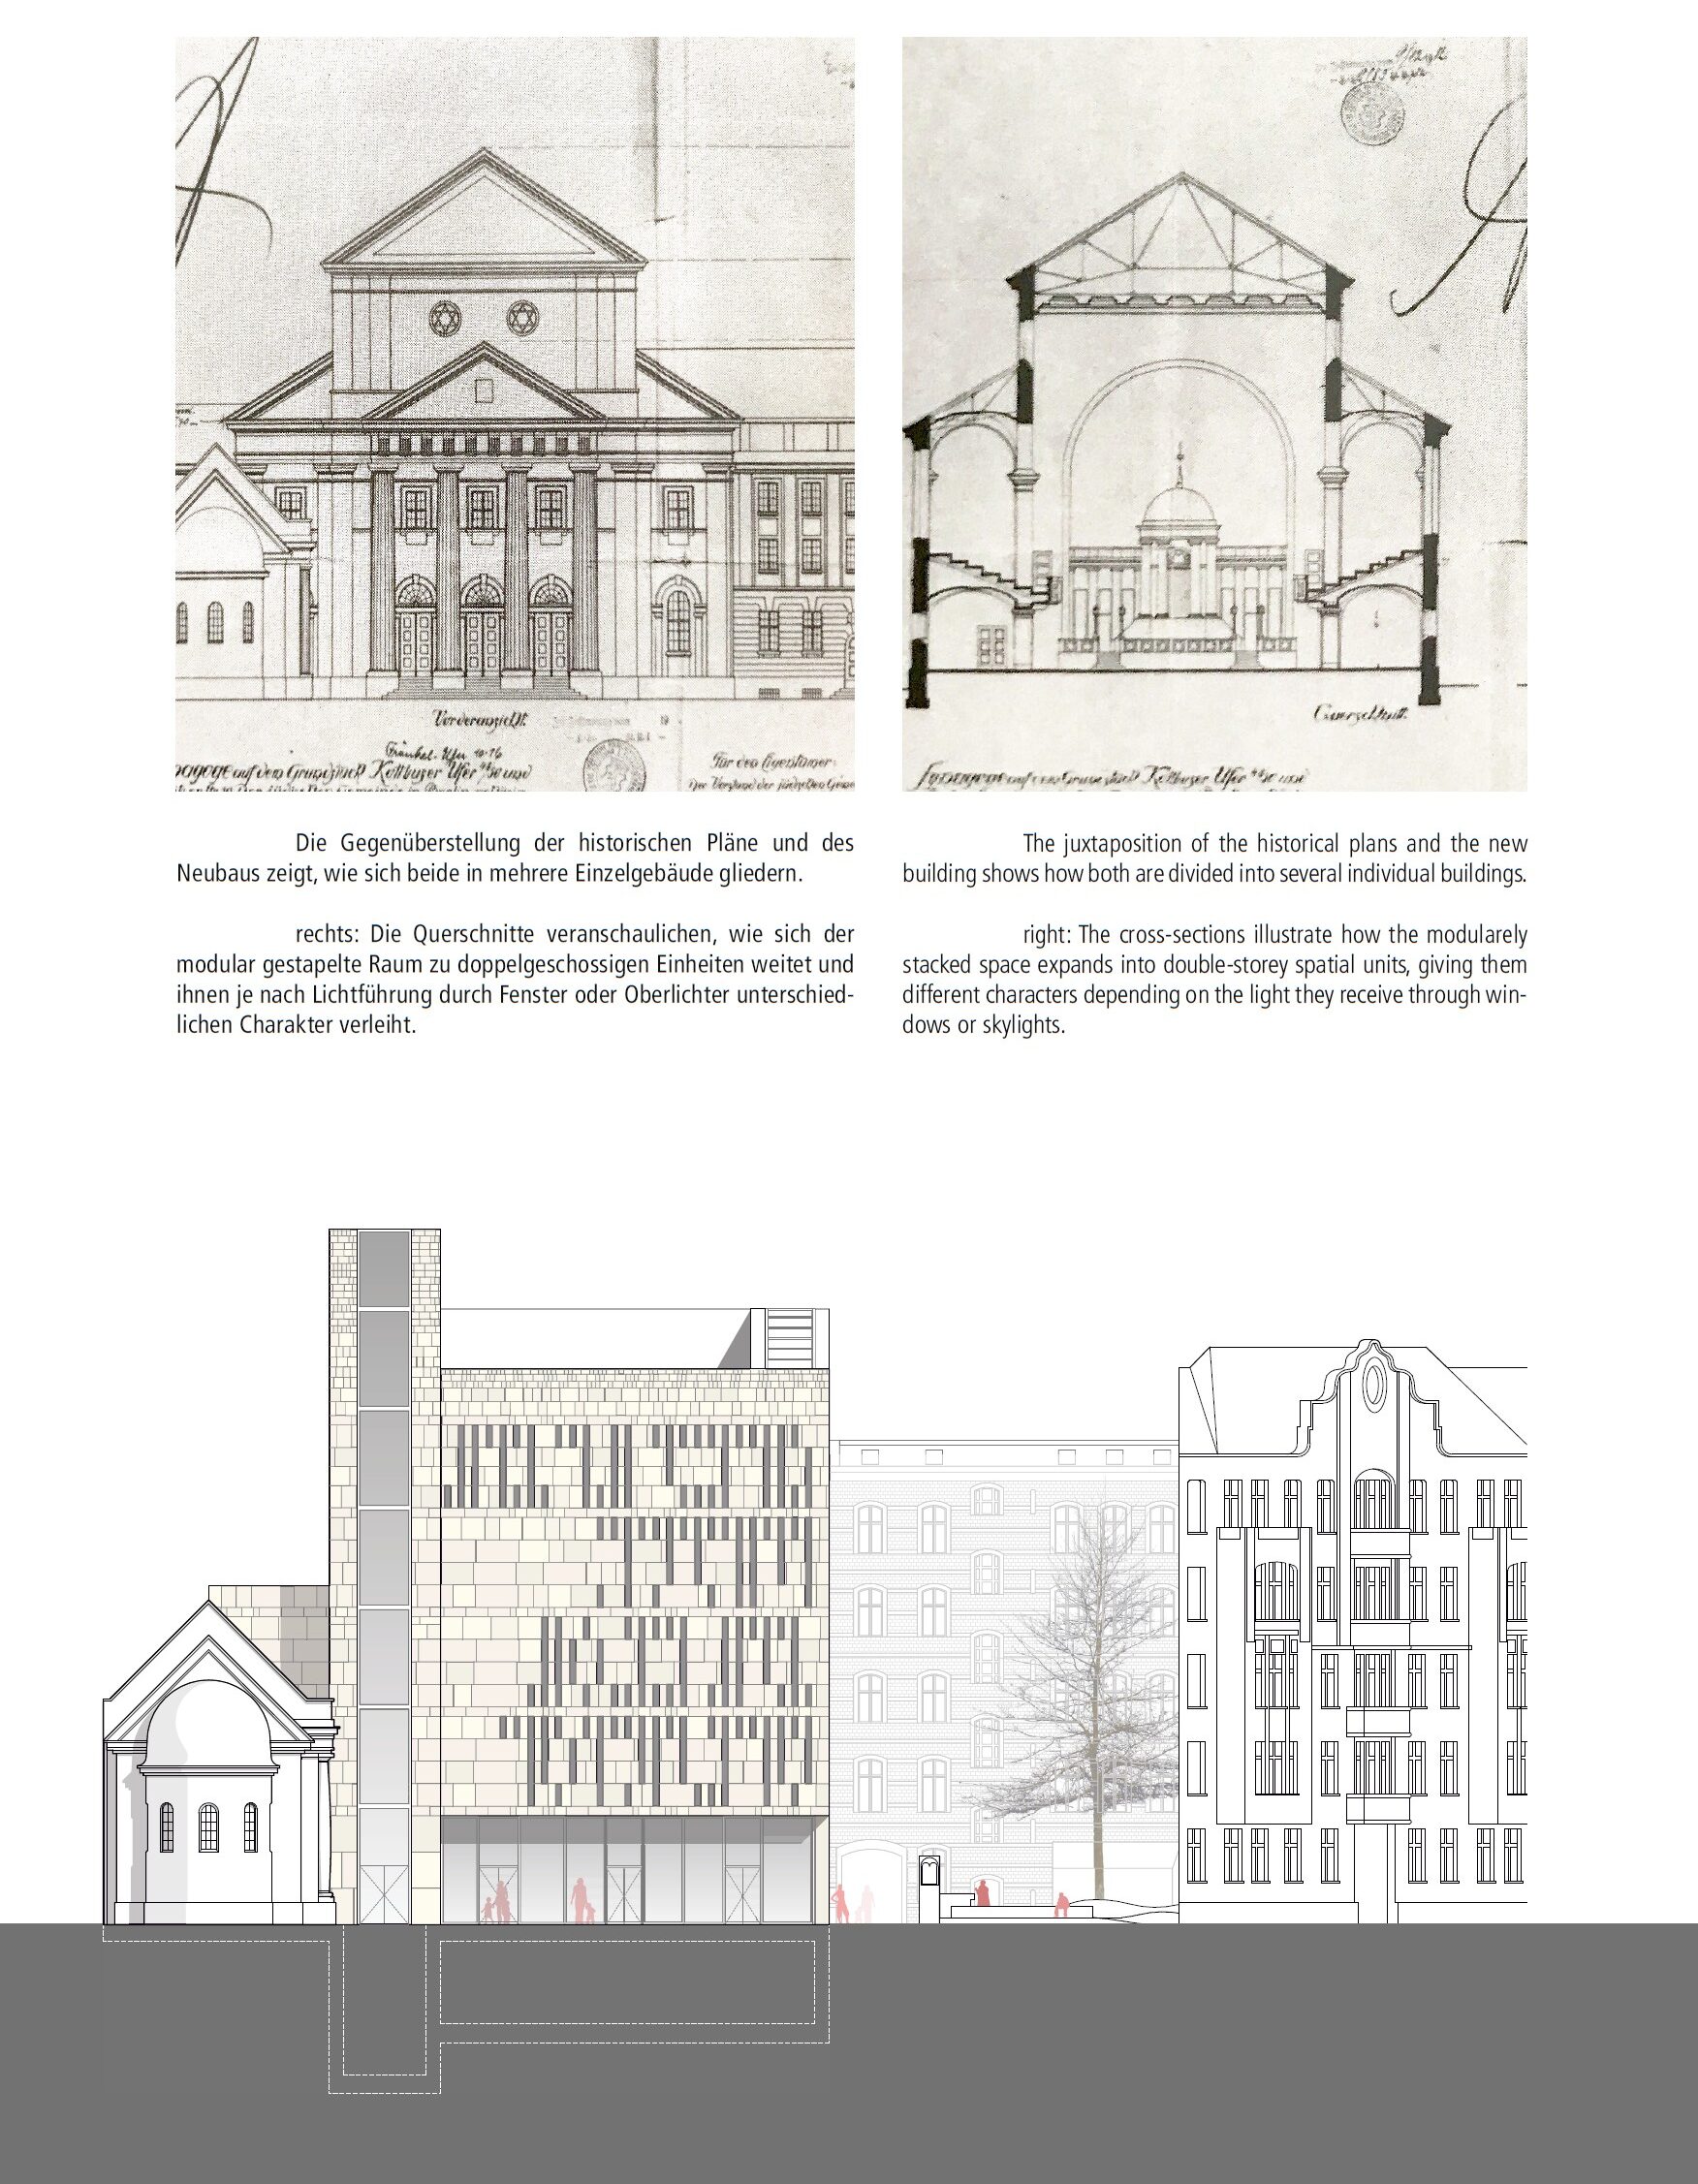
This conscious reconnection to neoclassical, partly early Christian forms made it possible to make the synagogue appear as part of a “respectable” bourgeois building spirit – as part of an aesthetic canon that, despite all political breaks, was still considered “honest” and, as it were, national compatible. Beer not for a centrally symmetrical dome architecture – as in the New Synagogue on Oranienburger Straße, for example – but for the type of the three-nave basilica with ExedraThis is not least a subtle act of architectural disciplining, which does not exemplify the specifically Jewish space in a brazen way, but embeds it discreetly in the surroundings – an architectural attempt to bridge the difference through cultural connectivity. Today, this gesture may seem like a paradoxical form of visualisation through voluntary invisibility, but it was an expression of a self-confident, albeit precarious position within the German bourgeoisie of those years: to be part of it – and yet different. In this sense, the city-building restraint, with which the synagogue was conceived not as solitaire but as a quasi embedded link within the urban fabric, is also explained as a building that does not develop its own character despite, but precisely by its contextual appropriateness.
In the planning of the new buildings, therefore, the aim was rather to adapt the building to its immediate surroundings as much as possible and to insert it harmoniously into the existing streetscape – although the purpose and peculiarity of the building should nevertheless be clearly expressed. Thus, a classicist synagogue arose which – located not far from the neo-Gothic Melanchthon church and embedded in an environment of bourgeois Renaissance rent-cases and business houses along the Landwehr Canal – took up the connection to the Berlin of the Schinkel period and thus staged a close intertwining of city history and Jewish presence. Thus, the architectural form of the synagogue built in 1916 can be explained equally by the economic constraints of the wartime, from architectural historical currents, whose importance can often only be measured in retrospect, and from a Jewish (local) patriarchism, which manifested itself in the middle of the world war.
If Stones Could Weep — Lamentations of Destruction
Building a Jewish cultural center with synagogue instead of a destroyed Jewish church meant:
1) that the outward appearance should have a commemorative aspect which makes the destruction visible (from then) without placatively presenting it, since it is not a mere memorial – with which the whole project prescribes the coding of the structural and metaphysical references to the old synagogue;
2) that the dialectic between equivalence and autonomy of the Jewish community (of today) should be emphasized;
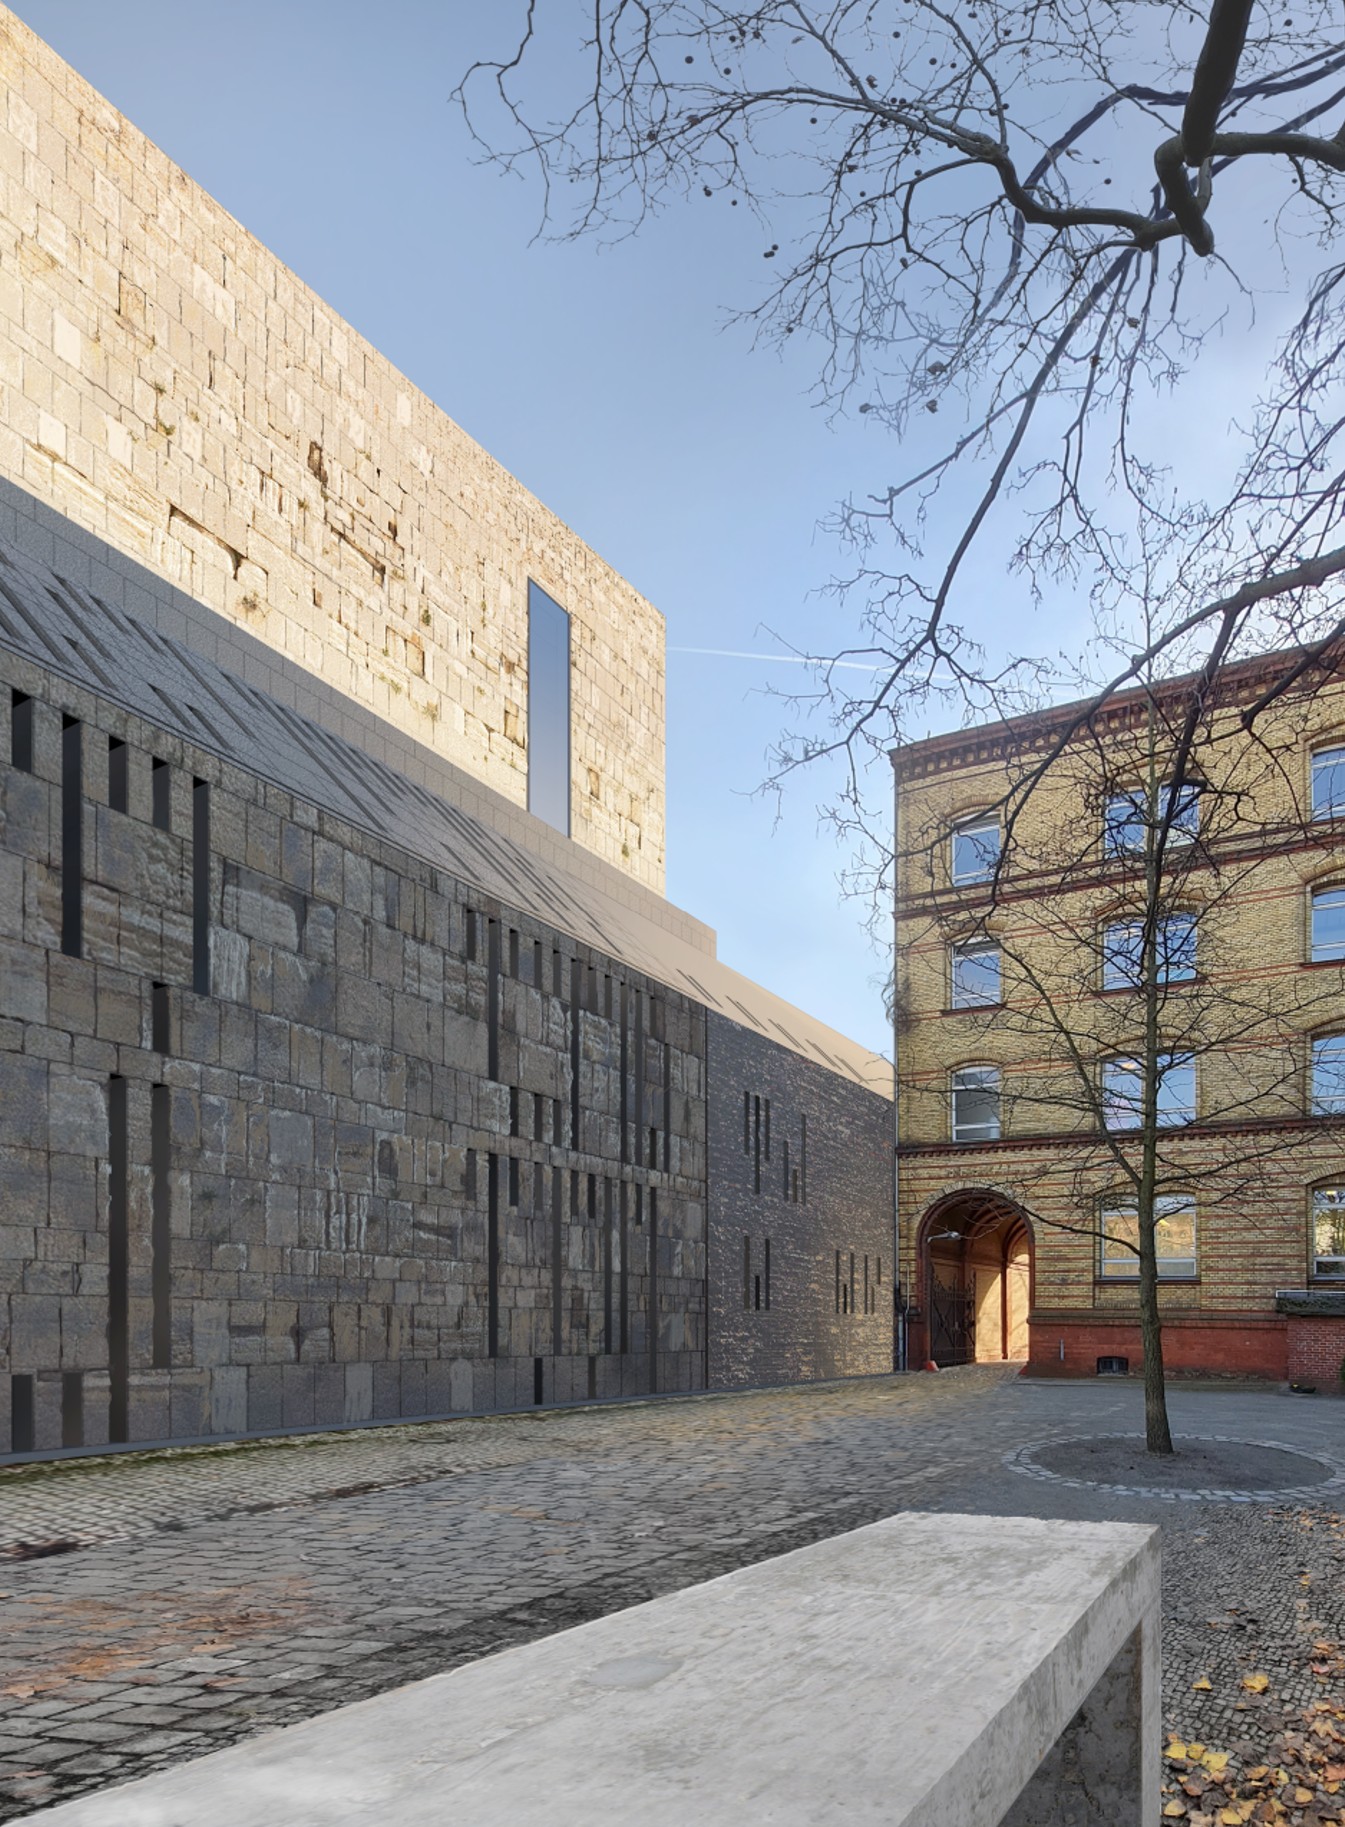
3) that, without a direct Reconstruction to carry out the intention and intentions Alexander Beers This means giving the building a maximum (fascade) area and yet, by selecting materials, it is possible to create a shadow play that visually finely divides the large surfaces as well as the sparingly used decor of classicism.
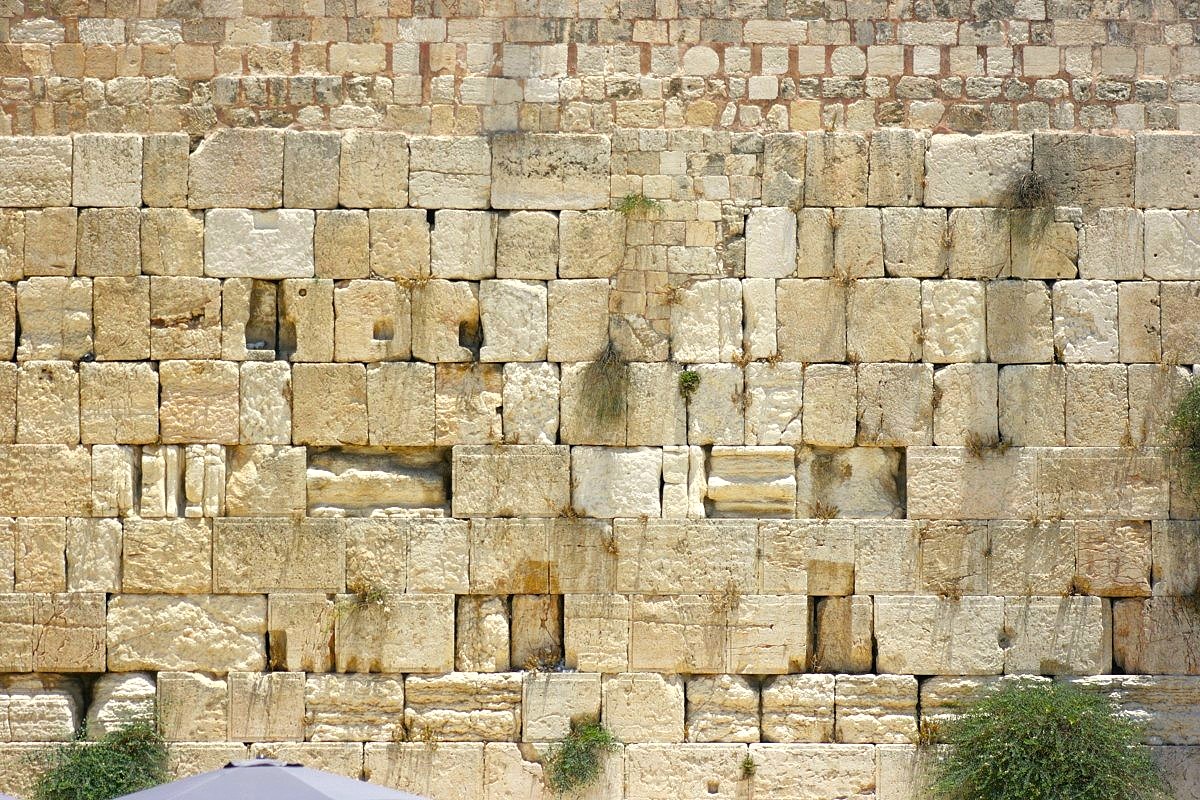
1: No other building object in Judaism stands so much for the memory of a destroyed temple as the Wailing Wall in Jerusalem. It seems therefore obvious to make visible the commemorative aspect of the gradual destruction of this temple – in 1938, during the Allied bombings during World War II and 1958 – by taking up this painful and wistful symbolism.
On 2: At the same time, the reference of the Wailing Wall allows to illustrate the dialectic between tradition and modernity in which the Jewish community is located – through its strong connection both with the historical-geographical roots and with the modern state of Israel as well as with the German present. In this way, the transformations of the Jewish diaspora that have occurred since 1916 can be reacted to in Germany and worldwide without any retrospection of history. Saleh in its contribution to: reconstructive gestures In the urban area, it has promoted – because it would mean hiding out the events that have since contributed to the destruction of Jewish churches but also led to the founding of Israel as a Jewish state. Reconstruction to forget the Nazi destruction or even the founding of Israel, but in its external impact it also meant a back-projection of the social and historical circumstances around 1916 – circumstances that today are different than at the time of the Hohenzollern rule in the First World War.
An architecture that speaks the language of our time, on the other hand, offers an outstanding opportunity to develop the full potential of such a construction project – the establishment of a Jewish cultural and community centre with synagogue – by opening up a multi-layered dialogue, not only with religious minorities in Germany, but between societies and states. The reference to the Wailing Wall is therefore a crucial element of this ridge hike – a means of evoking a destroyed temple and at the same time reacting to the changed world situation since 1916.
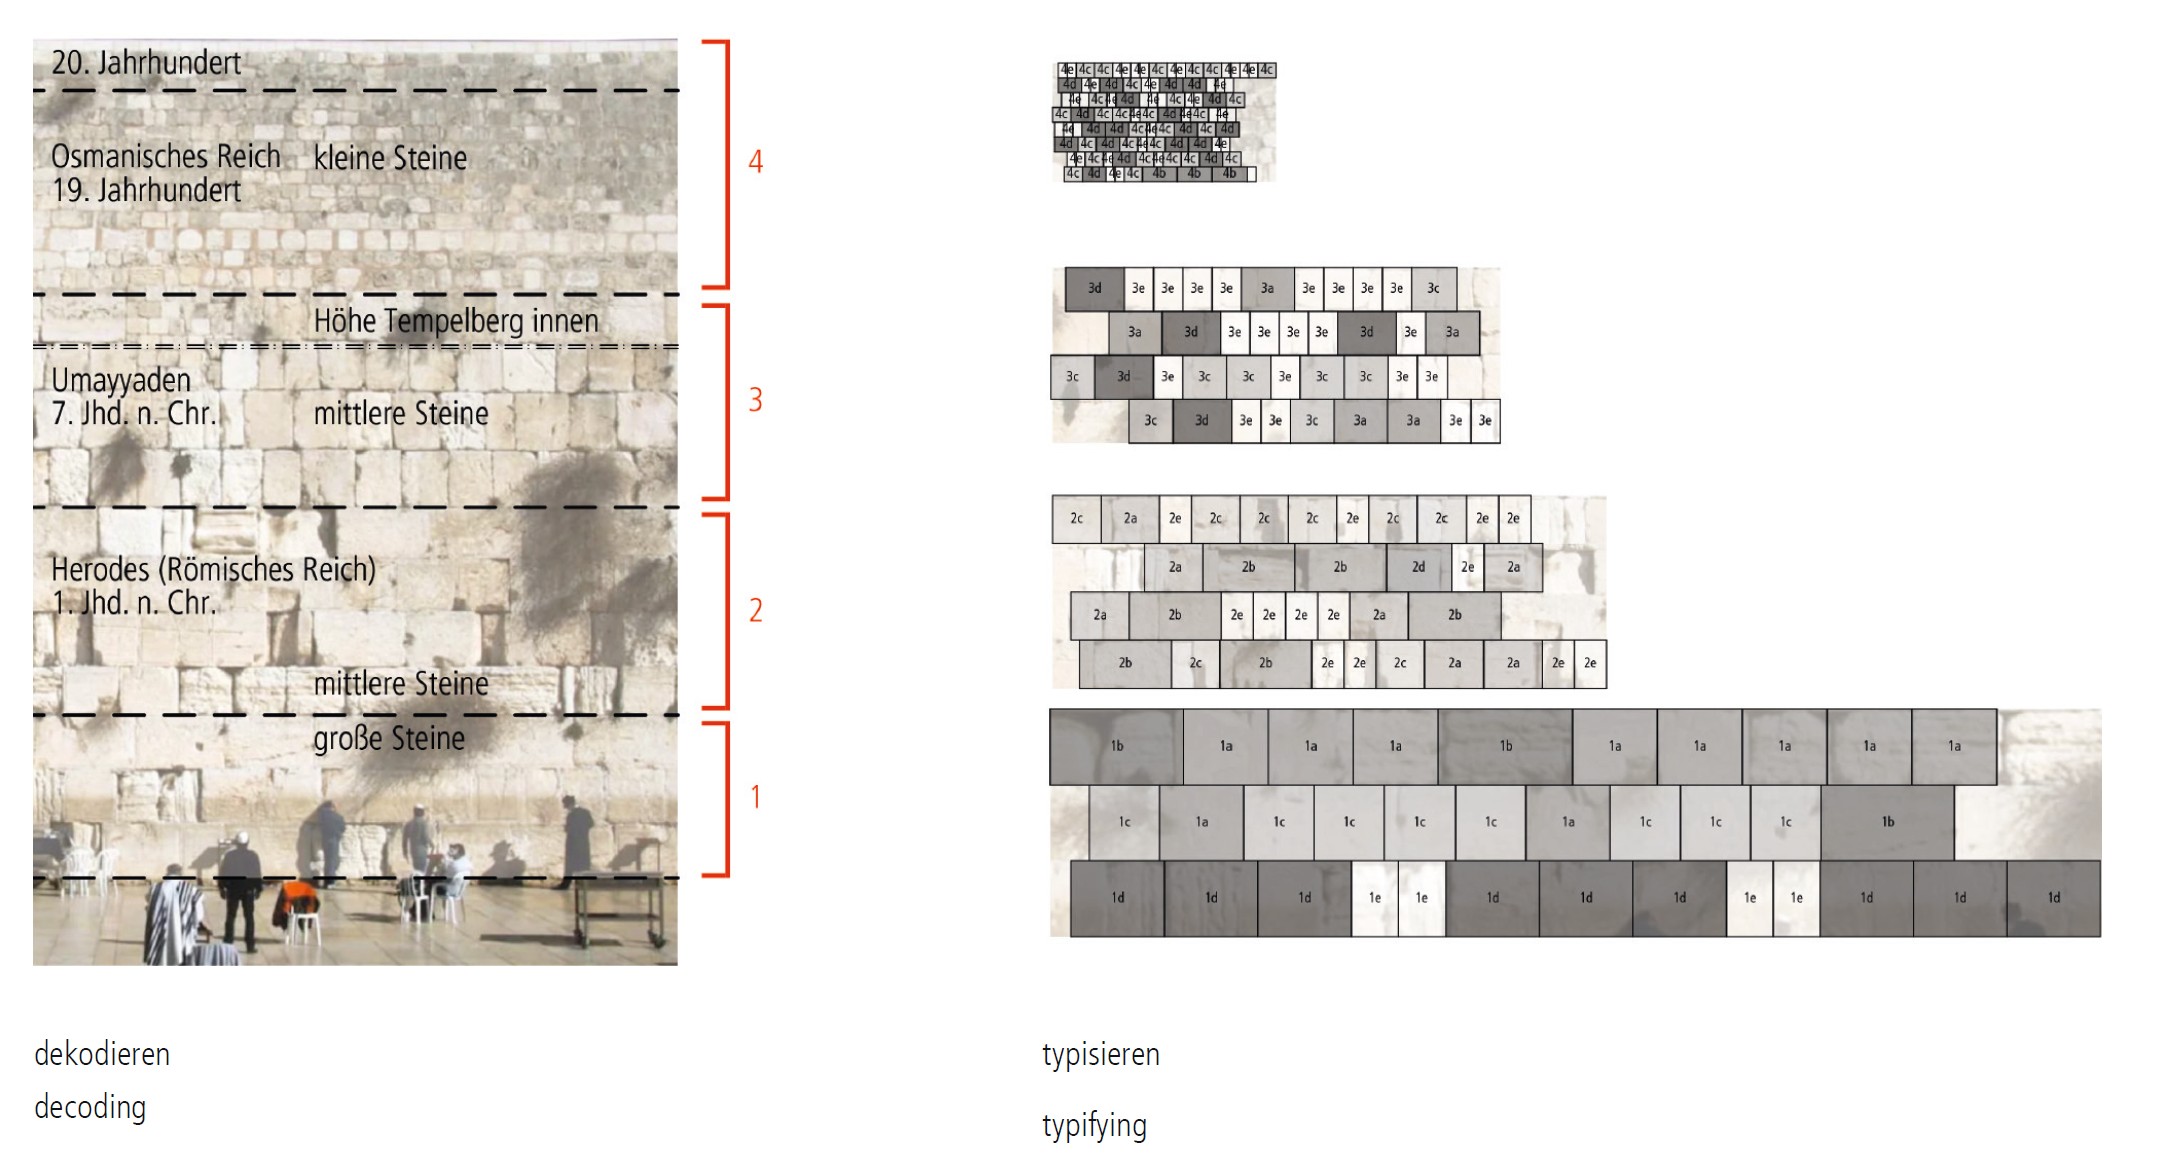
On 3: And last but not least, the Wailing Wall is a multi-layered secret in itself – it is “only a wall surface drawn by erosion, but much more. As at the rings of a tree trunk, the times can be seen from its stone layers: below the largest quadruples from the Roman era, above them medium-sized ones from later times; then follow layers from the era of the Ummayads in the 9th century, and at the very top the Ottomans gave the wall its present appearance in the 19th century.
In Berlin, the reference to a wall that stands for Jewish memory meets another wall which plays a no less traumatic role in the collective memory of the city: the Berlin Wall. Both walls are not triumphant buildings, but structural ciphers of separation, loss and memory. The fact that they could now meet each other in such a project – although in conceivable different symbolism – gives the project an additional depth dimension. Of course – one could argue that it is almost a melancholic irony to expect the city to have yet another wall. However, this superimposition may provide an impulse for reconciliation – not through smooth facades, but through porous surfaces that show wounds and at the same time leave room for new life.
It is not by chance that the pictorial display of wounds, scars and physical suffering in its iconographic depth of Christian pictorial tradition – stigma, crucifixion, crown of thorns – all of which are the ciphers of a religion whose pictorial presence is based on wounding and redemption alike. In a society that continues to move on a cultural-Christian foundation despite increasing secularization and shrinking church membership, the visualisation of vulnerability in urban space should by no means be strange. On the contrary, think of the fragment of the Kaiser Wilhelm Memorial Church damaged by bomb hits, of which numerous bullet holes from the Second World War were deliberately preserved, or of the Plötzensee memorial site, where the naked wall speaks with the iron hook more than any word – all traces of history that were not smoothed but deliberately left behind. These places – called representatively, because the list could be continued endlessly – show that urban spirituality often appears where pain is not suppressed but exhibited – in silence…
© Daniel Yakubovich.
The language of the wall – of light, load and lines
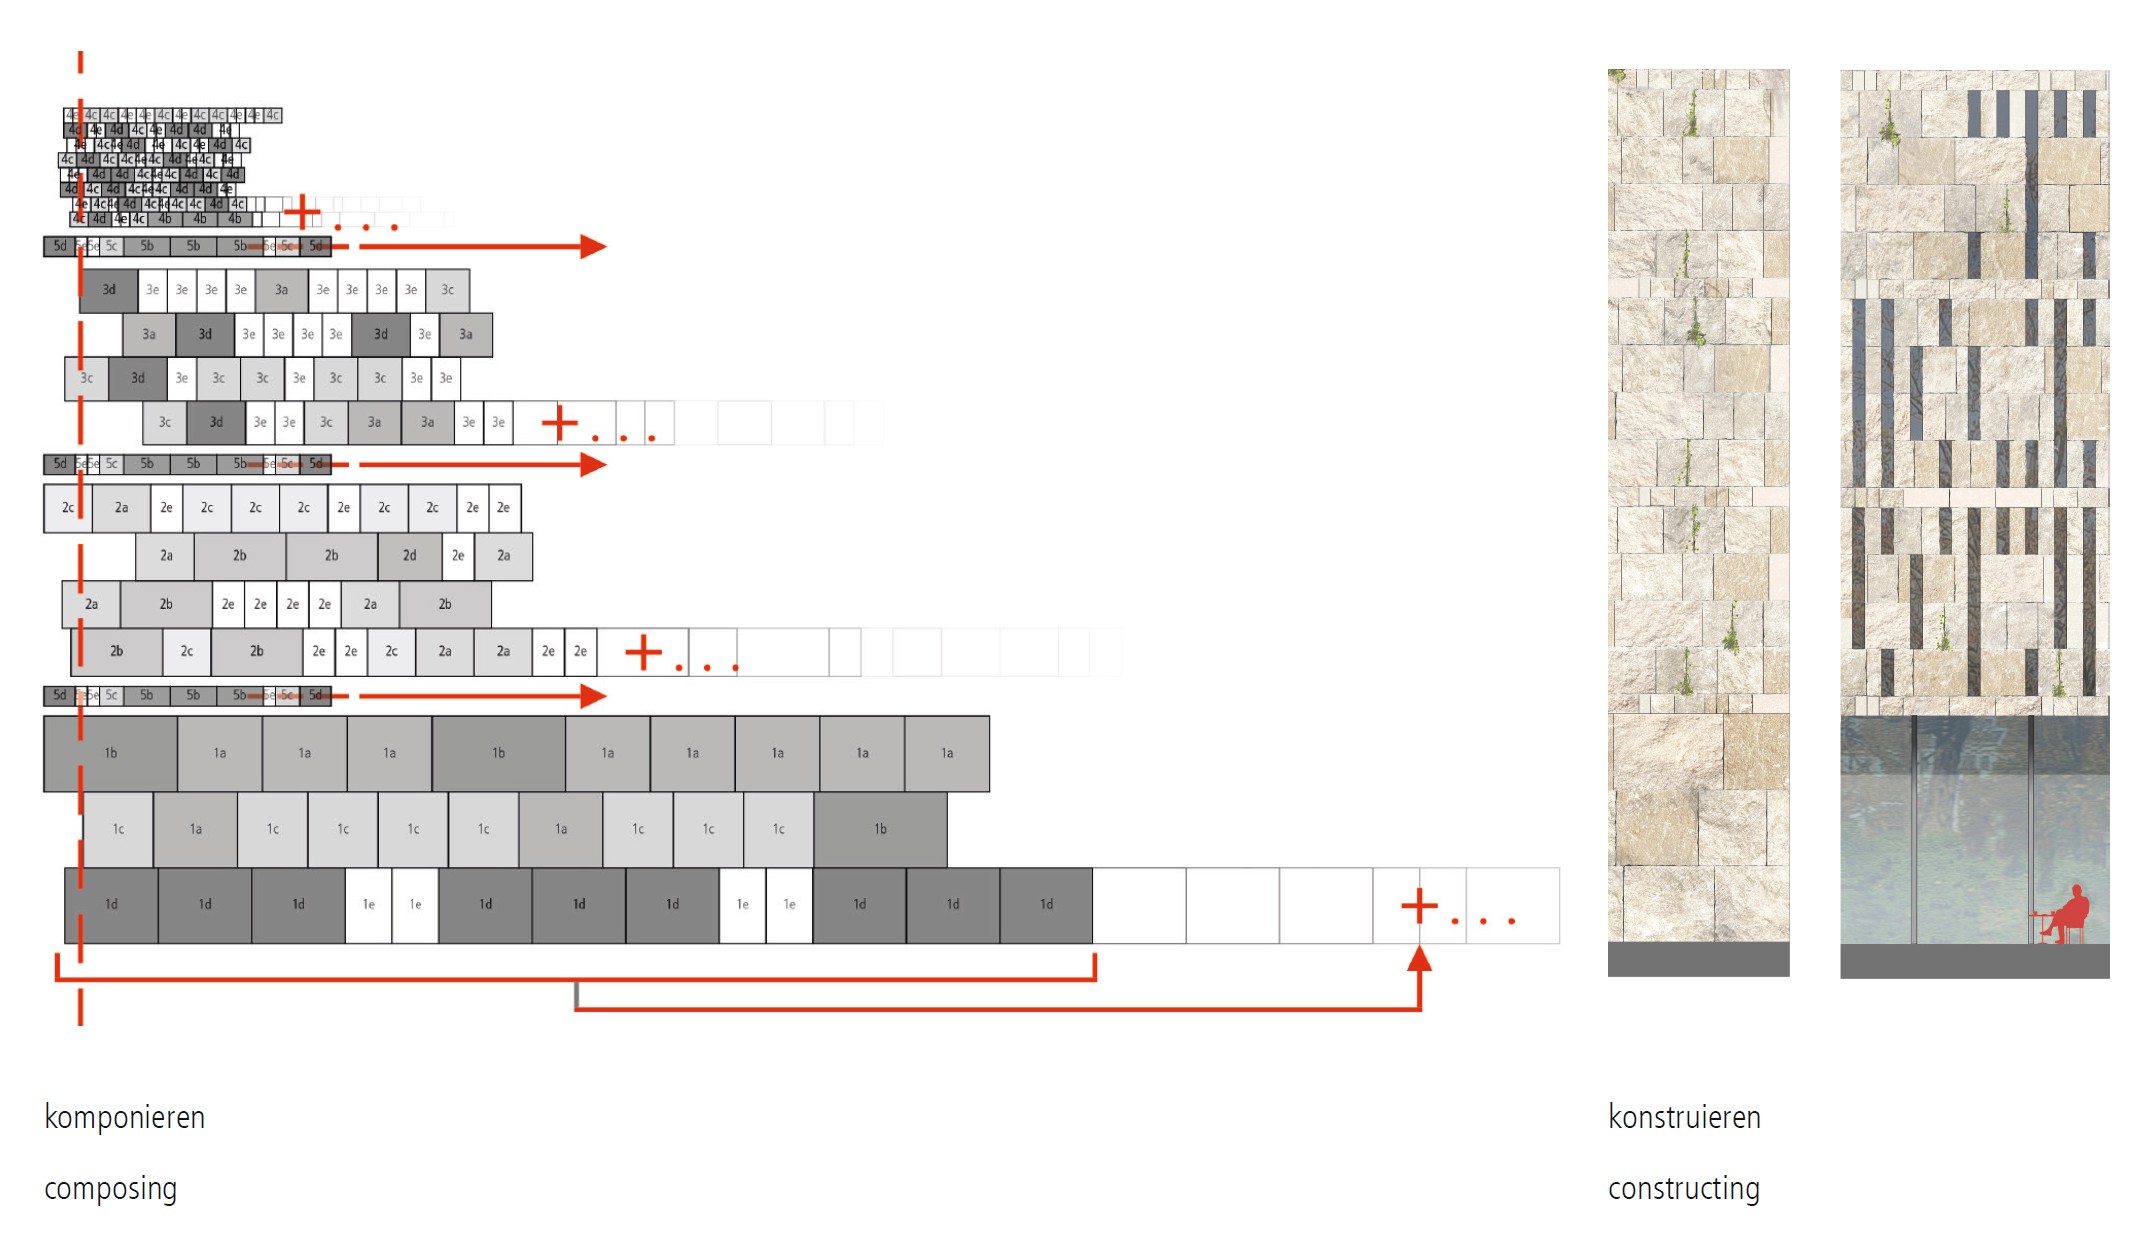
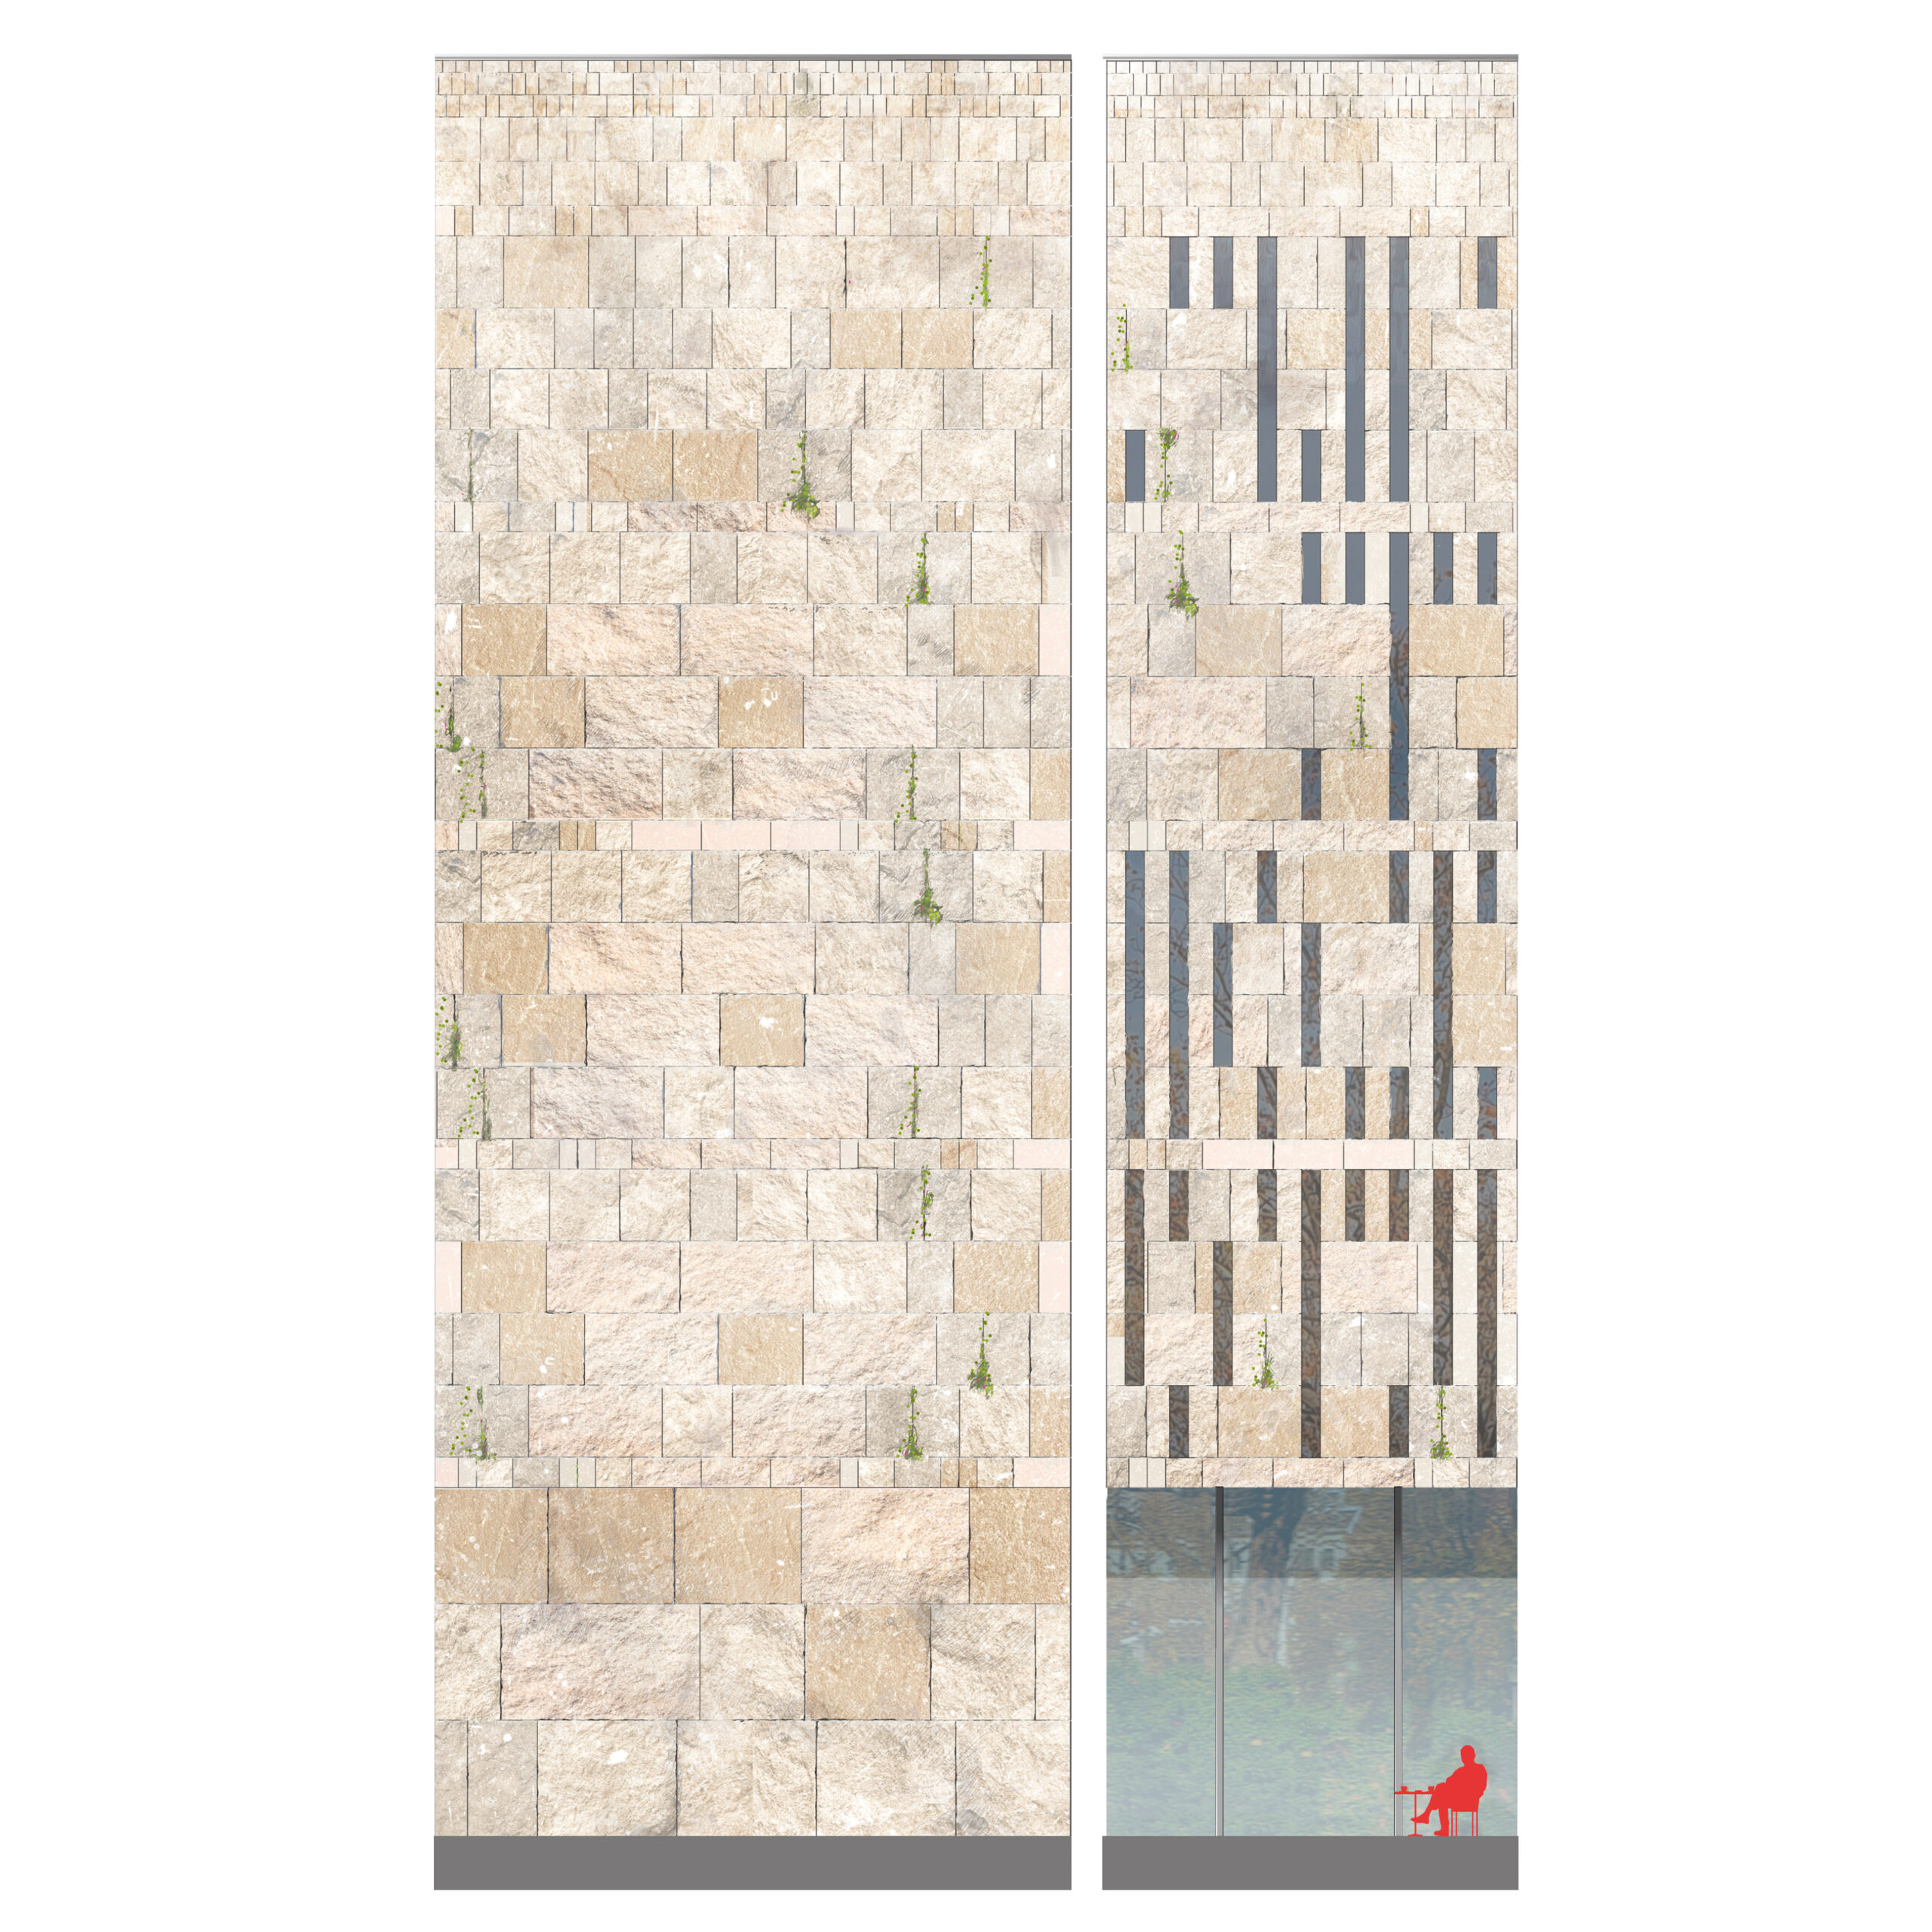
These stones – their shape, sequence and size – are analyzed and transferred 1:1, categorized and sequenced. This results in six different stone shapes in four sizes, to which different types of stone are assigned in tint and roughness. Partially cut, partly broken, they create this necessary variance despite structural uniformity. The limestone meleque, which has been used as a building and decoration stone since pre-Christian times, is thought to be used for this because of its ease of processing and slow air hardening – and was already used on the moat itself. These material properties also explain the rock-like effect of the wall drawn by erosion. Since the British mandate, Jerusalem even has a design specification for the use of this stone.
Between individual stones plantings are planned which, despite the underlying classification, are not evenly distributed, since the determined sequences are based on laying plans from a Start axis The façade could even serve as a habitat – for sailors, bees or bats – through integrated incubators and nesting sites. Bee colonies have also settled on the bell tower of the Zion Church or below the domes of the Berlin Cathedral, which produce honey in the middle of the city. The building was built around the walls of the church of Zion or beneath the domes of the Berlin Cathedral.
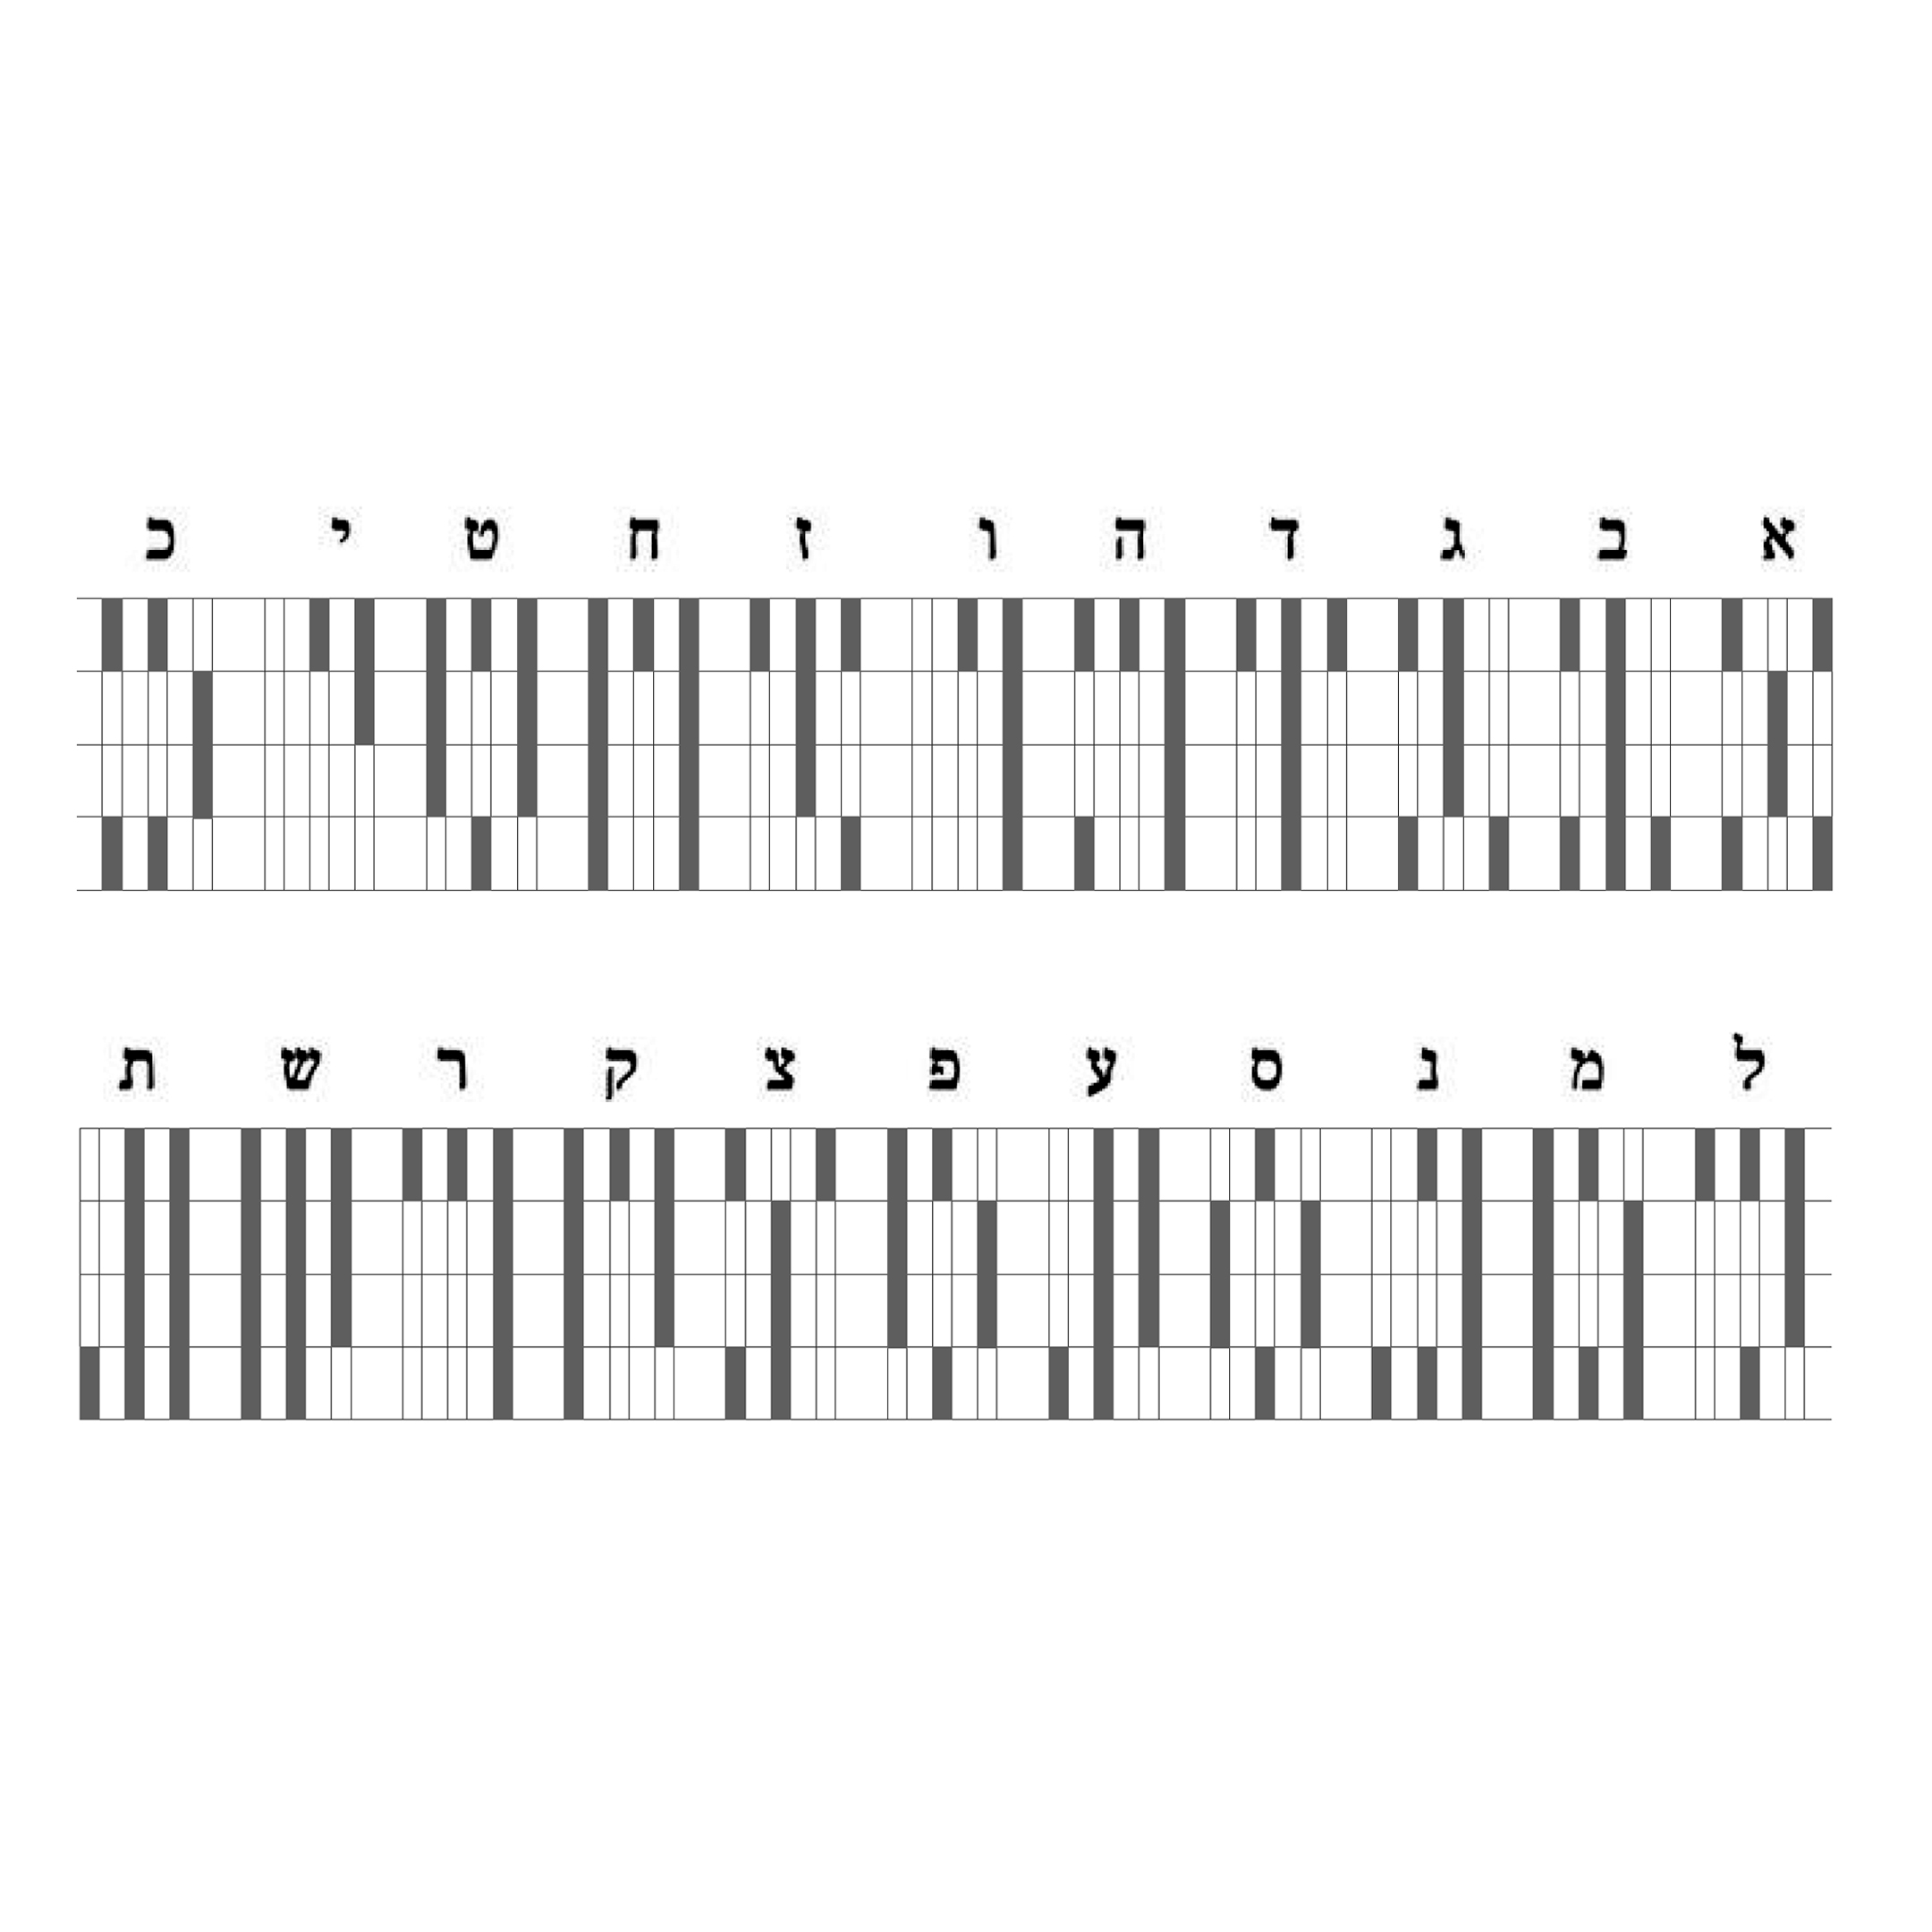
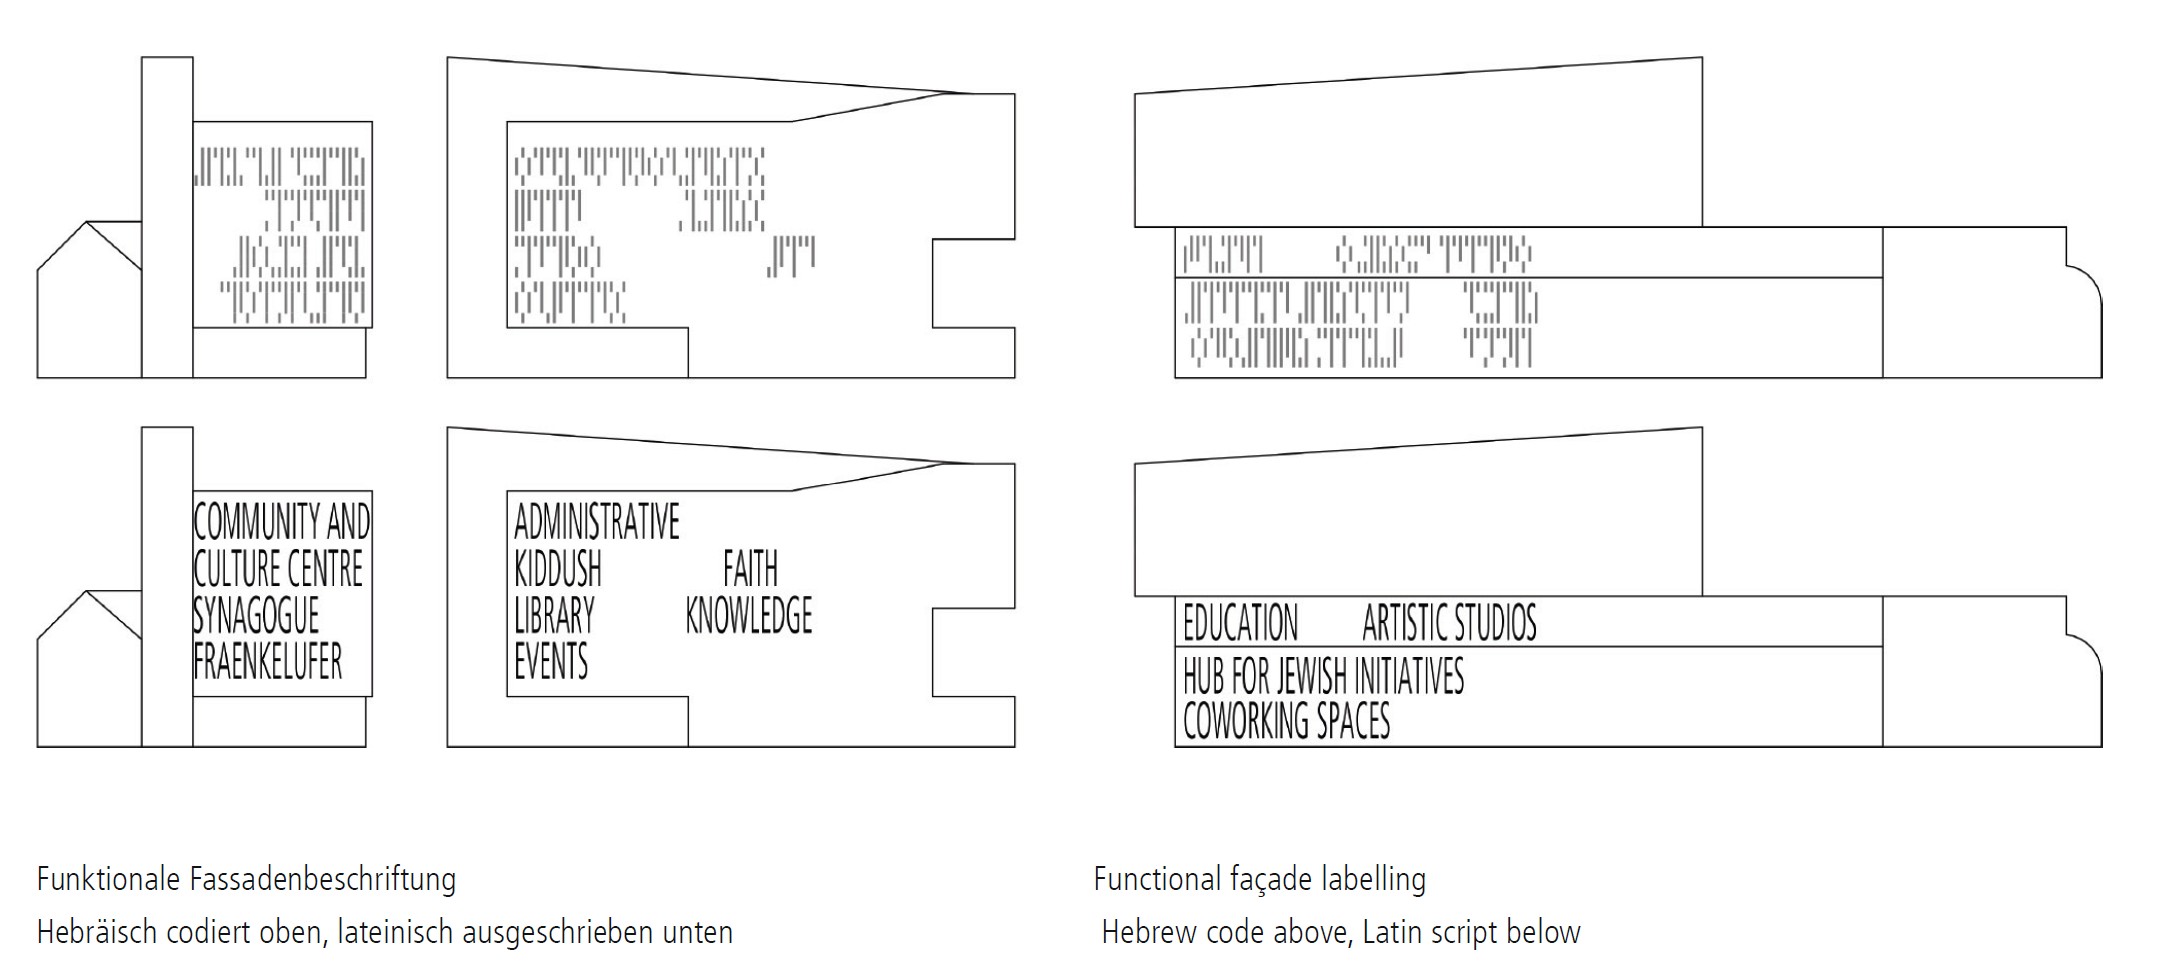
The many slits, columns and erosions are simultaneously interpreted as openings through which light falls into the spaces behind them. The windows are functionally set and form the letters of the Hebrew alphabet – or better: the Alef-Bet – which at the same time serve as designations of the rooms behind them. For this purpose, each letter of the Hebrew alphabet was divided into nine fields, each of which can be coded by vertical lines. The resulting effect is reminiscent on the one hand of an ancient code, on the other hand of modern matrix systems – and not least of the principle of genetic coding, as is known from DNA strands: chains of information in which complex identity is encoded on a smallest surface. Likewise, one might think of a note image – a window alphabet as an architectural score, in which each opening transports not only light but also meaning.
A similar typographical coding was conceptually developed in an earlier phase of UNStudio, Amsterdam; as a result of the planned deepening, the window arrangement could change slightly in detail – without however losing the semantic coding at depth: the meaning of the words remains, even if their writing on the facade is subtly shifting. These encoded writings form the only decorative elements – which gives the façade a laconic expressiveness and a solemn-sweet seriousness that can be conveyed between exuberant community celebration and commorative seriousness.
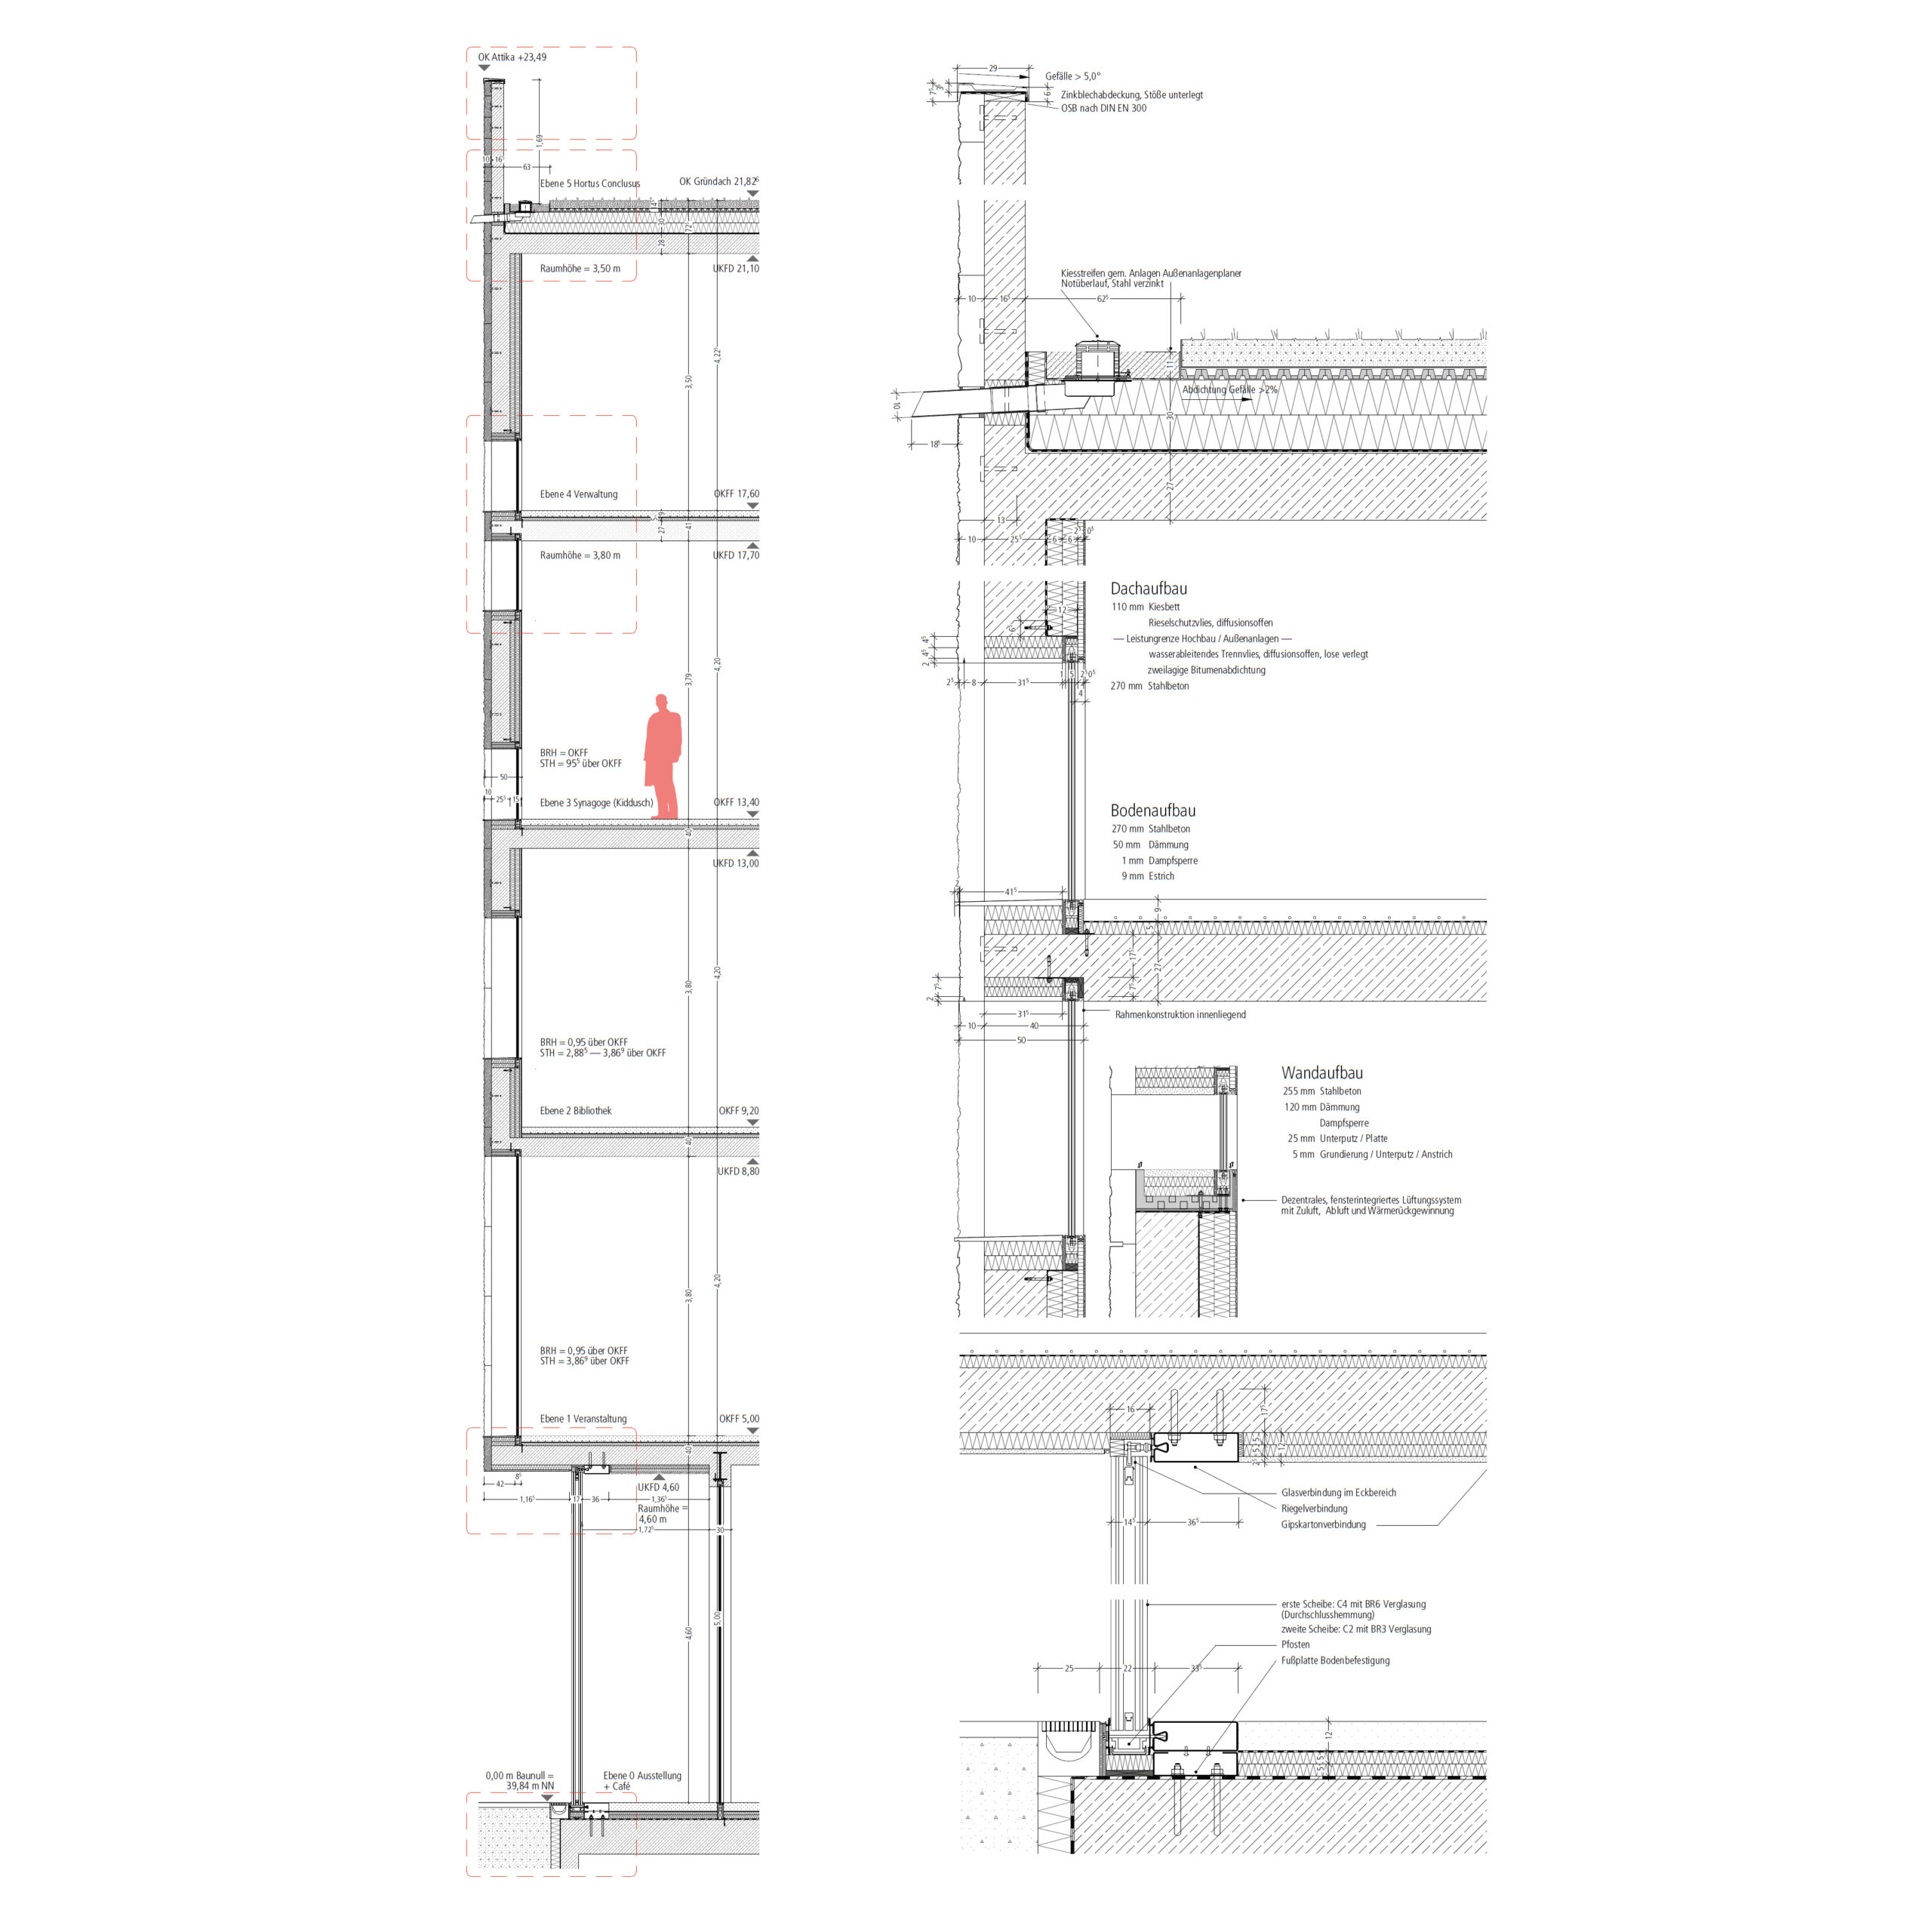
In addition, the windows bundle ventilation and exposure as highly functional elements. They are positioned almost flush inside with the wall surface, creating deep window glazing, which in turn shadows the glass surfaces and makes an external sun protection unnecessary. The multitude of windows nevertheless ensures sufficient natural exposure. Window-inset decentralized ventilation systems allow a natural air circulation while simultaneously heat recovery.
Above all, however, the windows underline the Urjudic reference to Scripture – on which the entire Jewish religion and culture is based. For millennia, the Torah was the central link between the generations of the diaspora. “As varied as these buildings of the past centuries were, in common with them the renunciation of every pictorial ornament […]. The churches had their peculiarities in that they needed only simple, dignified spaces, sufficient for the reception of the assembly of the devout and appropriate for the fulfilment of liturgical laws, Alexander Beer himself wrote about it.
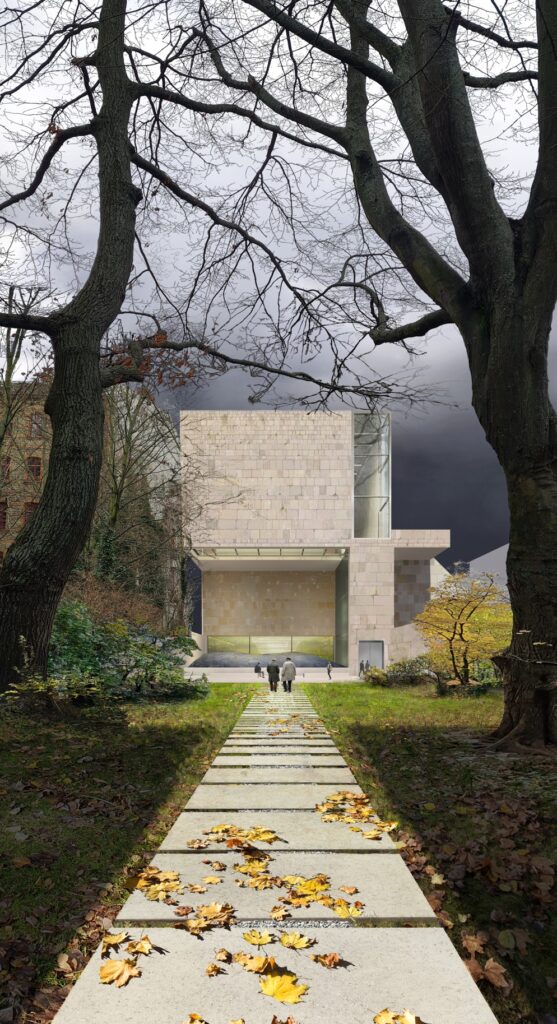
In sum, a construction concept emerges which is not by repetition but by means of Resonance approach – a spatial memory that is as conscious of its materiality as it is of its responsibility. It is not about restoring a lost whole, but rather about visualizing fragmentary continuity. The façade speaks, but it speaks in whispering tones – polyphonic, broken, but with a clear attitude. And that’s exactly what it’s worth.
© Daniel Yakubovich.
© Daniel Yakubovich.



See also: