
Anyone entering Rykestraße today will enter more than just a building. A room that points beyond himself – not only in its size, its lighting, its basilical calmness, but above all in its perseverance of course. A room that does not have to tell you that it has survived. It simply does so. And that’s why he talks about something that is no longer there. He speaks of so many rooms that have disappeared – and what they once meant. A lack that remains audible even if it doesn’t speak anymore.
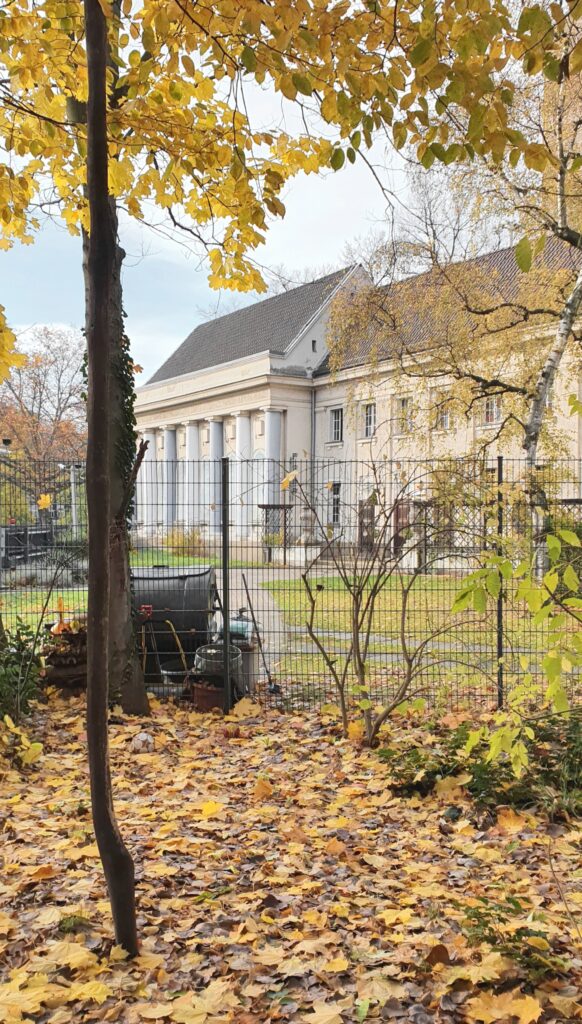
In February 2022 Kay Zareh led through the Rykestraße Synagogue – not an official occasion, not a museum format, but a walk through what was survived. The largest preserved synagogue in Germany stands almost casually in a Berlin backyard. Between 1903 and 1904 according to designs by Johann Hoeniger Built in neo-Romanesque style, their interiors today seem almost too good to be true – restored, ordered, flooded with light. Yet it is not a theatre, not a staging, but the proof that spaces can regain dignity – even after pogroms, post-war confusions, decades of neglect and decay.
The fact that the synagogue did not burn in 1938 owes itself to its urban development location – the backyard. The fire brigade considered it too risky to burn down the building – too close to the adjacent homes of the “Aryan” population. Instead, the building was devastated – especially the furniture and interior furnishings were damaged or completely destroyed. But Ryke Street survived. An urban paradox.
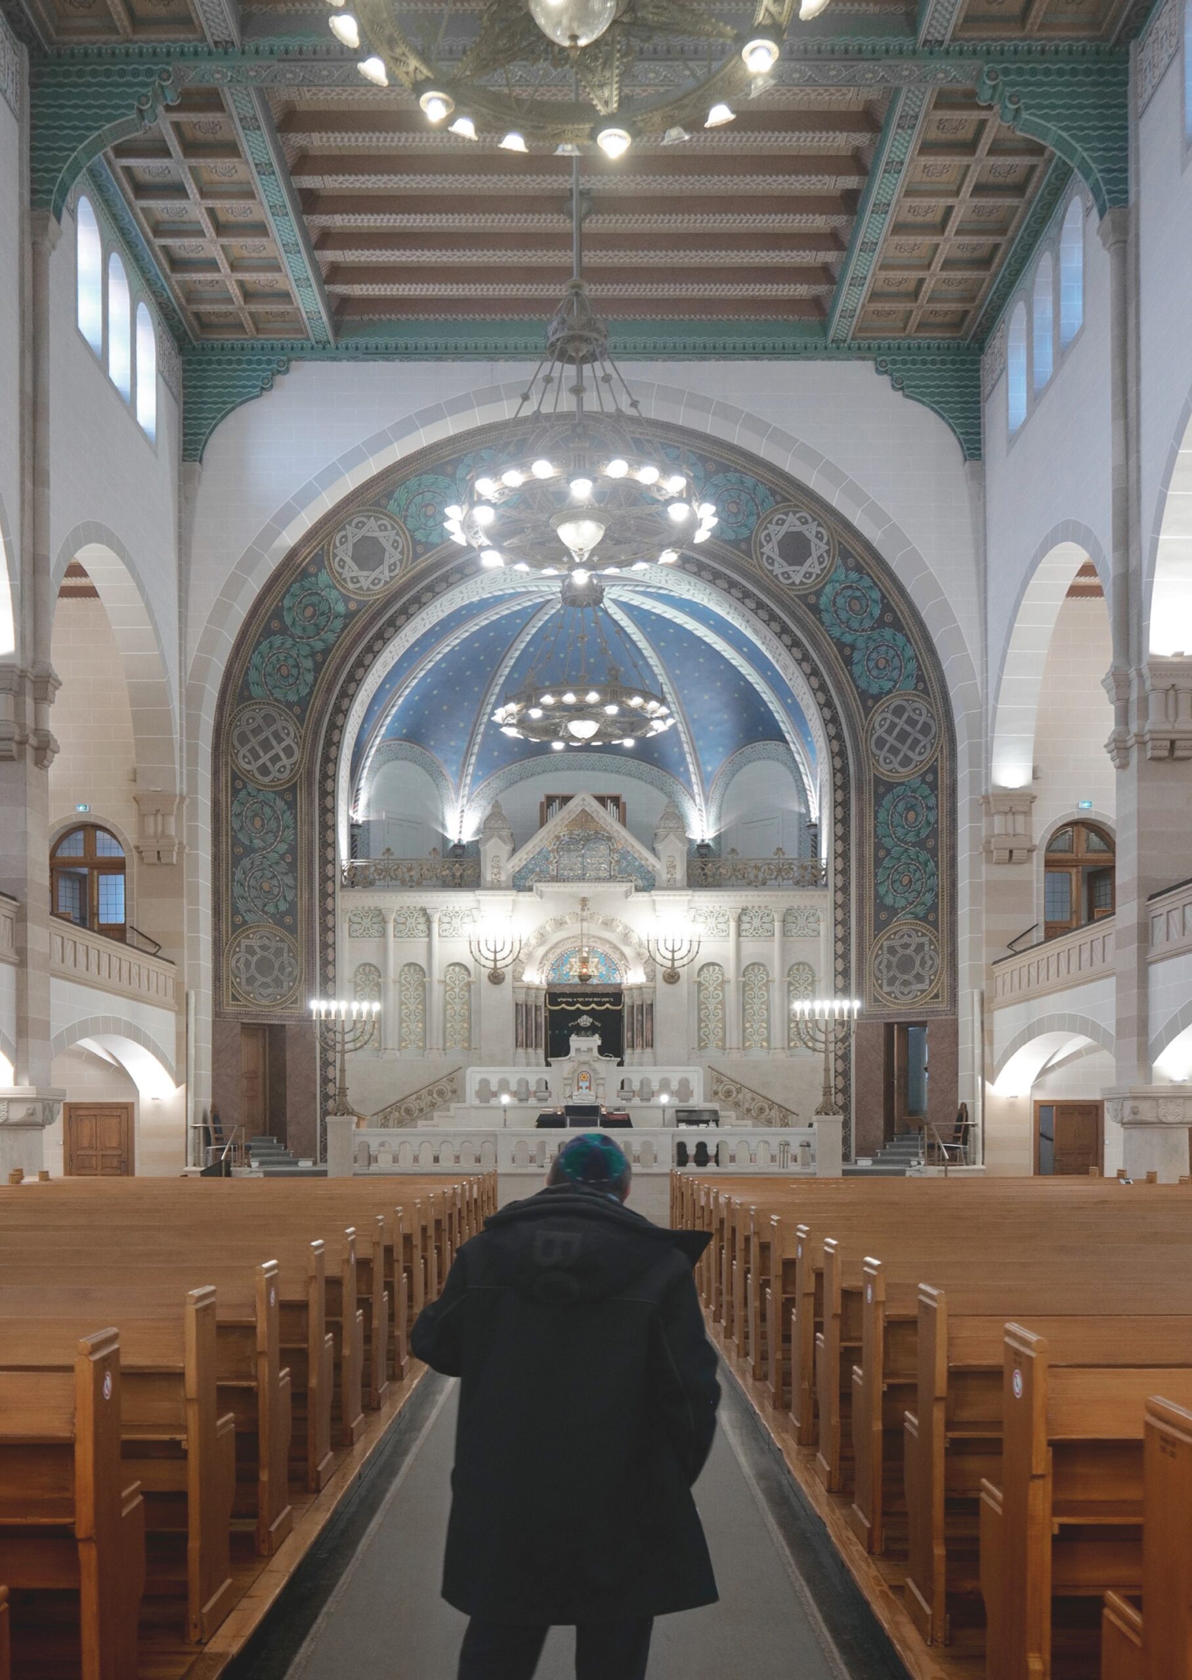
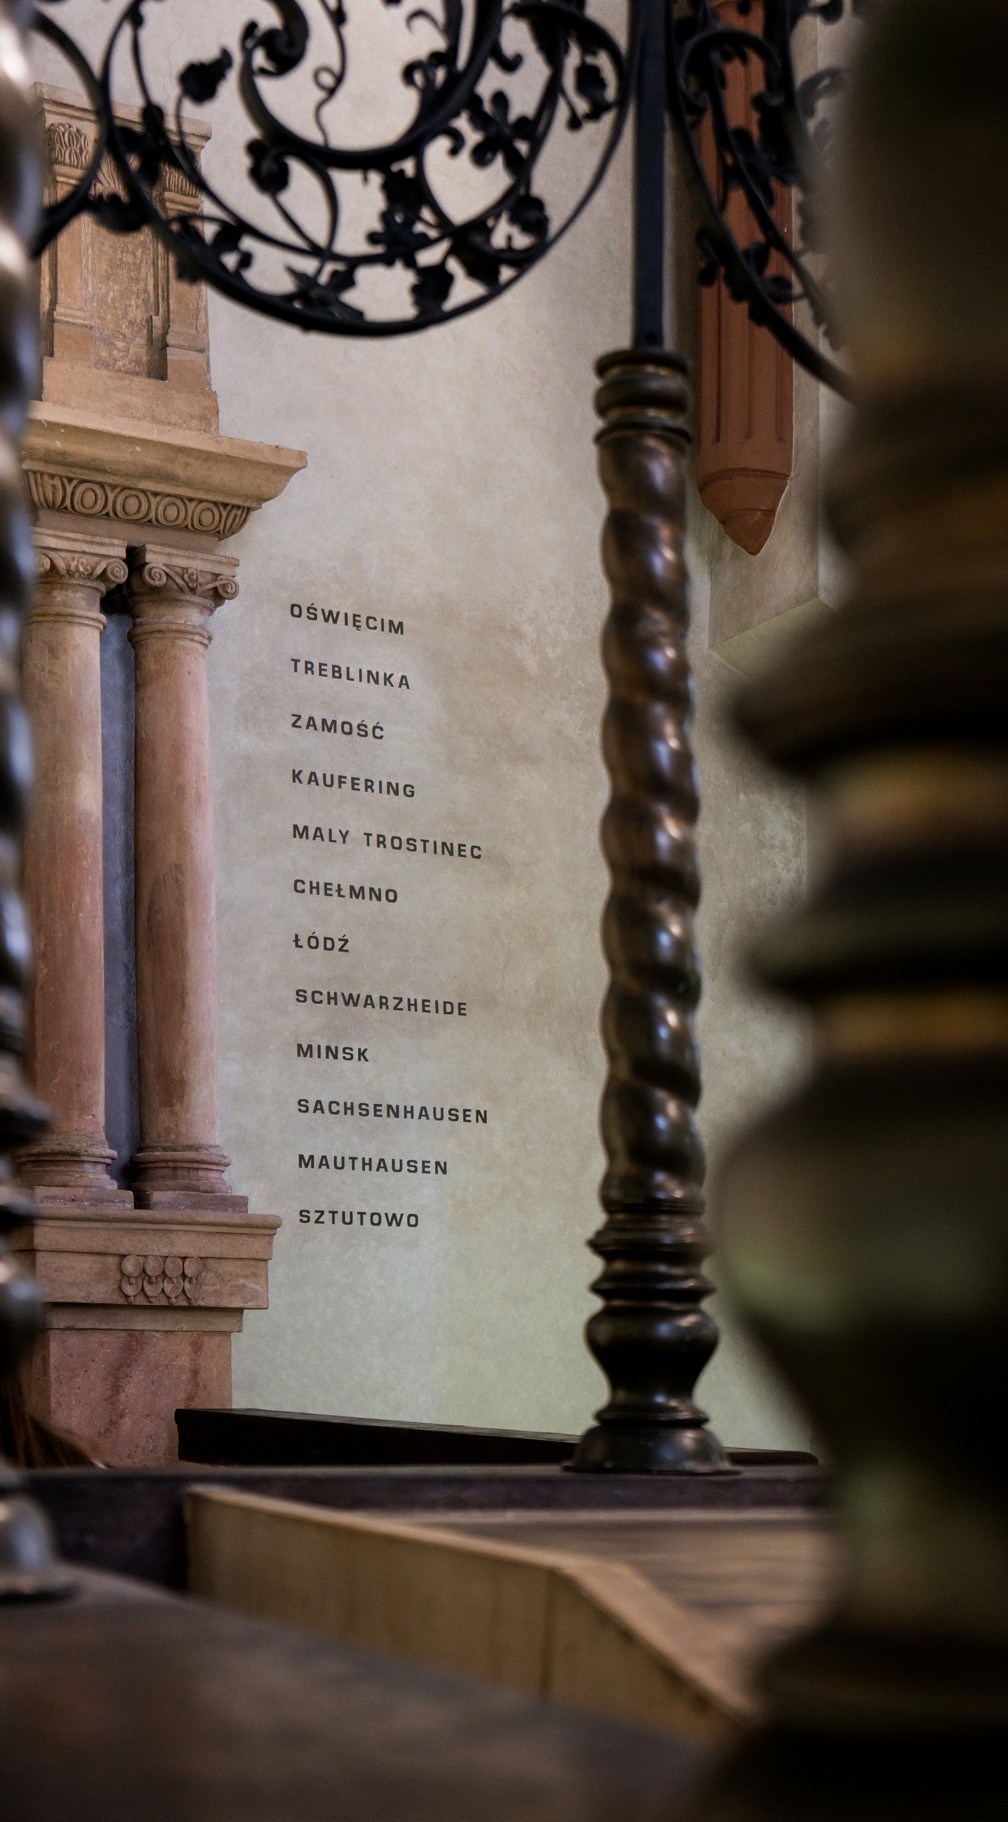
Photographed in February 2022 during a guided tour – a space that explains less than it makes present.
© Daniel Yakubovich.
Between usage and decay – The GDR period
After 1945, the synagogue was hardly changed at first in terms of construction and experienced a phase of progressive loss of substance during the following GDR period – less due to ideological intent, but rather due to a mass situation of demographic shrinkage, economic bottlenecks and other infrastructural prioritizations.1 After its reopening in 1953, it served as the central and – at times – the only active synagogue in East Berlin. Despite its importance, the number of parishioners fell steadily, from around 3,000 in the 1960s to only about 200 around 1990.2 This development was a result of social, structural and economic conditions.3
As in many other cities – also in the West – religious buildings with dwindling communities and limited maintenance budgets were not on top of the priority list. Renovation measures were postponed or only necessary. Sometimes materials such as zinc – for example, for roof gutters or an exchange of individual roof areas that is close to monuments – had to be procured even from West Berlin. In the GDR, only the standardized concrete roof tiles were used – also at the synagogue. To accommodate these heavy bricks, the side roofs were pulled steeper, thus covering large parts of the small upper gad windows. The light incidence decreased dramatically, which turned the dark interior into an almost dark half-dark.4 The public heating supply with lignite led to another architectural mutilation: in order to save heating costs, rooms were separated, windows walled up, facades closed – a pragmatic measure that disfigured the space from the inside and outside. The biting mist of lignite mixed with soot and blocked clinker became the olfactory note of those years – a smell that ate in walls, pulled through leaky windows and perfumed everyday life with a mixture of pragmatism and resignation. Nevertheless, Rykestraße – albeit in crumbling condition – served not only as a house of God but also as a concert hall.5 Their use of sound gave the weakened building another level of meaning – as a place of cultural articulation in the midst of structural tristesses. It was a space that did not sink into larmoyance but continued to sound despite everything – quiet, but persistent.6
Risen from Ruins – Restoration and Recovery
When the Jewish community of Berlin’s reunited entity commissioned Golan Zareh’s office in 1993 to restore the building, the condition was precarious – brick-in windows, rosettes, marauded roofs, crumbling plaster facades, outdated electrical systems. Between 1997 and 2004 the restoration took place in a clearly structured sequence: first the roof – as an elementary protection against further water entry and structural prerequisite for any further action – then the façades, windows and doors, which determined both the appearance as well as lighting, safety and usability of the room. Only after securing the outer shell could the interior be gently repaired.7 Since then he has been standing again, not as new, but as himself. Kay Zareh and Ruth Golan did not ReconstructedThey saved. They received what was still there – and returned his language to the room.
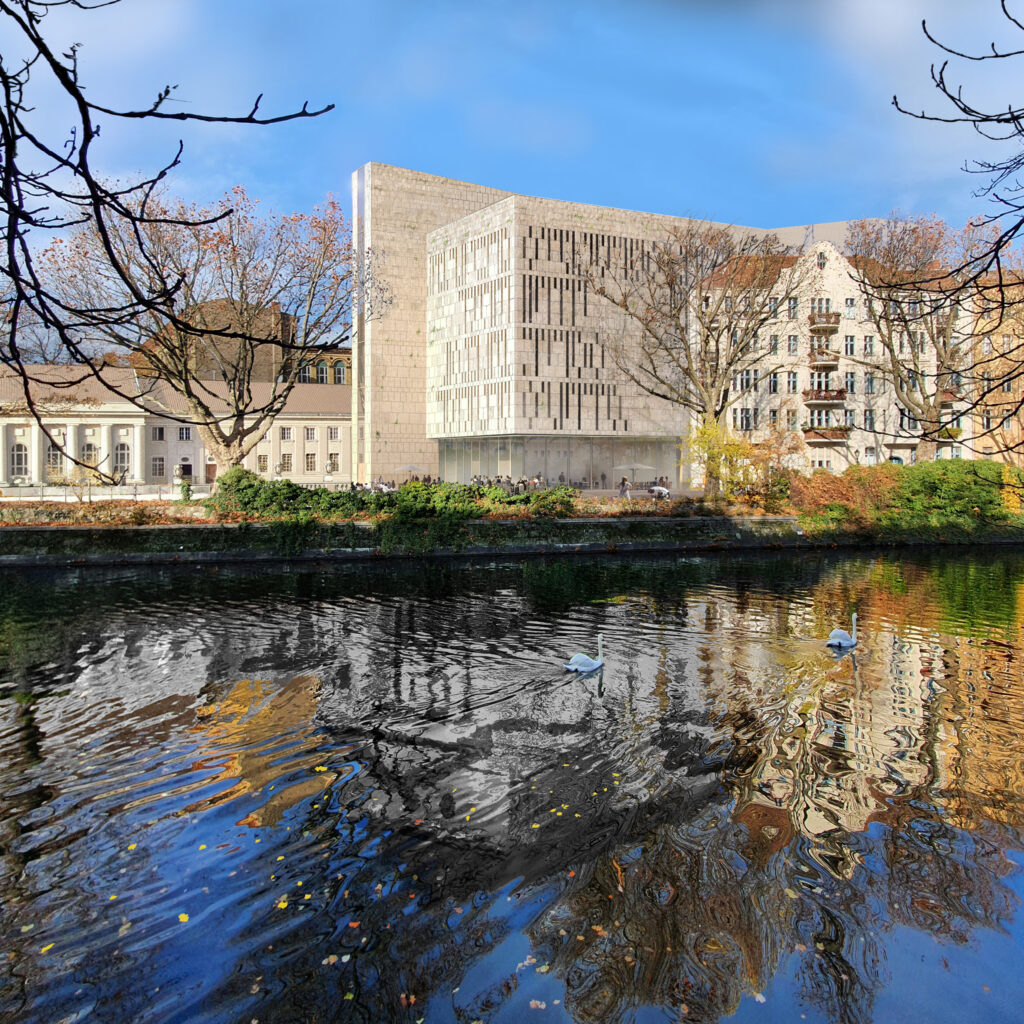
But while Ryke Street in the backyard claims a survival that was not planned, the Fraenkel bank wrestles with a completely different dialectic – visibility as a commitment, as a wound, as a project. The destroyed synagogue on the Landwehr Canal was – and is – not a natural constant in the cityscape. It was built as a bourgeois-classicist building with temple-like Portico, prominent, urbanly striking, self-confident. Then followed blasting, decades of oblivion, a layer of rubble and indifference. Remained are: scars in the pavement. Traces in the cityscape. Memories that sometimes flare up. And an empty space that is still one.
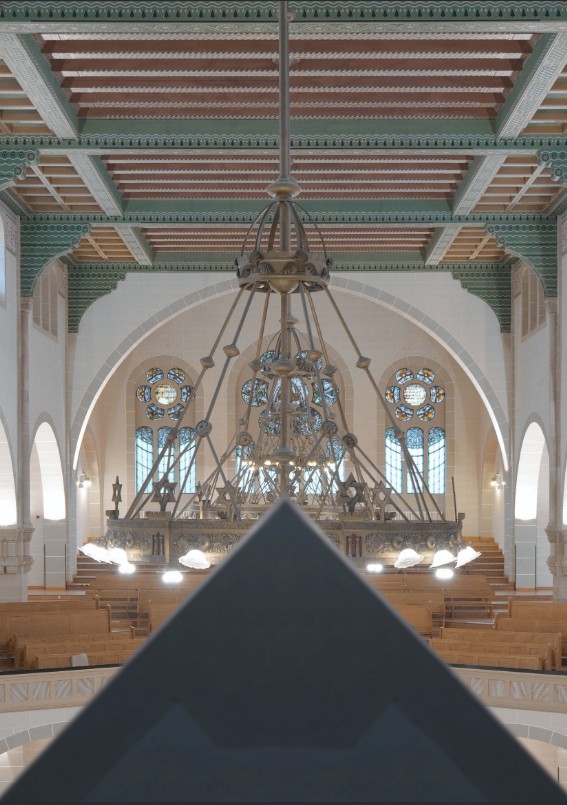
The lampstand, repaired by Berlin’s last Gürtler, forms the heart of the ceiling. It follows a restoration concept that reconstructs the ceiling painting around the apse and increasingly fades to the gallery.
© Daniel Yakubovich.
Between the backyard and the shore – Rykestraße as a phantom room of the Fraenkelufer
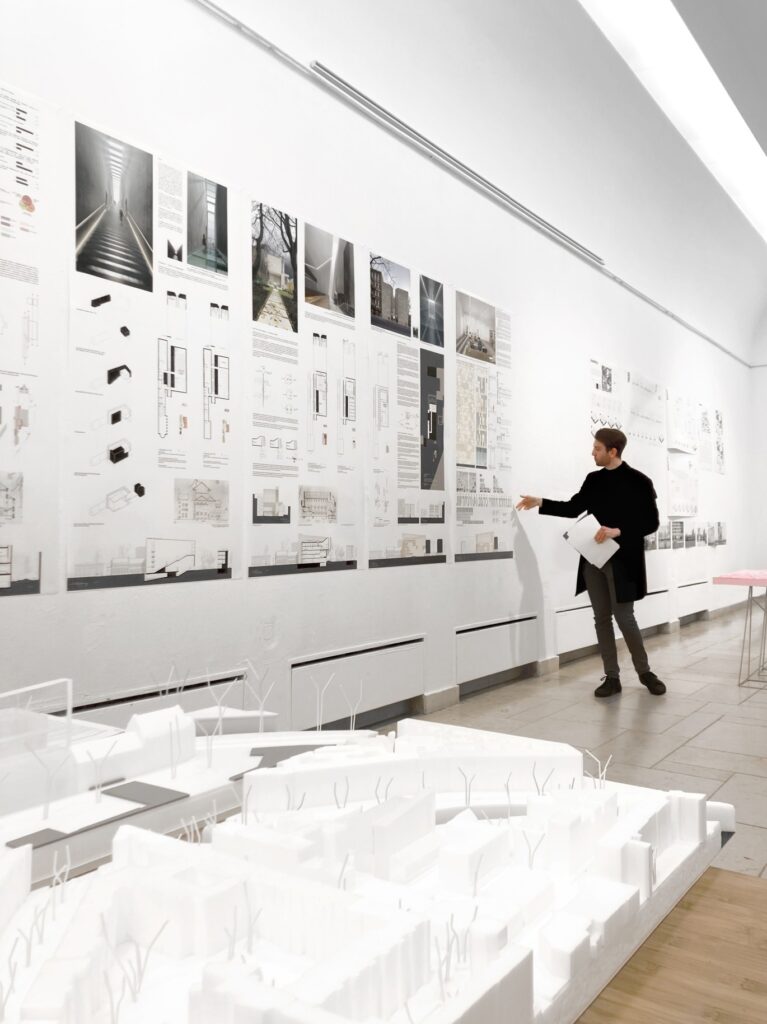
Today there will be a new construction. ReconstructedThe claim to build a synagogue, which at the same time reminds and functions, makes history visible and is home to the community today, is not an easy one. Rykestraße stands for the concrete, the structurally secured, the content of the urban space. The Fraenkelufer, on the other hand, refers to the conceptual, the still to be developed, the planningally prepared.
In this juxtaposition there is no contradiction – but an axis. A topography of memory politics that does not distinguish between neo-romanics and neoclassicism, between the backyard and the shore, but between preserved and destroyed, between visible and hidden, between memory and longing. Between what survives – and what should reappear. Rykestraße acts as a sedimented space – layers of history preserved by use. The Fraenkelufer, on the other hand, is a space that speaks from its own absence. Both tell, but in different modes. One speaks through its existence. The other through its absence.
The visit to Rykestraße is more than an architectural excursion – it refers to what spaces can preserve when worn: memory, care, responsibility. In their proportions, in their light and spatial order, something can be imagined that is only present on the Fraenkelufer as a contour, as a outline on the property – in the form of a hill that should not be overbuilt, because there once lay that apidially upstream Bima and the main prayer room. After a deep examination of the Fraenkelufer, the Rykestraße seemed to act as a phantom room and an echo of what was lost – and thus as a foil for what was meant to be rethought on the Fraenkelufer. What kind of quality of space should arise here if the echo of a lost space became the basis? What memory does this space carry on – consciously, fragmentedly, purposefully? And how can one plan without denying the rupture, without levelling history? What can be learned from earlier rooms – in their structure, their atmosphere, their everyday life? Which elements are suitable as a reference – and where does the projection, the new start? How can an architecture be thought that gives space to the phantom without imitating it?
These questions are not only architectural. They are political, cultural, existential. And they are inescapably addressed to us. Whoever builds a synagogue today is not just building for a community. They are built for a city. For a history. For a future that wants to be not only beautiful but true.
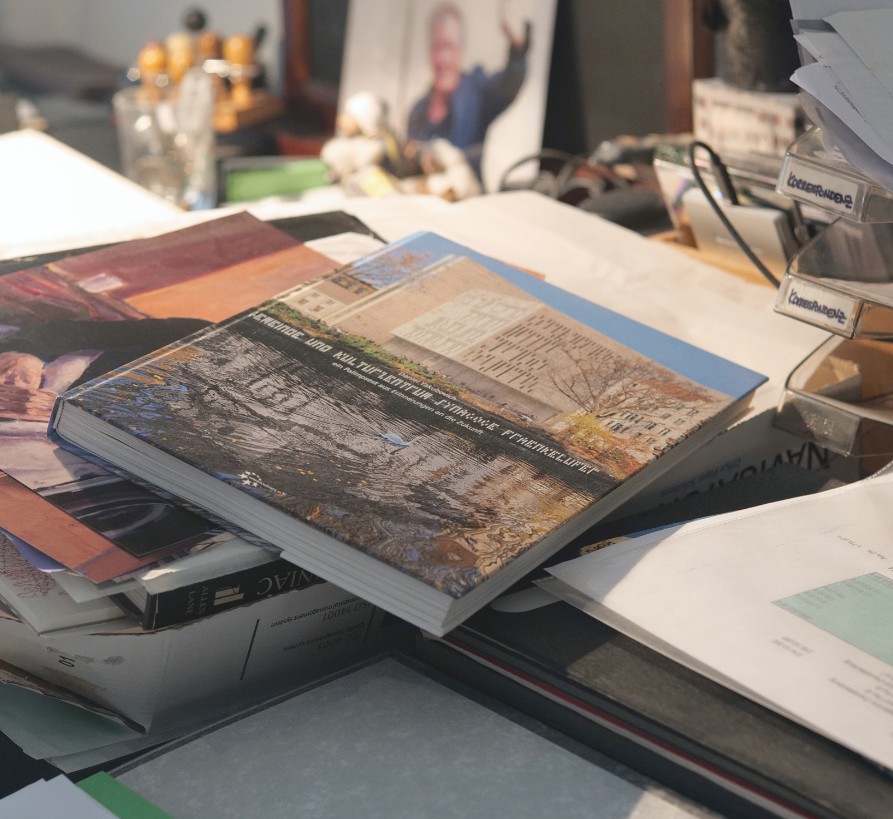
Perhaps this is precisely the lesson from Rykestrasse that rooms can survive if they carry more than just their walls – when they take in memory without having to MusealizeIts structural integrity, its order and its light point to a quality that was once felt on the banks of the Fraenkel – a quality which is reflected in the atmospheric design planned there. The spatial planning observed in Rykestraße, the structured lighting and the creative restraint shaped the design considerations on the banks of the Fraenkel – not as a formal template, but as an atmospheric reference and measure of integrity. Today it is only visible there as terrain modulation – a hill, a surface limitation, a topographic print. Where once there was a Bima and the main prayer room, which recalled in its orientation to classical sacred architecture, now lies the starting point for new decisions: What may arise there, what should not? Which interventions are conceivable – and which gesture is appropriate? Rykestrasse does not show a model, but it formulates an idea of what could happen: create spaces that can be remembered without repeating – and design what is lacking without over-forming. And it thus becomes a bridge between the architectural theoretical considerations and the concrete design stages that are unfolded in the following book chapters.


See also:

- Stefanie Bolzen: The oldest synagogue in Berlin has a future again. In: World on Sunday, July 17, 2005 (seen on 06.06.2025). ↩︎
- Lisa Klinkenberg: The Rykestraße Synagogue – History and PresentIn: QIEZ Berlin, 25.08.2023 (see 06.06.2025). ↩︎
- New synagogues in Germany since 1945. In: Cohen‐Mushlin, Aliza, and Harmen Thies (ed.): Synagogue Architecture in Germany. Documentation on the exhibition “…and I became a small shrine to them” Synagogues in Germany. Petersberg 2008, pp. 97-108. ↩︎
- On the light problem as a result of the roof renovation in GDR times see personal communication by Kay Zareh (E-Mail of 02.06.2025). By using standardized concrete roof tiles, the roof had to be steeper, thus covering large parts of the upper gad windows. ↩︎
- The Berlin Synagogue in Rykestraße and the discussion about the architecture of Jewish buildings in the late Empire. In: Cohen‐Mushlin, Aliza, Hermann Simon and Harmen H. Thies (ed.): Contributions to Jewish Architecture in Berlin. Petersberg 2009, pp. 83-99. ↩︎
- For the acoustic secondary use of the synagogue as a concert room, see various contemporary reports and program books from the 1970s and 1980s, archived in the Stiftung Neue Synagogue Berlin – Centrum Judaicum. ↩︎
- See Ruth Golan / Kay Zareh (with the participation of Dr. Peter Lemburg): Synagogue Rykestraße 53 Berlin – Prenzlauer Berg. Restoration of the listed synagogue in Rykestraße 53, edited by the Jewish Community of Berlin, Berlin 2009. ↩︎