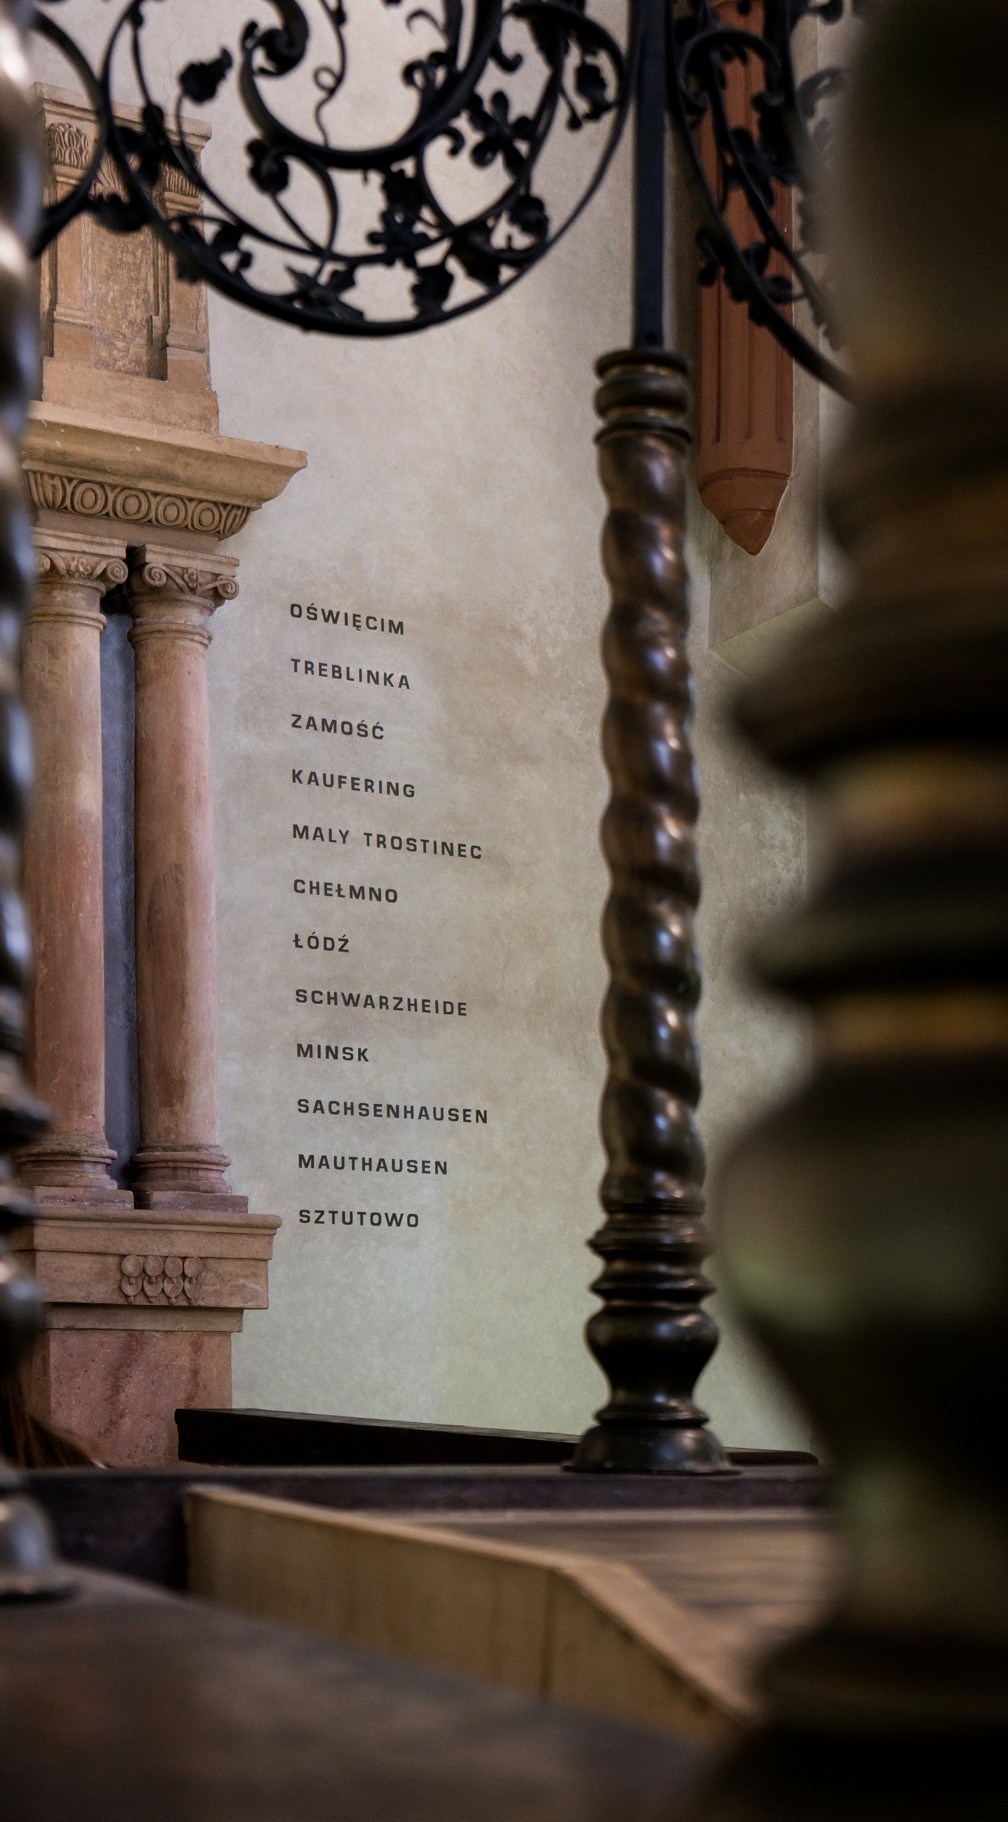
And God saw that the light was good. Then God separated the light from the darkness.
Bereschit (Genesis) 1:4
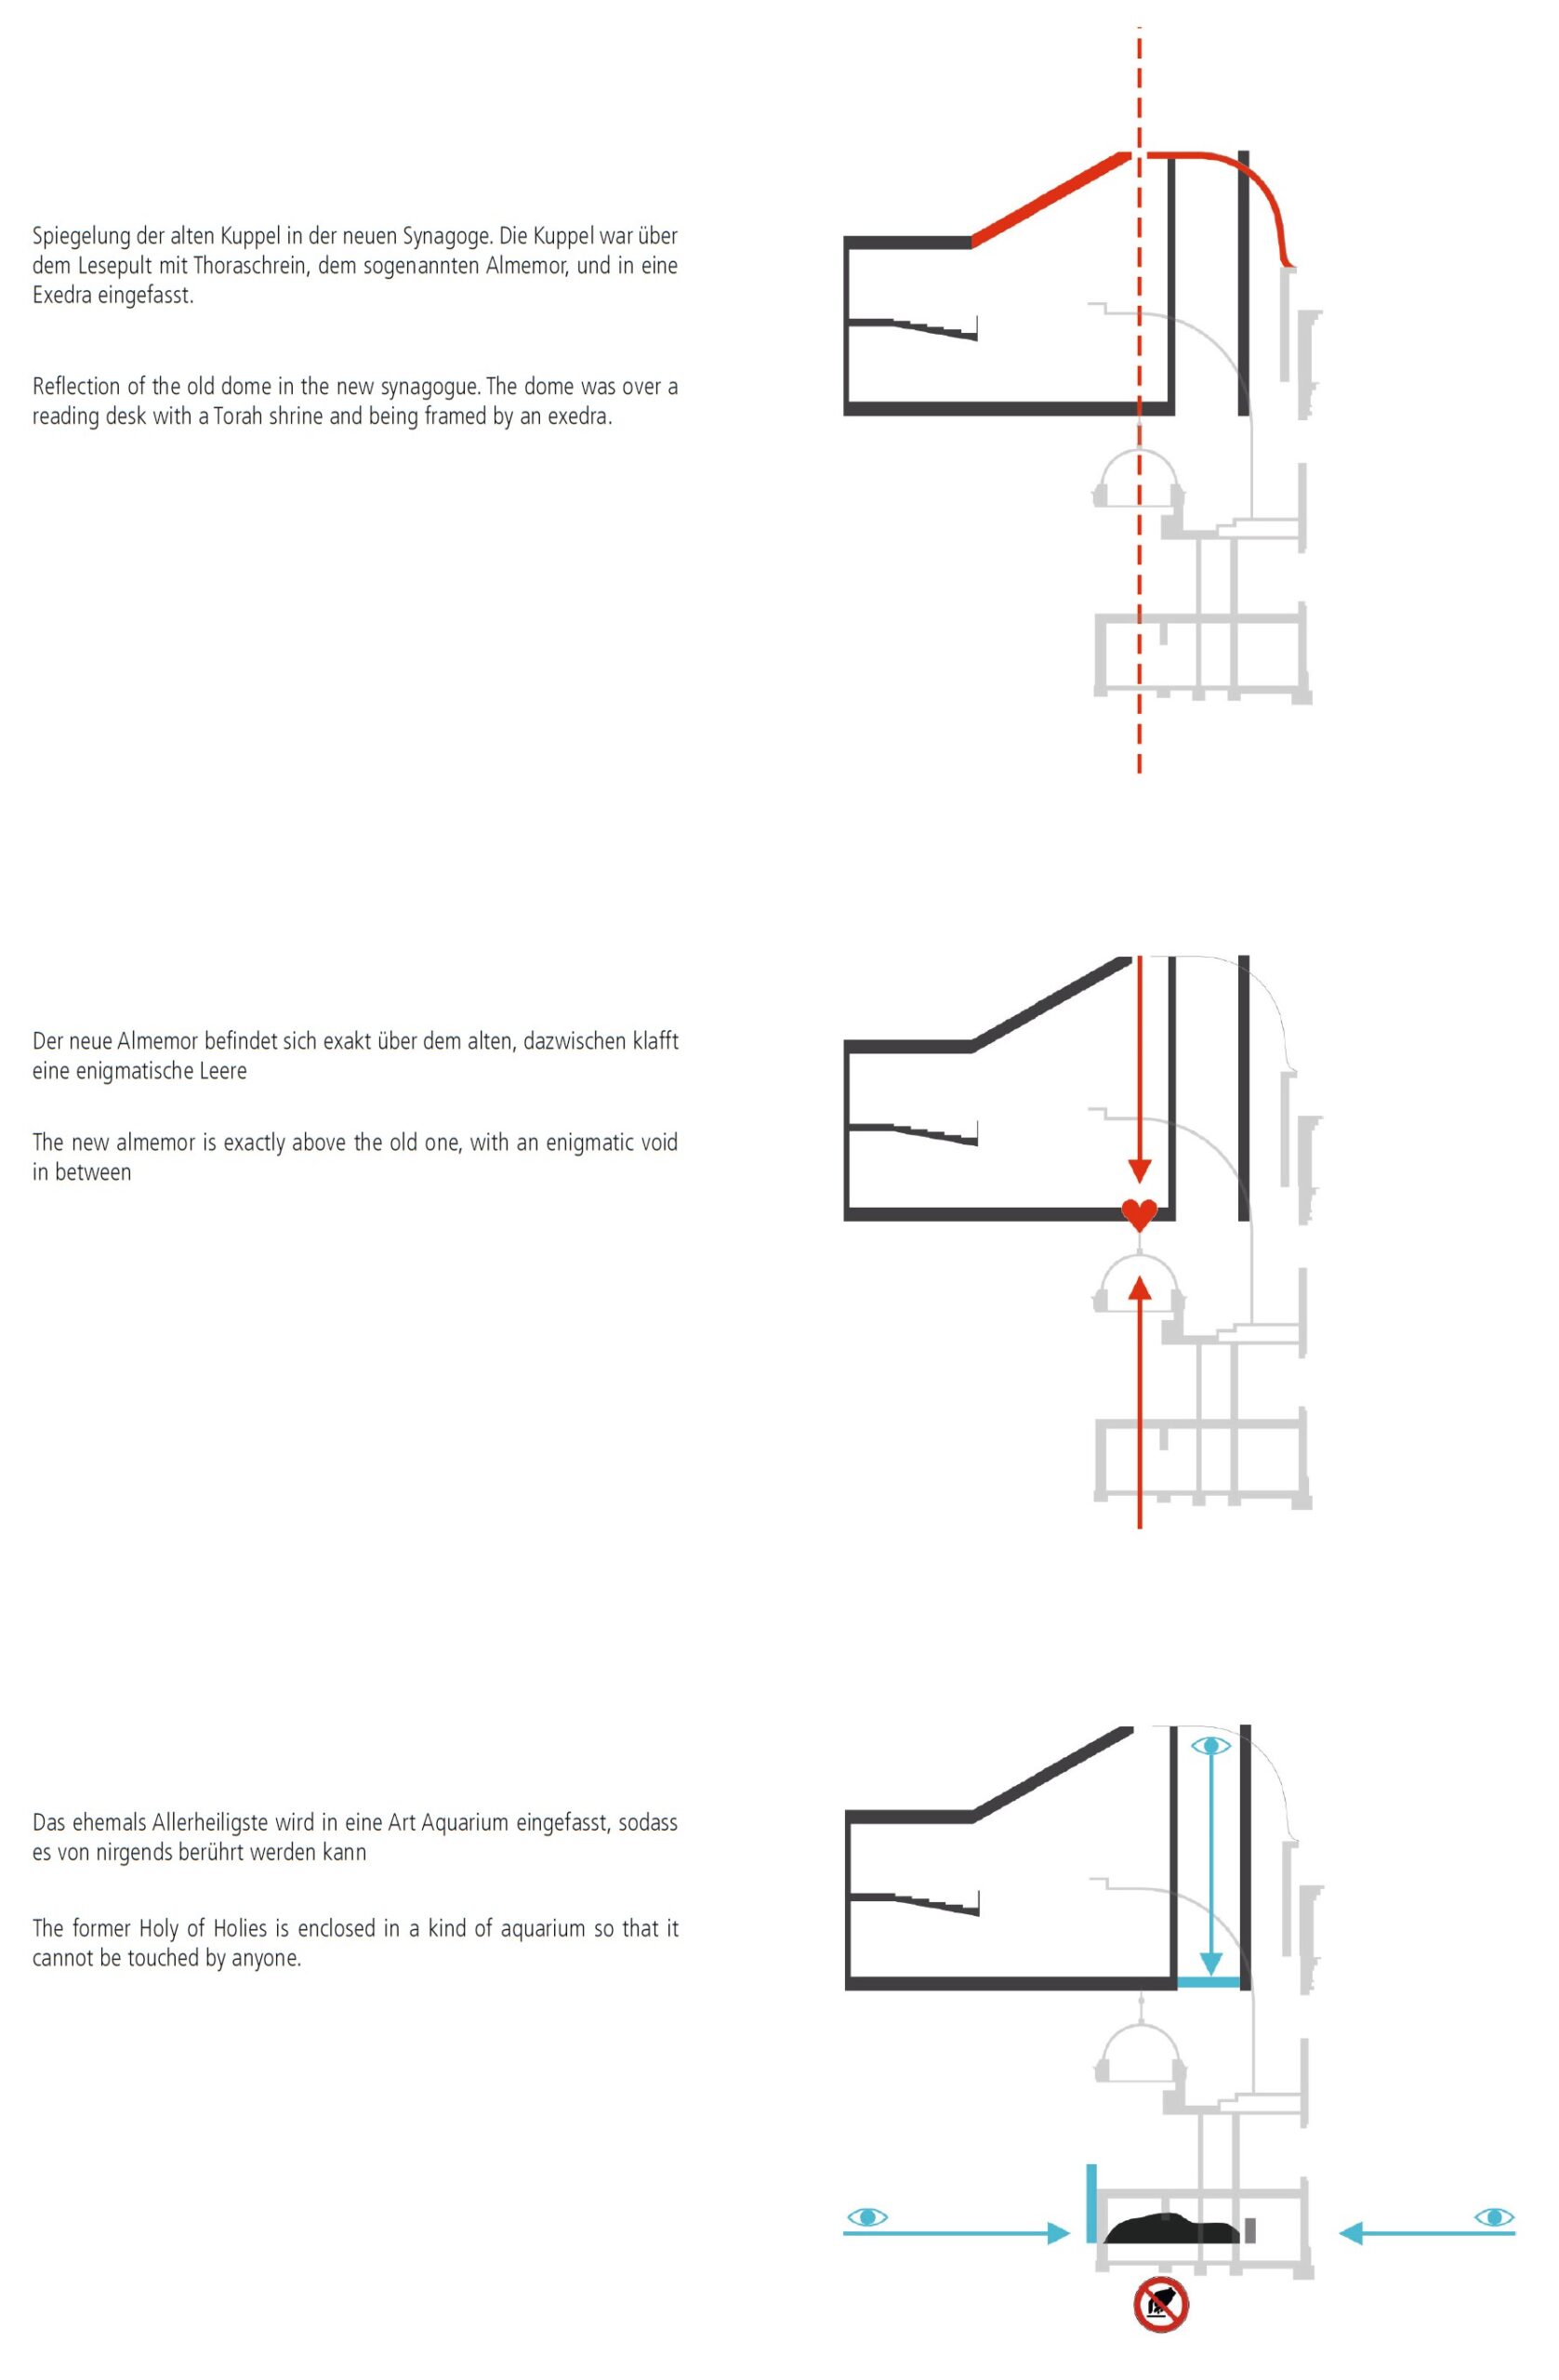
The new synagogue is scraping out in such a way that the new Almemor with reading desk and torah shrine hovers exactly above the old one at about fifteen meters height, where the pulpit-like superstructure on the Estrade The intrigue, whether or not the ruins are preserved in the earth, leads — similar to Erwin Schrödinger’s physical experiment of thought — from the superposition of two possible states, the presence or absence of the ruins, to a third, ubiquitous state of tension from which the entire building draws its power. Thus an invisible field of tension arises as if two equal-pole magnets were held together and repelled each other, thereby conferring on the ruins a force that “presses into shape” the new building.
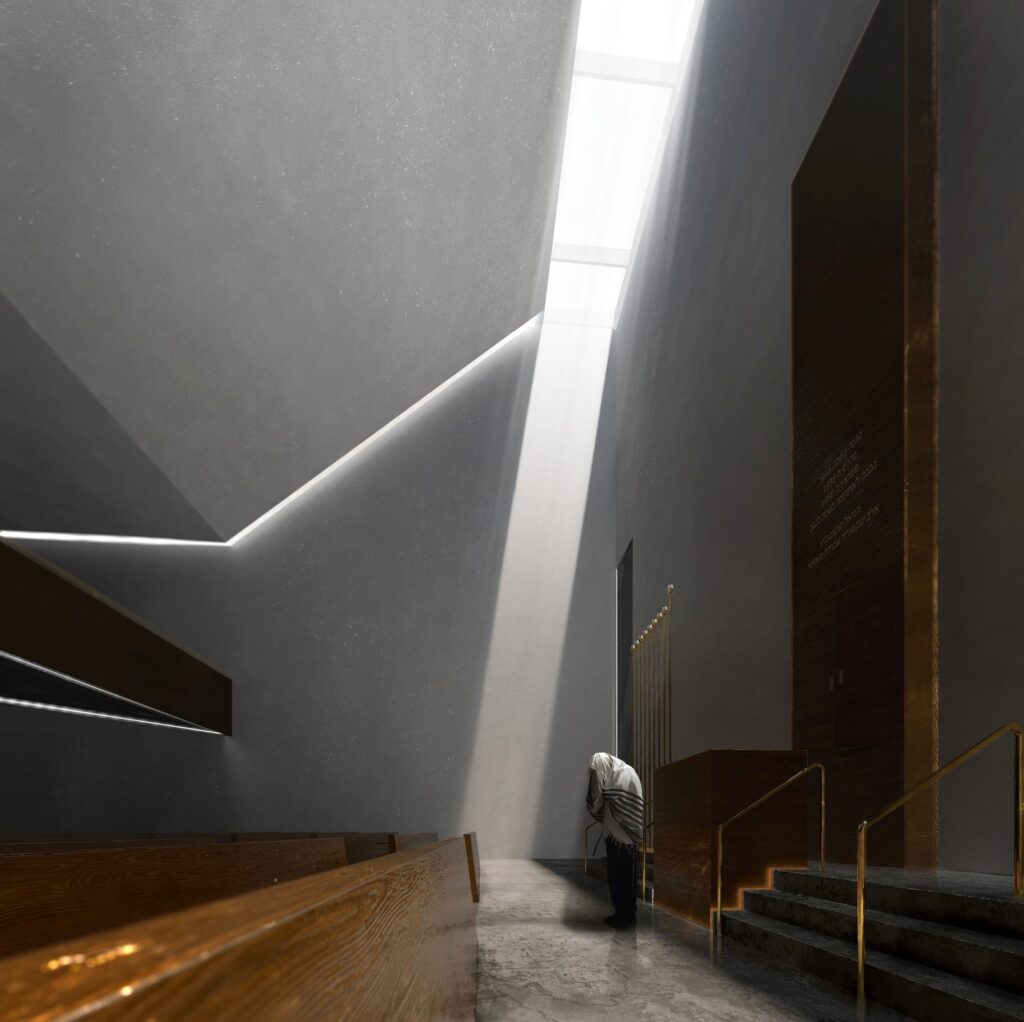
Exposure concept
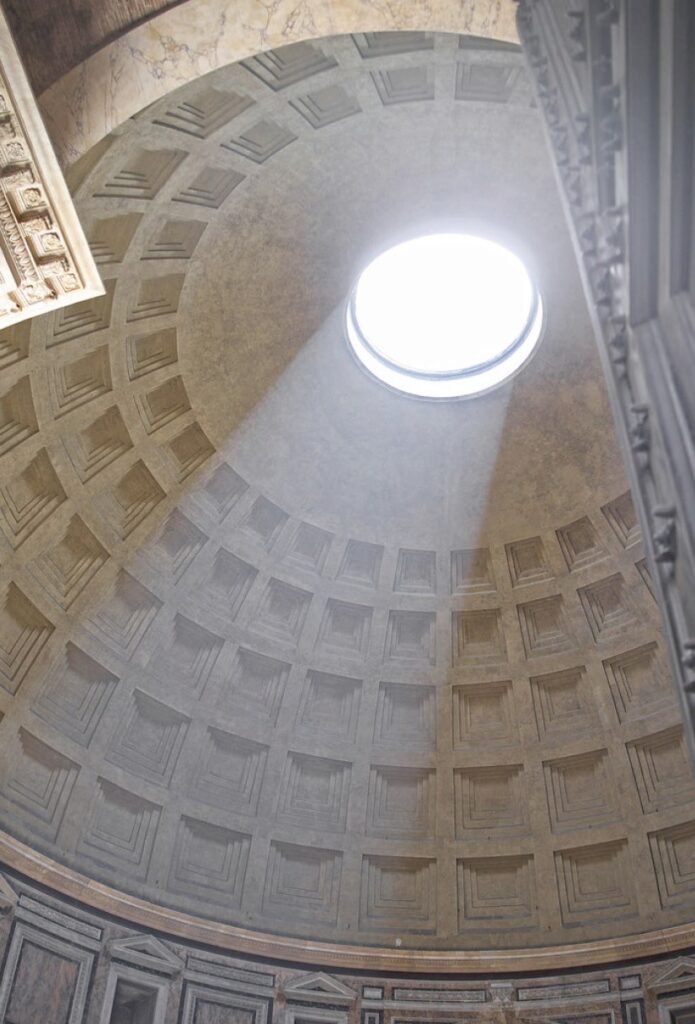
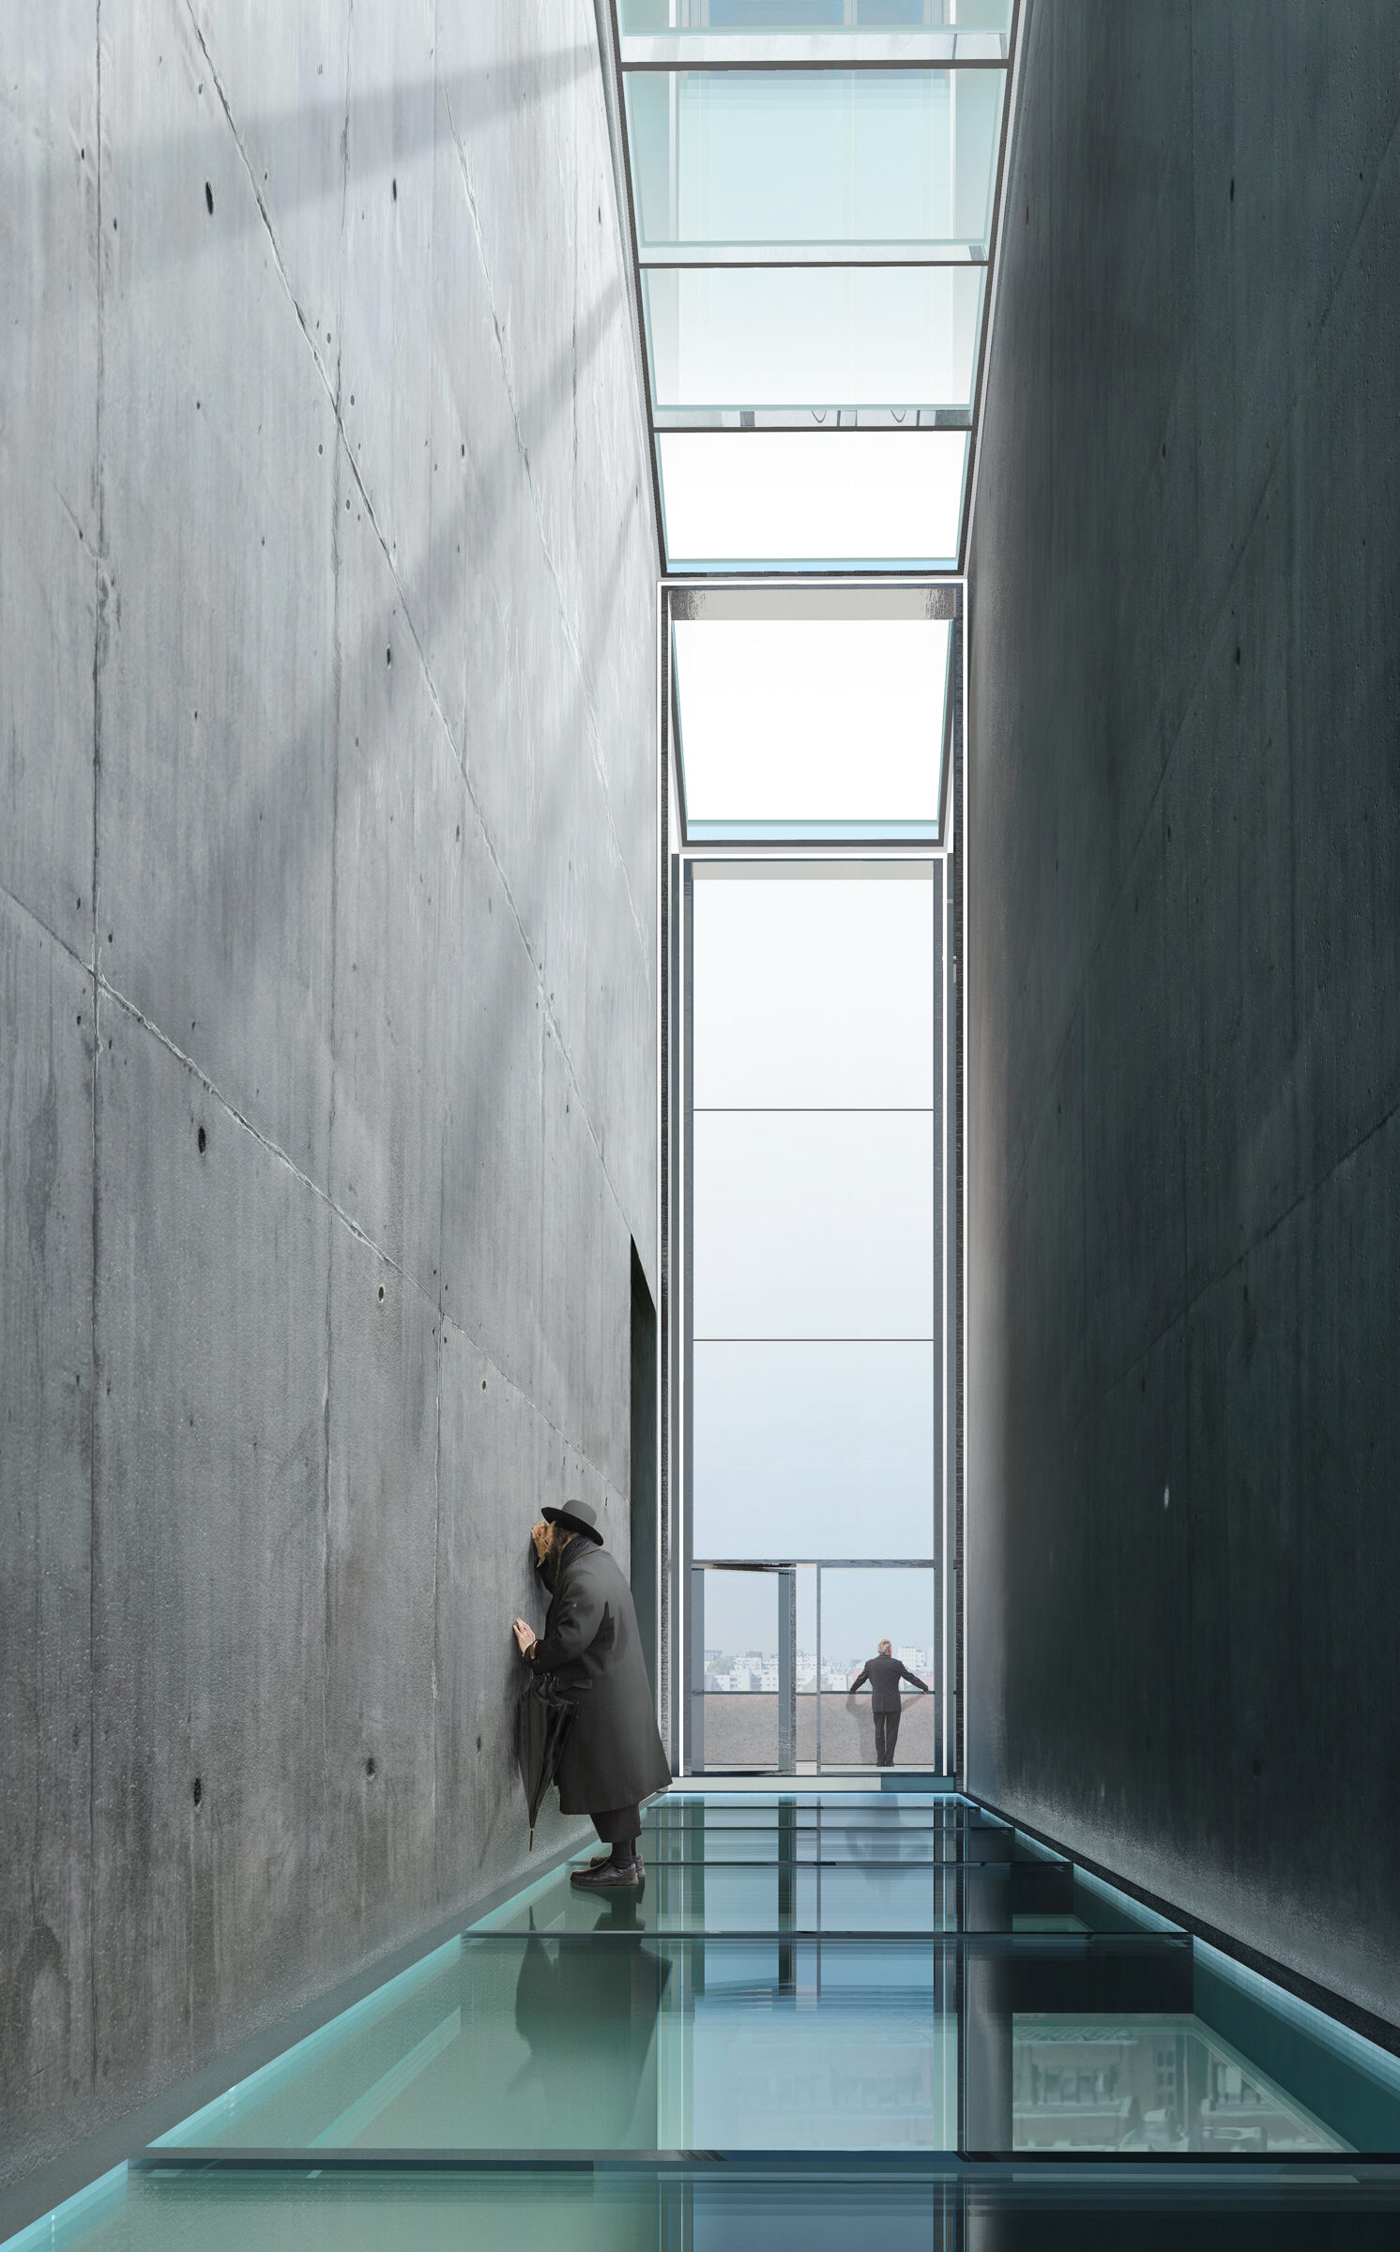
The prayer space receives its light exclusively from above, creating a spatial effect that reminds in its solemnly centered radiance of the oculus-crowned pantheon. So those places where God is spoken with and to God know no conventional windows — rather, the openings of light emerge as precisely set incisions in the horizontal. For our spiritual sending, our praying, is always an act of upward striving.
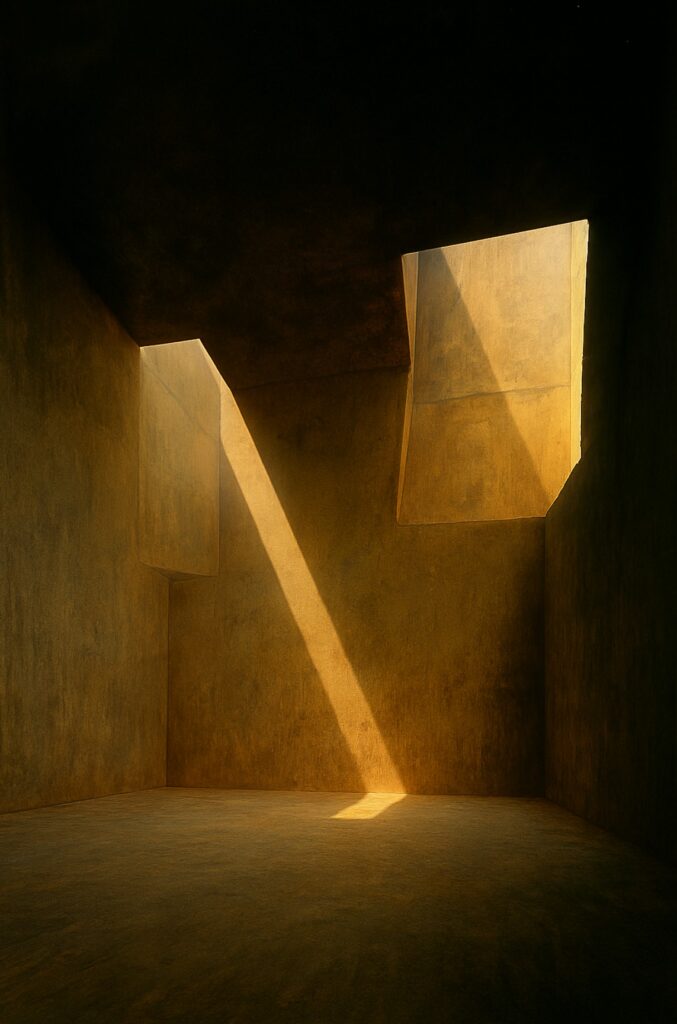
The light flag, which is almost corporeal in the space, is used not only as an atmospheric element, but as a tectonic figure: the light does not simply fall into the space — it cuts through it, models it. Axle, to the temporary presence of an invisible order that structures the space not by equipment but by radiation.
On the other hand, the profane spaces which are intended for the community or the urban public receive their light from vertical cuts — because communication between people, if it is to succeed, must take place at eye level. Precisely in the linear shadow joints between the wall and ceiling as well as LED bands cut into the lower sections of the elevators complement the zenital light regime with a restrained, almost immaterial artificial light component. Their technically stringent design ensures an even basic brightness in the twilight and at evening times without disturbing the hierarchy of natural light incidence or relativizing the contemplative character of the spatial effect.
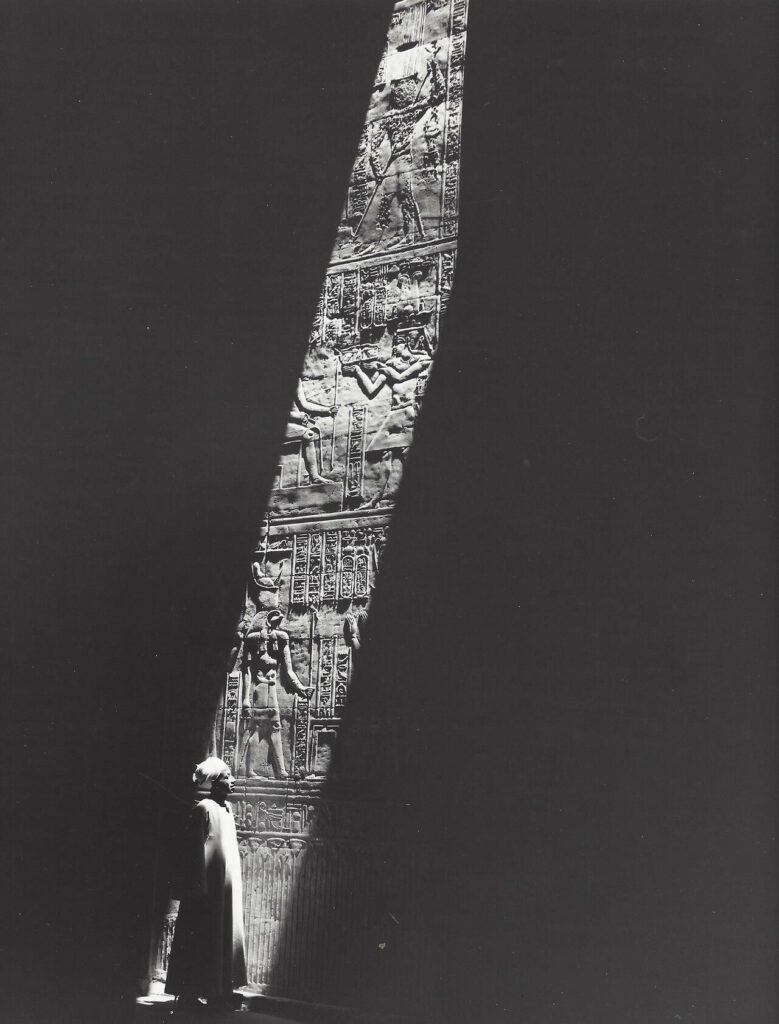
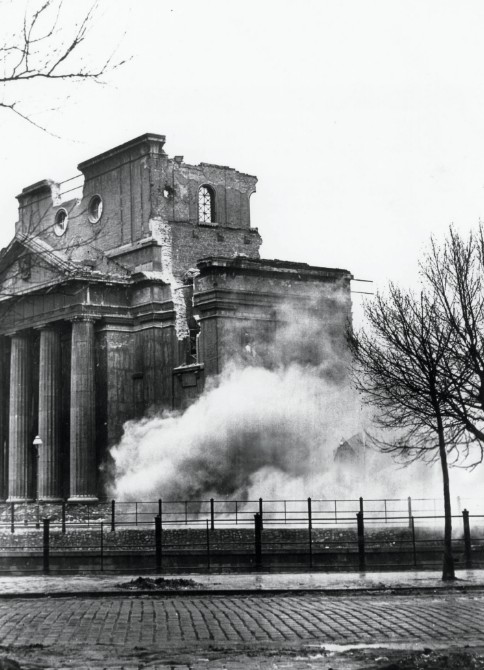
Kees Scherer, 1968. Source: Archaeology & Art (@archaeologyart), found on X (eh. Twitter).
Acoustics
Despite its reduced materiality and clear geometries, the acoustics of Festival Synagogue The basis is a finely tuned material mix: high density, plaster-bearing wall surfaces with a microscopically open surface allow for a wide-band diffusion of medium and high frequencies, while large-scale upholstery fields are deposited with wooden panels that specifically regulate reverberation times. The wooden benches and balustrades add additional sound-scattering elements without interrupting the calm appearance. This creates a restrained but effective acoustic modulation that carries liturgical speaking, collective prayer and musical contributions alike — without having to rely on visible acoustic panels or additive measures.
Roof shape
The roof shape reflects the historic dome above the Most Holy One the old synagogue, so that with every divine service of today’s congregation an echo of previous generations is heard — not in the sense of a church beyond, but as ritual Resonance What remains is not a dualistic image of the beyond, but a spiritual superimposition of layers of time and meaning which, through the architectural gesture of the dome, acts into the present.
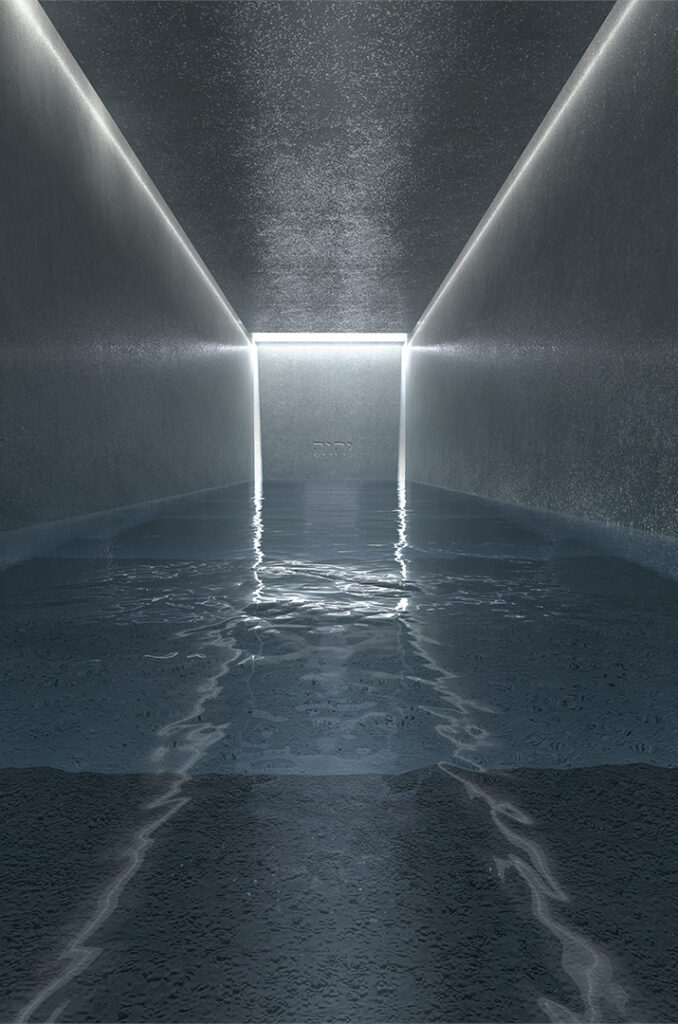
The interspace as Entrée, with a view into the abyss and into the sky, acts as Mirror axisEach divine service thus activates, to a certain extent, a spatial-memorative counterpart to the burnt down and blown up synagogue — a kind of Mirror resonanceIn the ceremonial laconic rigour of the interior architecturally simple synagogue space, the tectonic absence remains present as an architectural echo. It exaggerates and directs the consciousness, far away from any decoration and jewelry, to the interior.
Similarly, the tent-like roof form of the Day Synagogue picks up the two original forms of God’s dwelling place on earth, which, through centuries of flight, displacement and sedentary, are both in transportable tent construction, Mixcan, as well as in Solomonic The dichotomy between the temporal and the permanent, between adaptation and separation, between freedom and oppression, is thus visible without having to decide for a state. In this sense, it could be argued that central elements of the temple are Rabbinian Judaism — such as the shift of cultic practice from sacrifice to word, from temple room to reading the Scriptures — has only developed in its systematic form in the course of Babylonian temple destruction — since a reading desk replaced the altar, a prayer replaced the sacrifice, and a Torah shrine replaced the Blessed Sacrament with the ark of the covenant.
Room choreography and liturgy
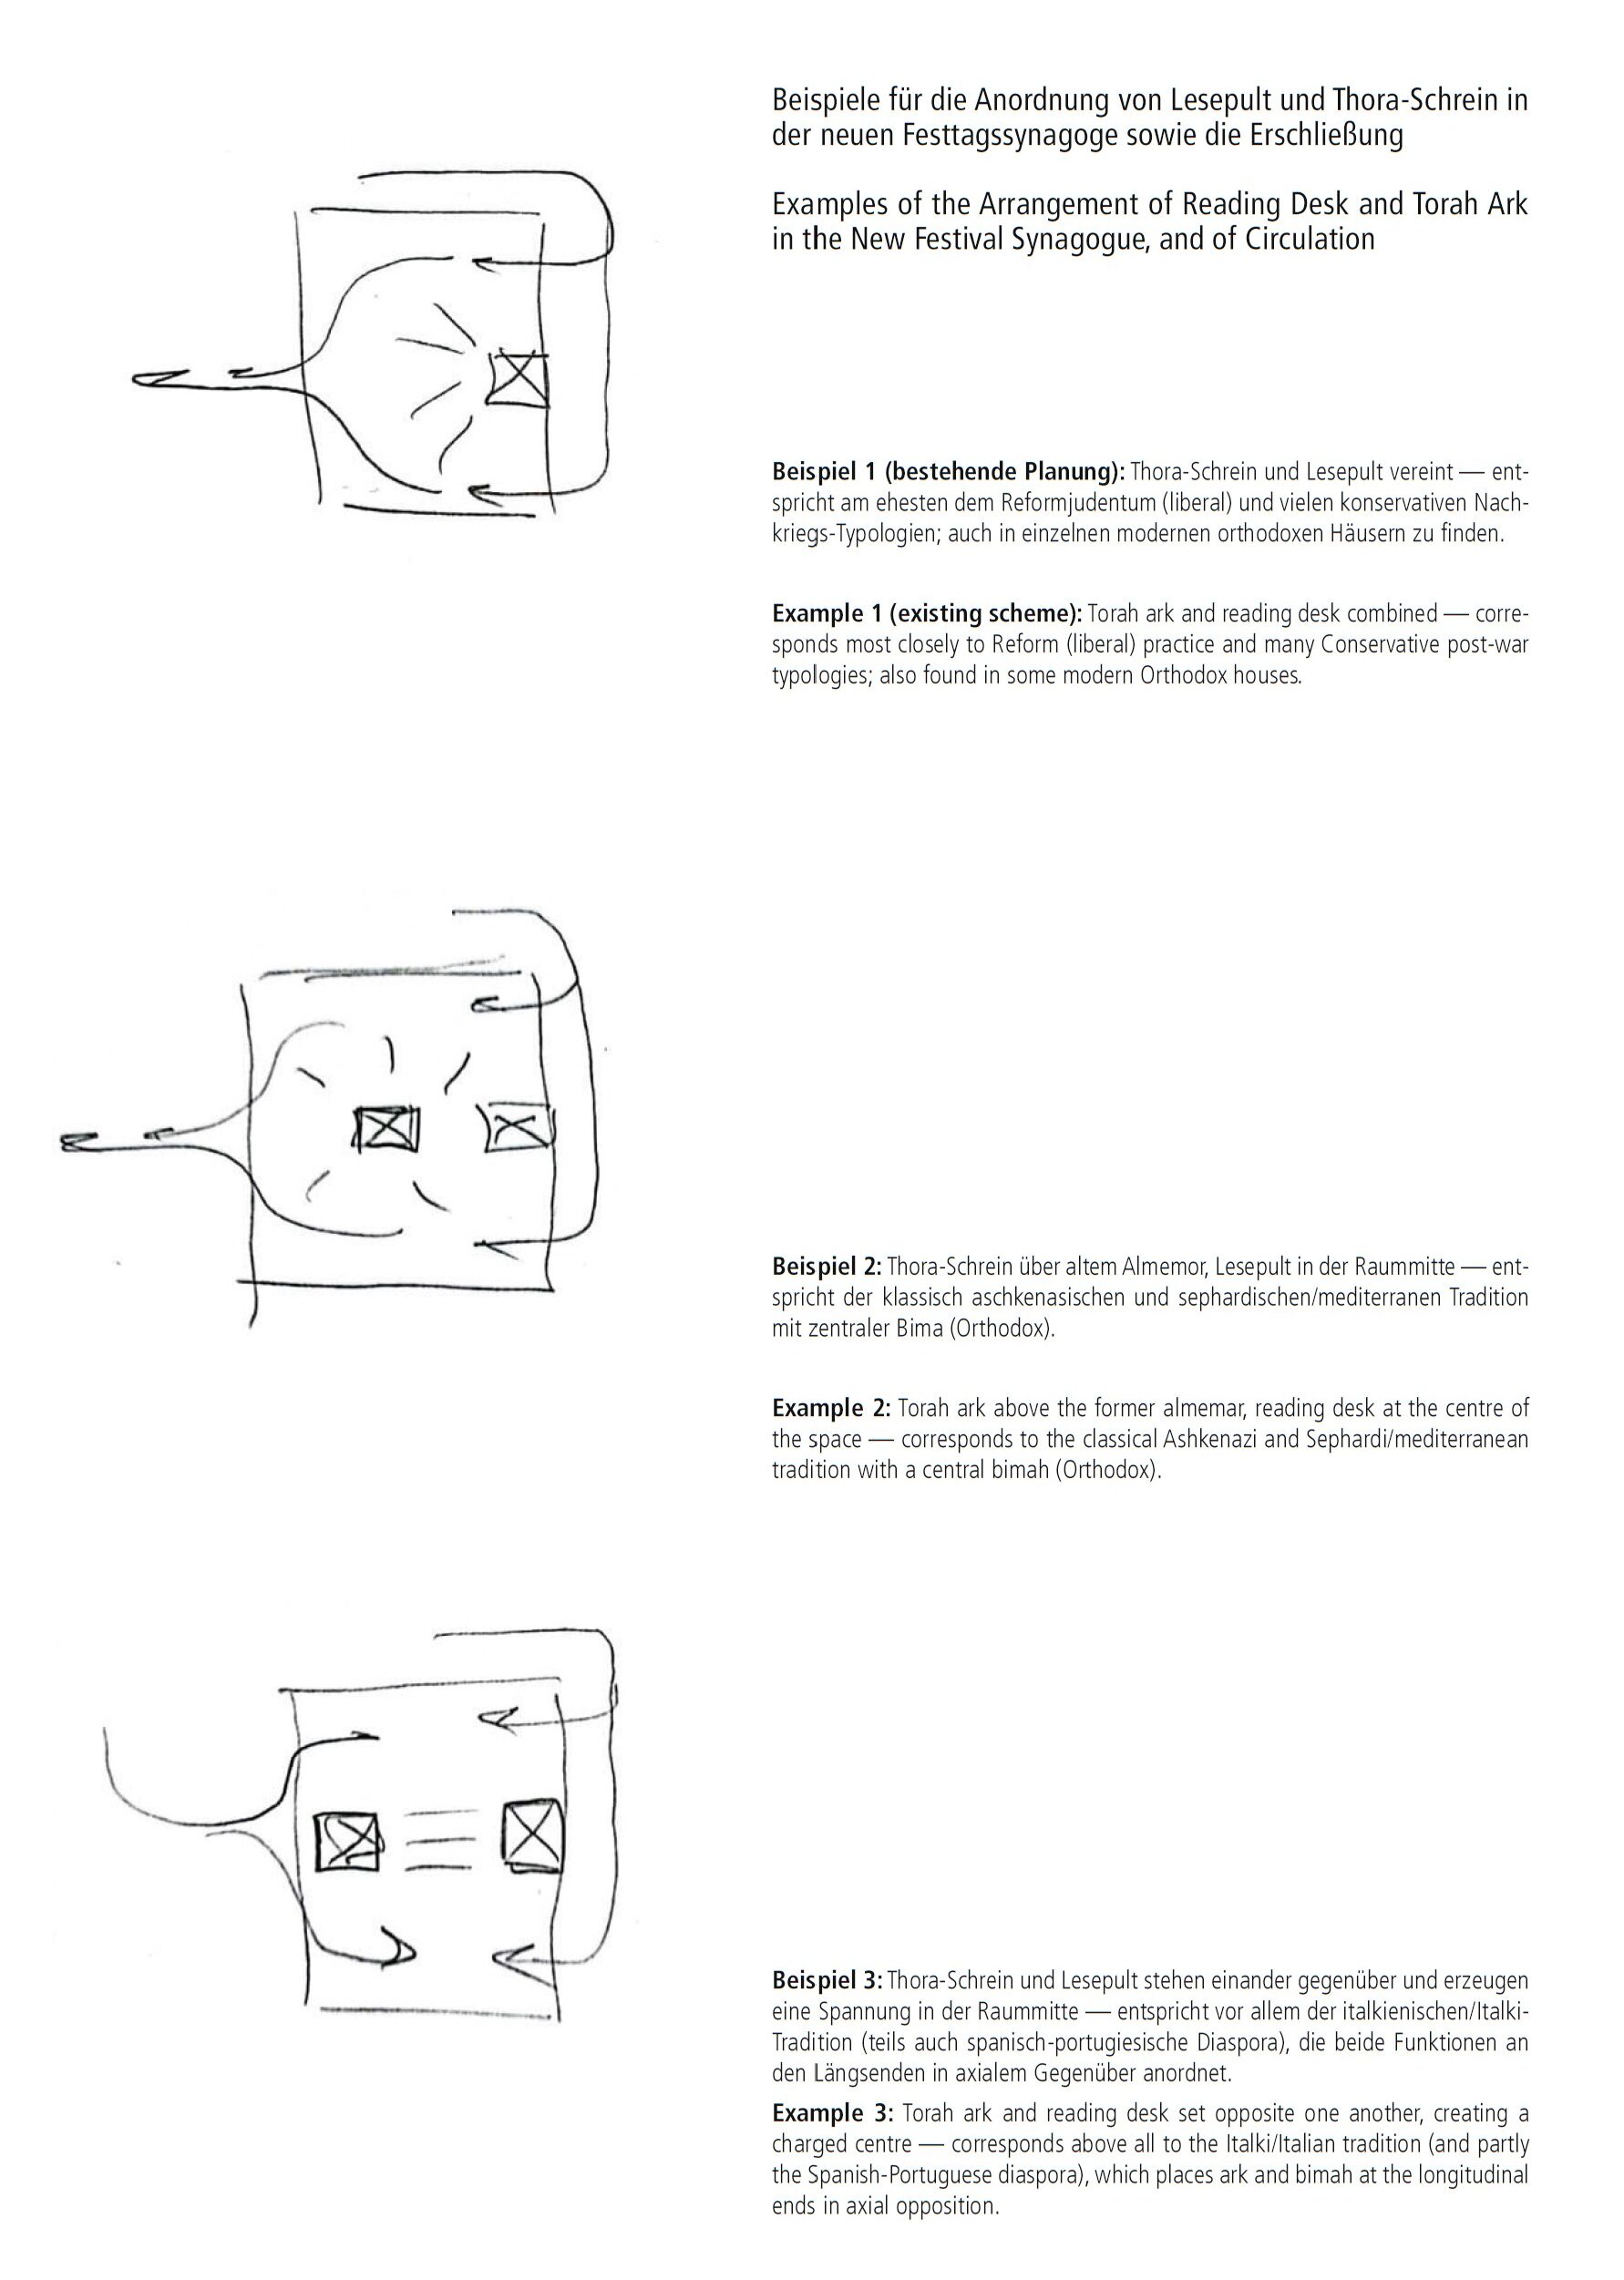
The order in which a synagogue is entered is functional, unlike the liturgically fixed Christianity. Halachian of subordinate relevance. Jewish spatial planning does not know a canonically binding axial scheme; rather, pragmatic, contextual and in certain cases Halachian considerations. A binding OstungsgebotIn Judaism, as is central to church building, there is no tradition and flow-specific preferences for certain Headings Thus, the architectural setting is primarily based on the orientation to the Torah, the Bima and the functional logic of worship—not a symbolically charged dramaturgy of procession. “You can even jump into a synagogue from above. It makes no difference,” Kay Zareh said.
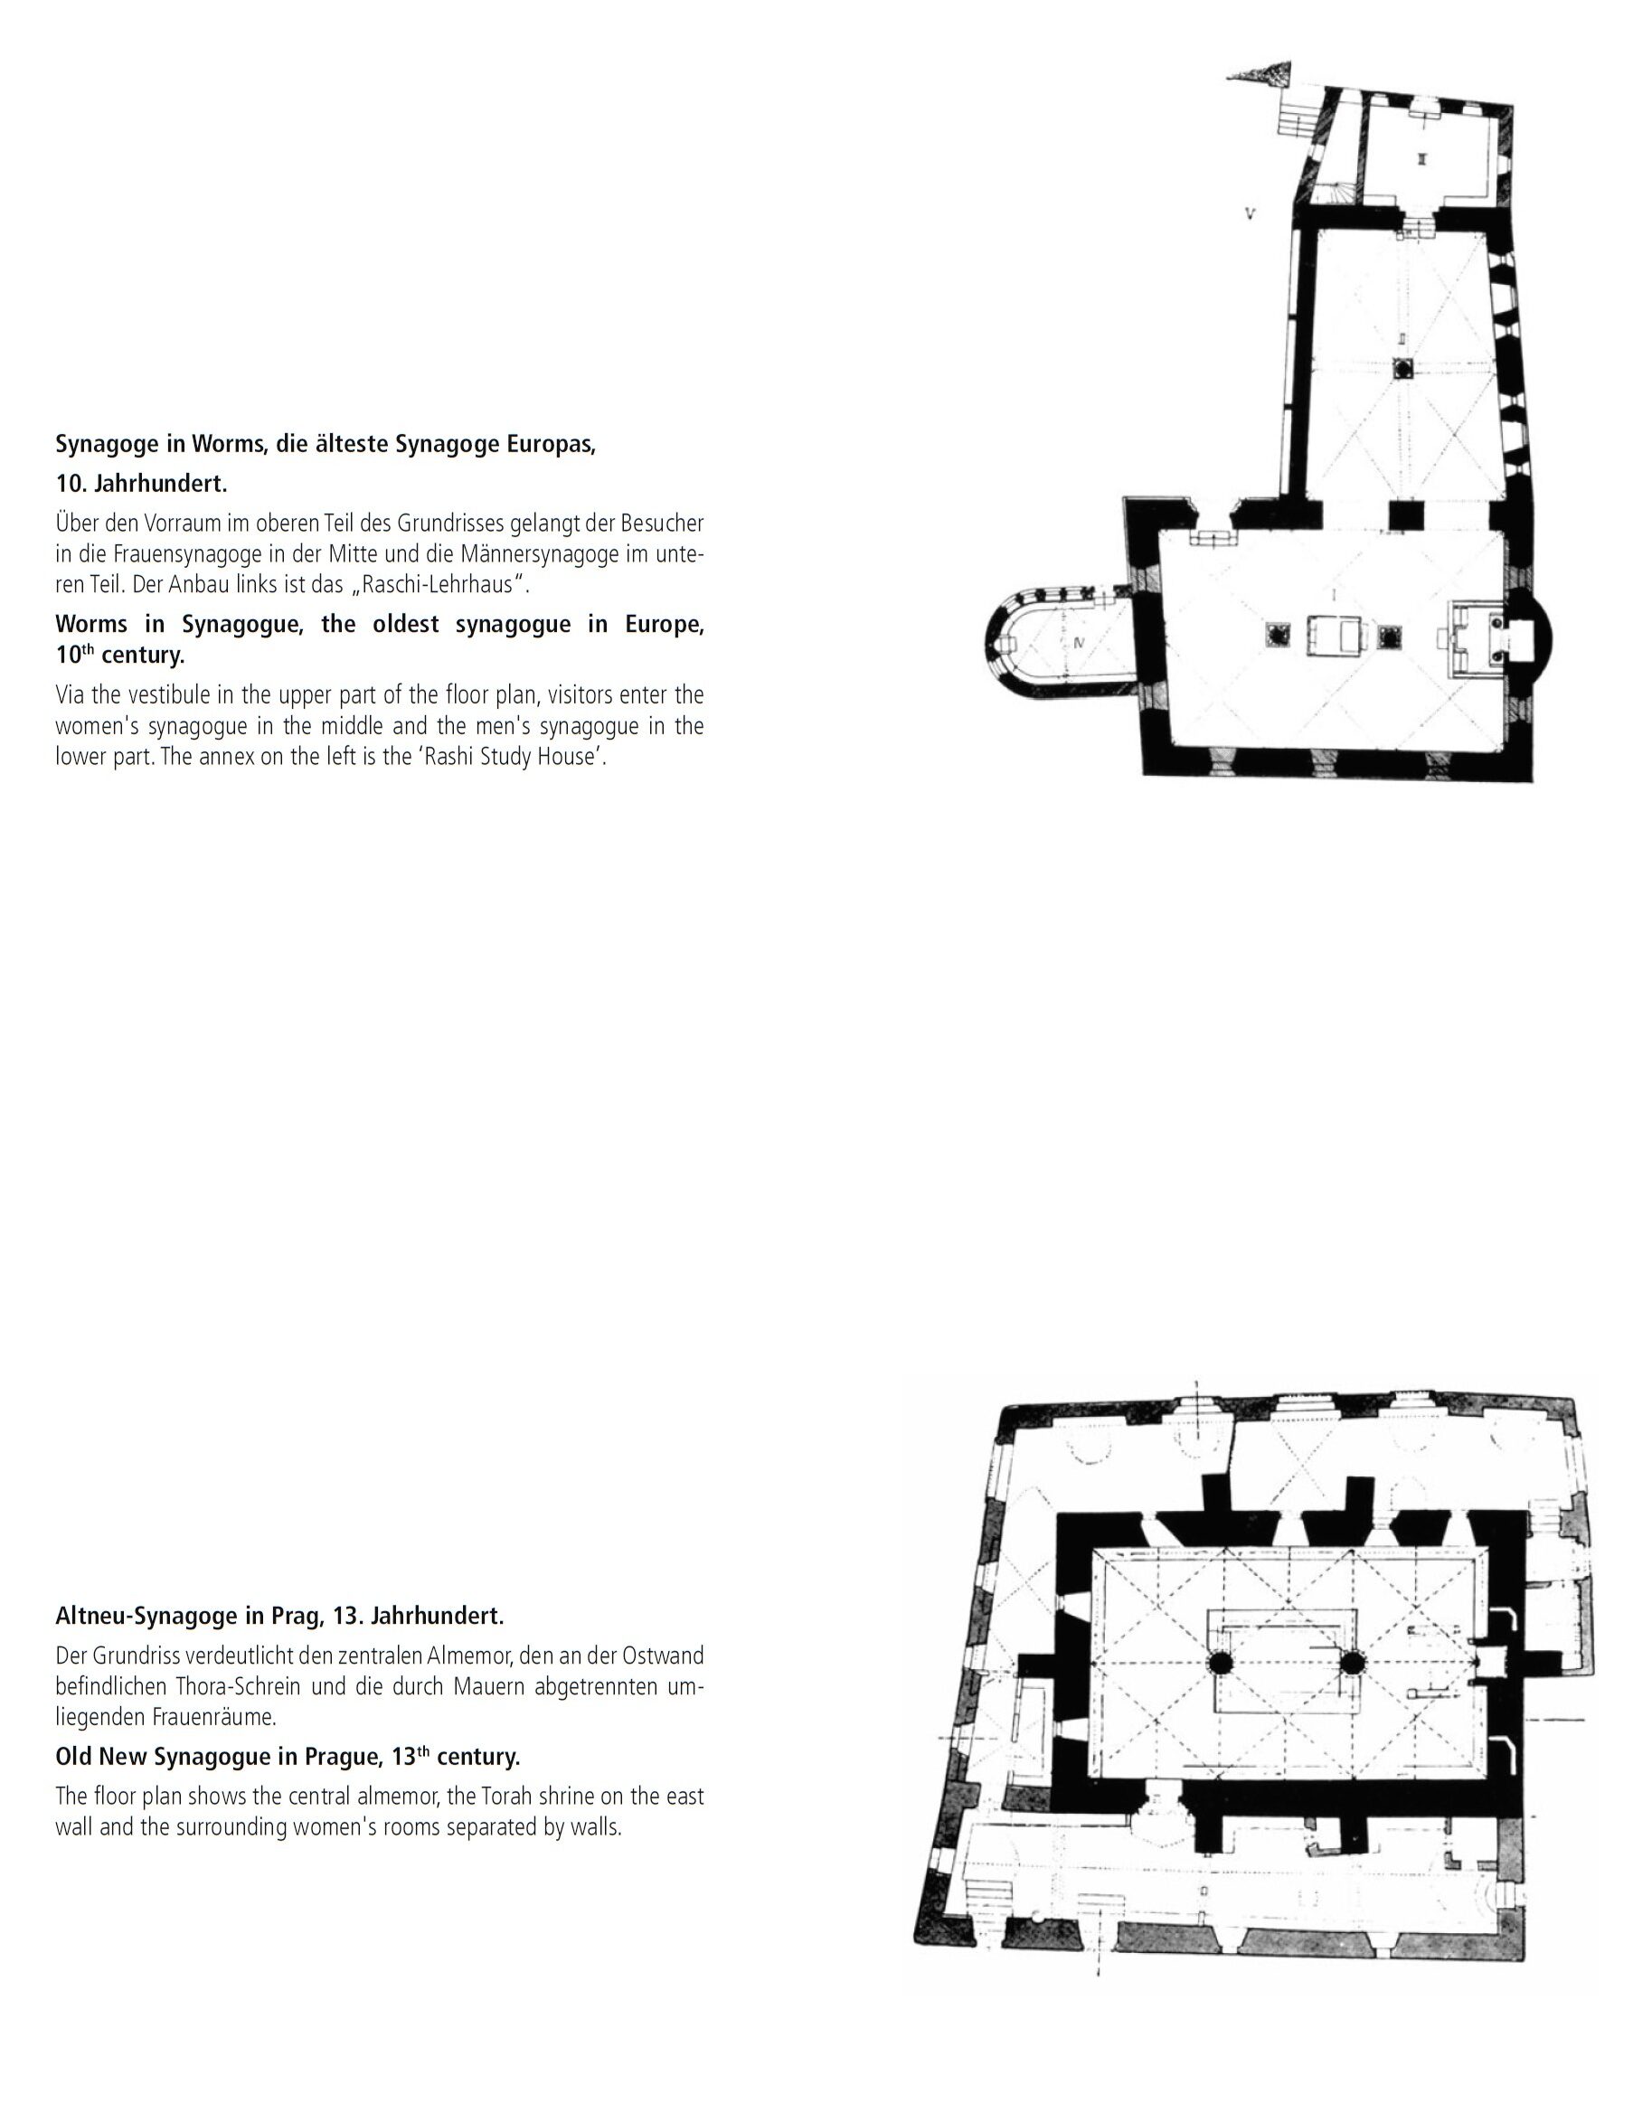
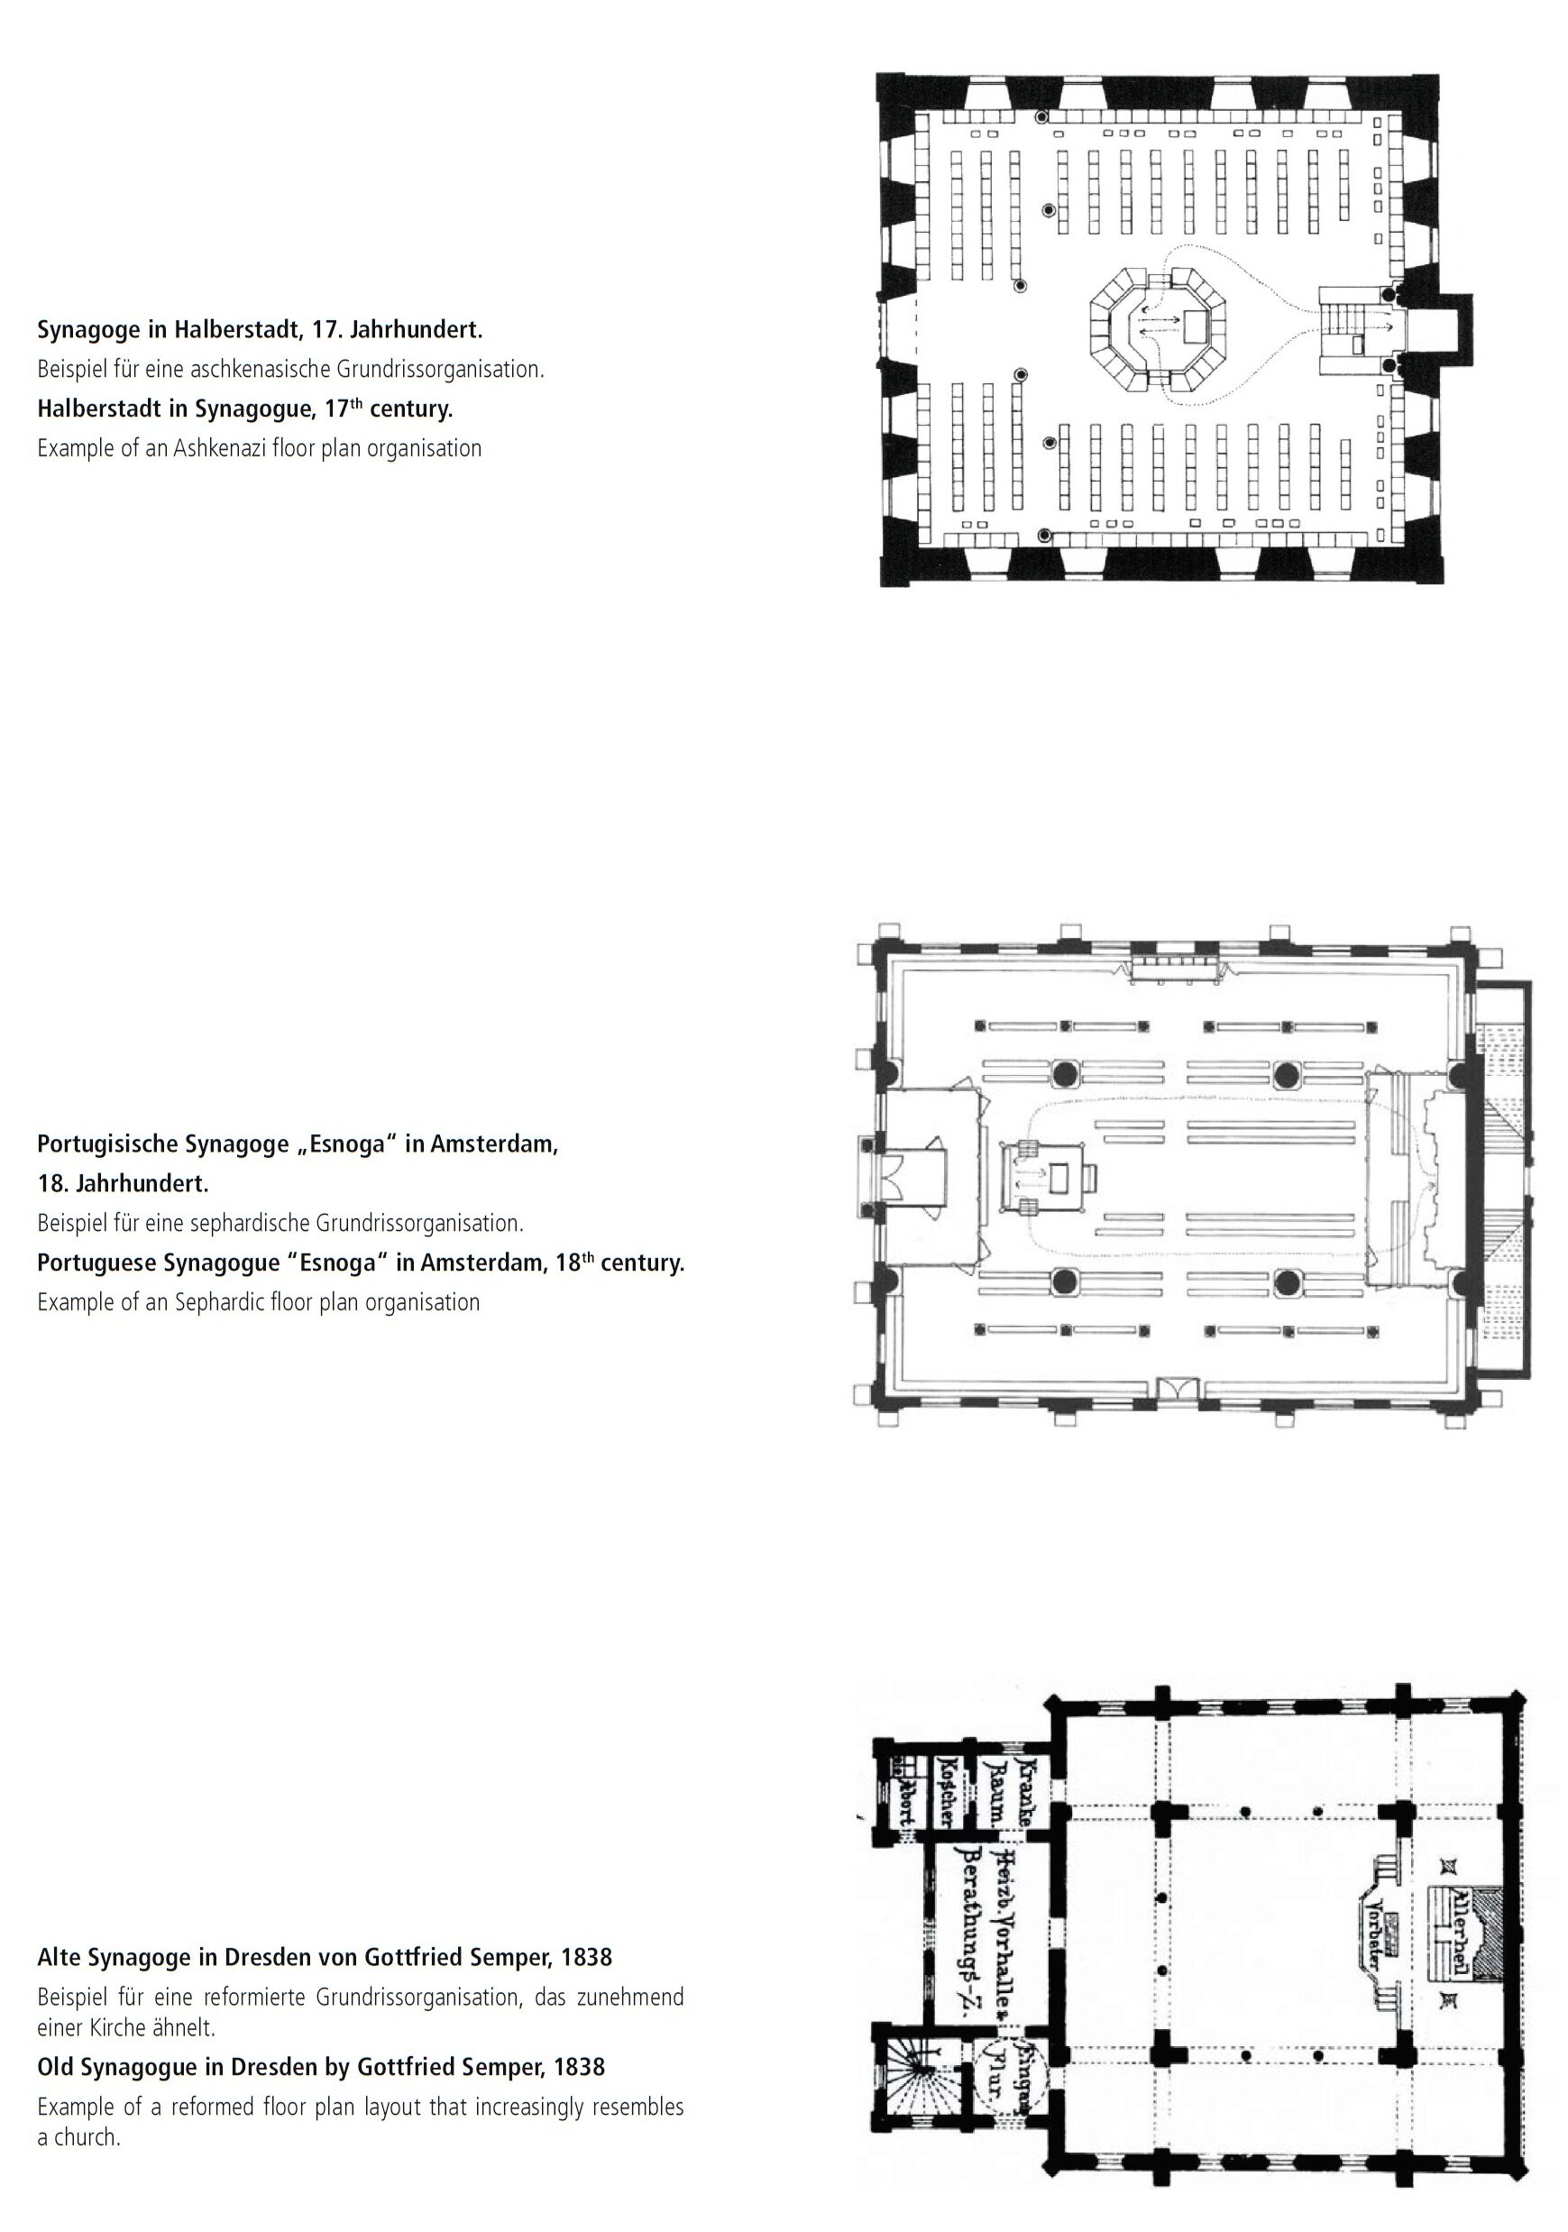
In the present case, access is provided behind the Bima This choreographed refraction of the classical artifacts, which in comparison would be equivalent to an entrance through the altar room of a church. Such a reversal of the sequence of spaces can sometimes also be found in the field of experimental theatre architecture, where the audience is directed through the stage or by a rear side structure into the auditorium. Eye axes The chosen route of development may influence ritual practice, but the decisive factor here is the spatial reaction to the historical-topographic peculiarity of the place: the new prayer room and the associated staircases do not follow a symbolic ideal order, but arise from an interpretive setting in front of the former synagogue. Nevertheless, the furnishing allows a flexible adaptation of the space—depending on the liturgical rite or community-specific order.
Following the synagogue, a community room for festive occasions such as wedding parties and Bar– and Bat-Mitzwa, flanked by a separate preparation room each for Rabbiner and CantorThe latter were spatially decoupled from each other, according to Kay Zareh’s discreet recommendation, as both, according to Zareh, “cannot always smell and can’t stand on the ground. Estrade Sometimes find themselves in a divinely charged duel of gestures and fabrications. Such performative overriding scenarios, which are not least due to human-too-human frictions, are to be met by spatial pre-separation.
What began as an architectural precaution for the spatial disengagement of intra-Community dynamics — between sanitary self-sensitivities, liturgical competition and discreet retraction needs — was not the starting point for spatial placement but rather its atmospheric periphery. The main focus is on the great day’s synagogue: axially conceived, yet of a temporary character, monumental in the setting, yet restrained in the expression. It forms the cultic and compositional heart of the ensemble — a space that does not derive from the programmatics but precede it.


See also: