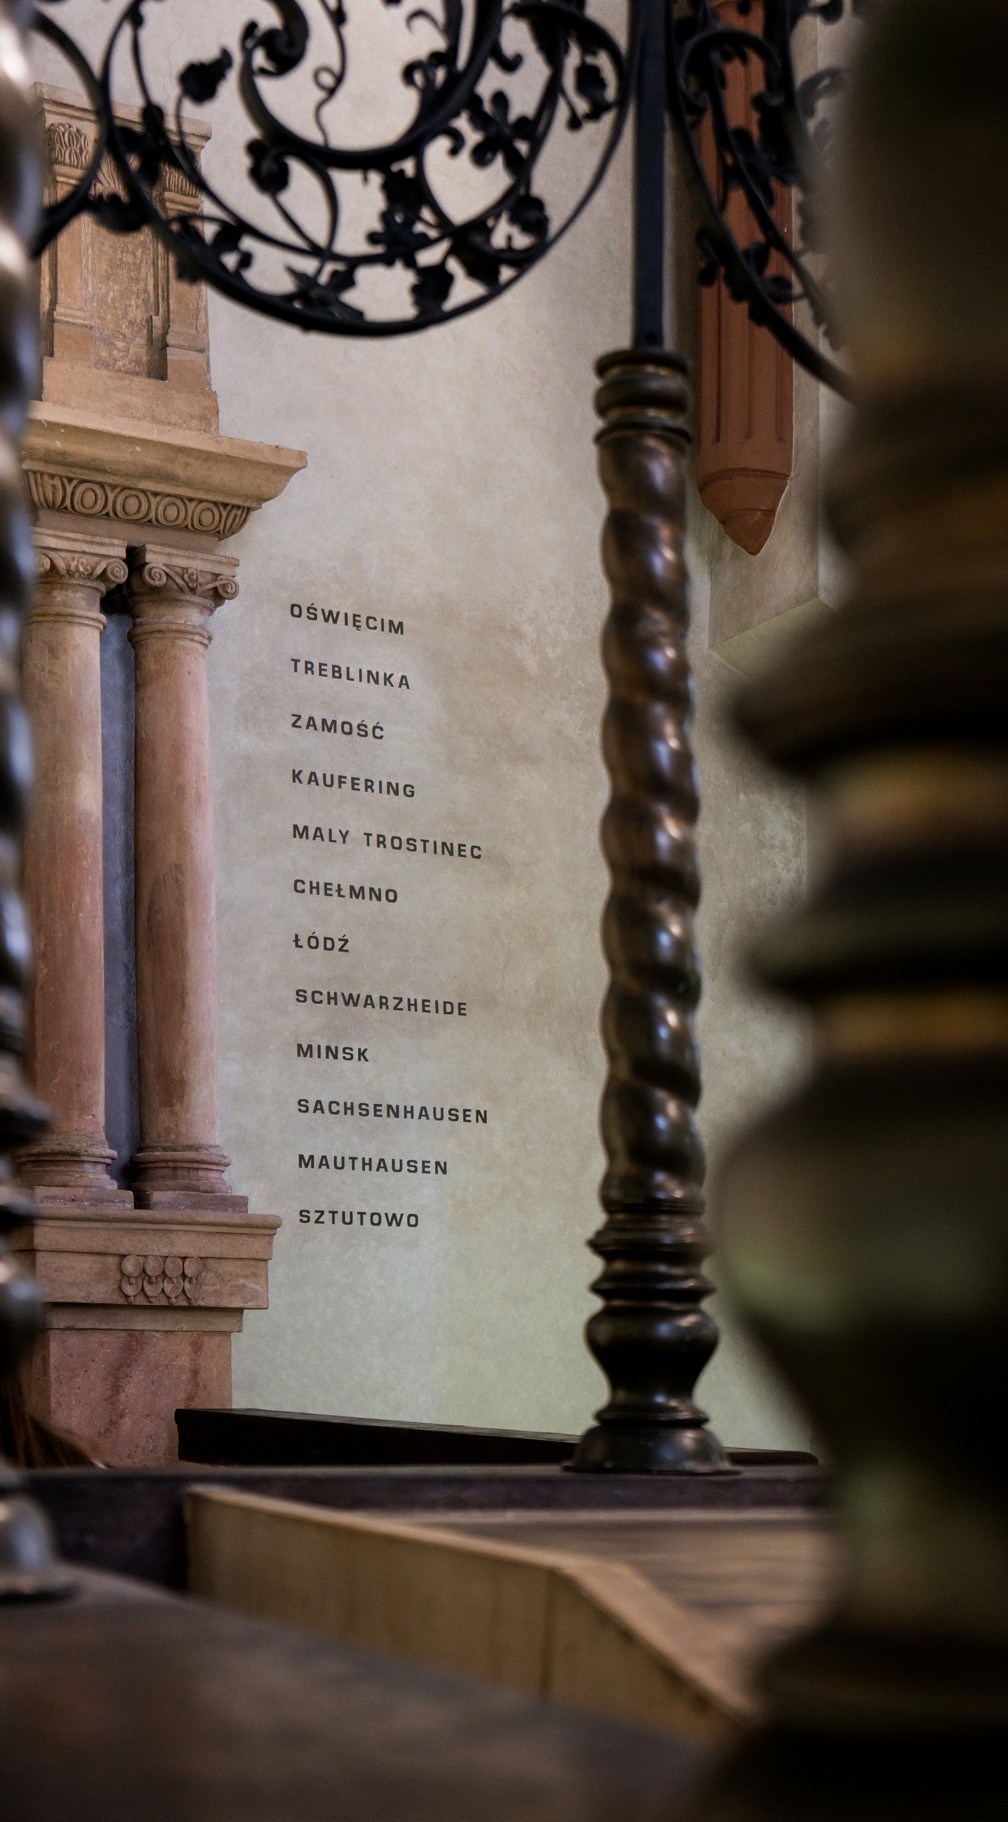
My sister, dear bride, You are a closed garden, a closed spring, a sealed Born
Song of Songs Solomon’s 4:12
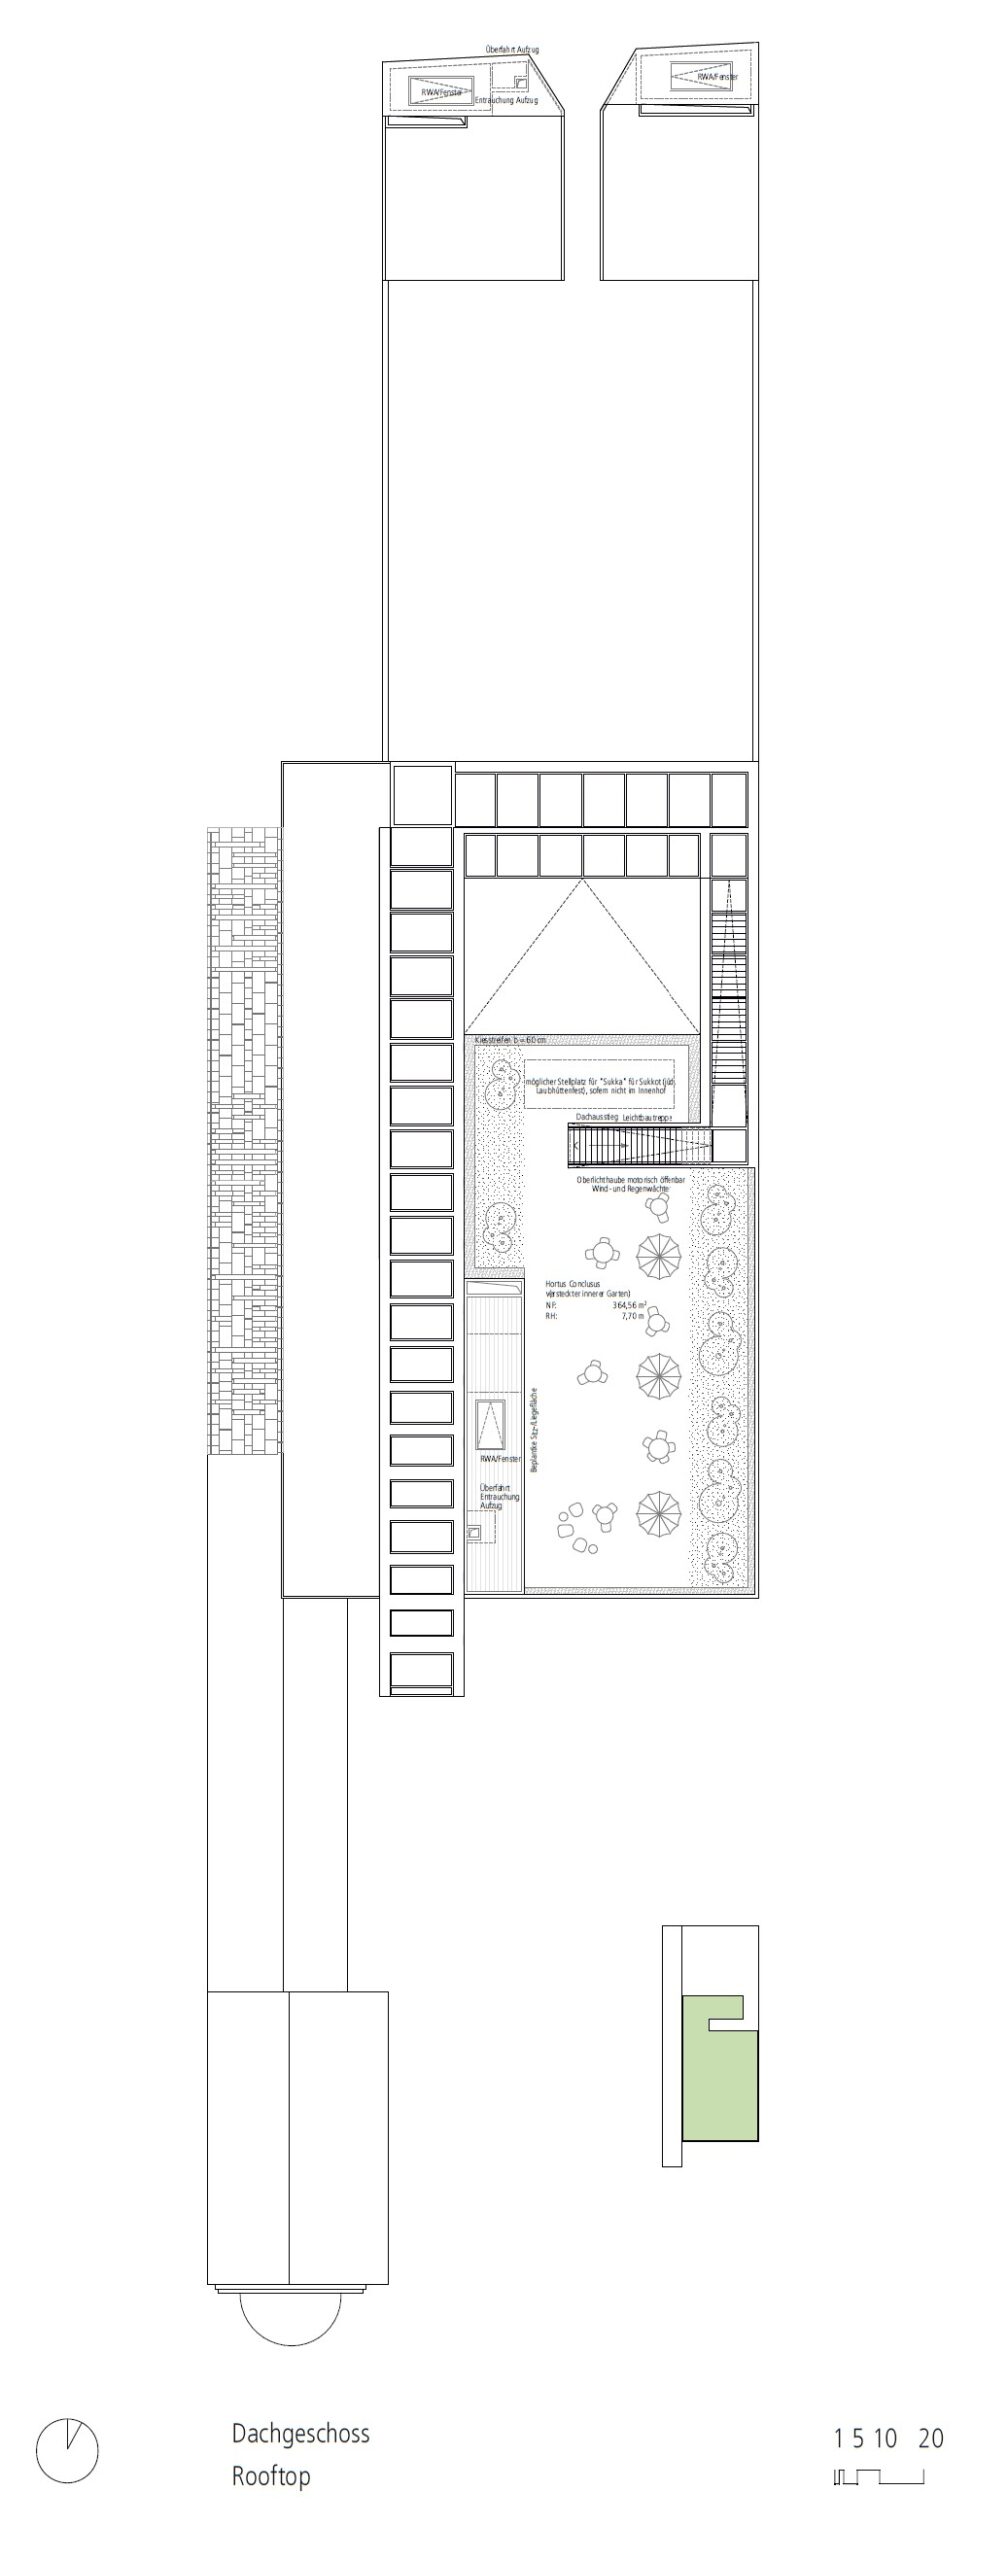
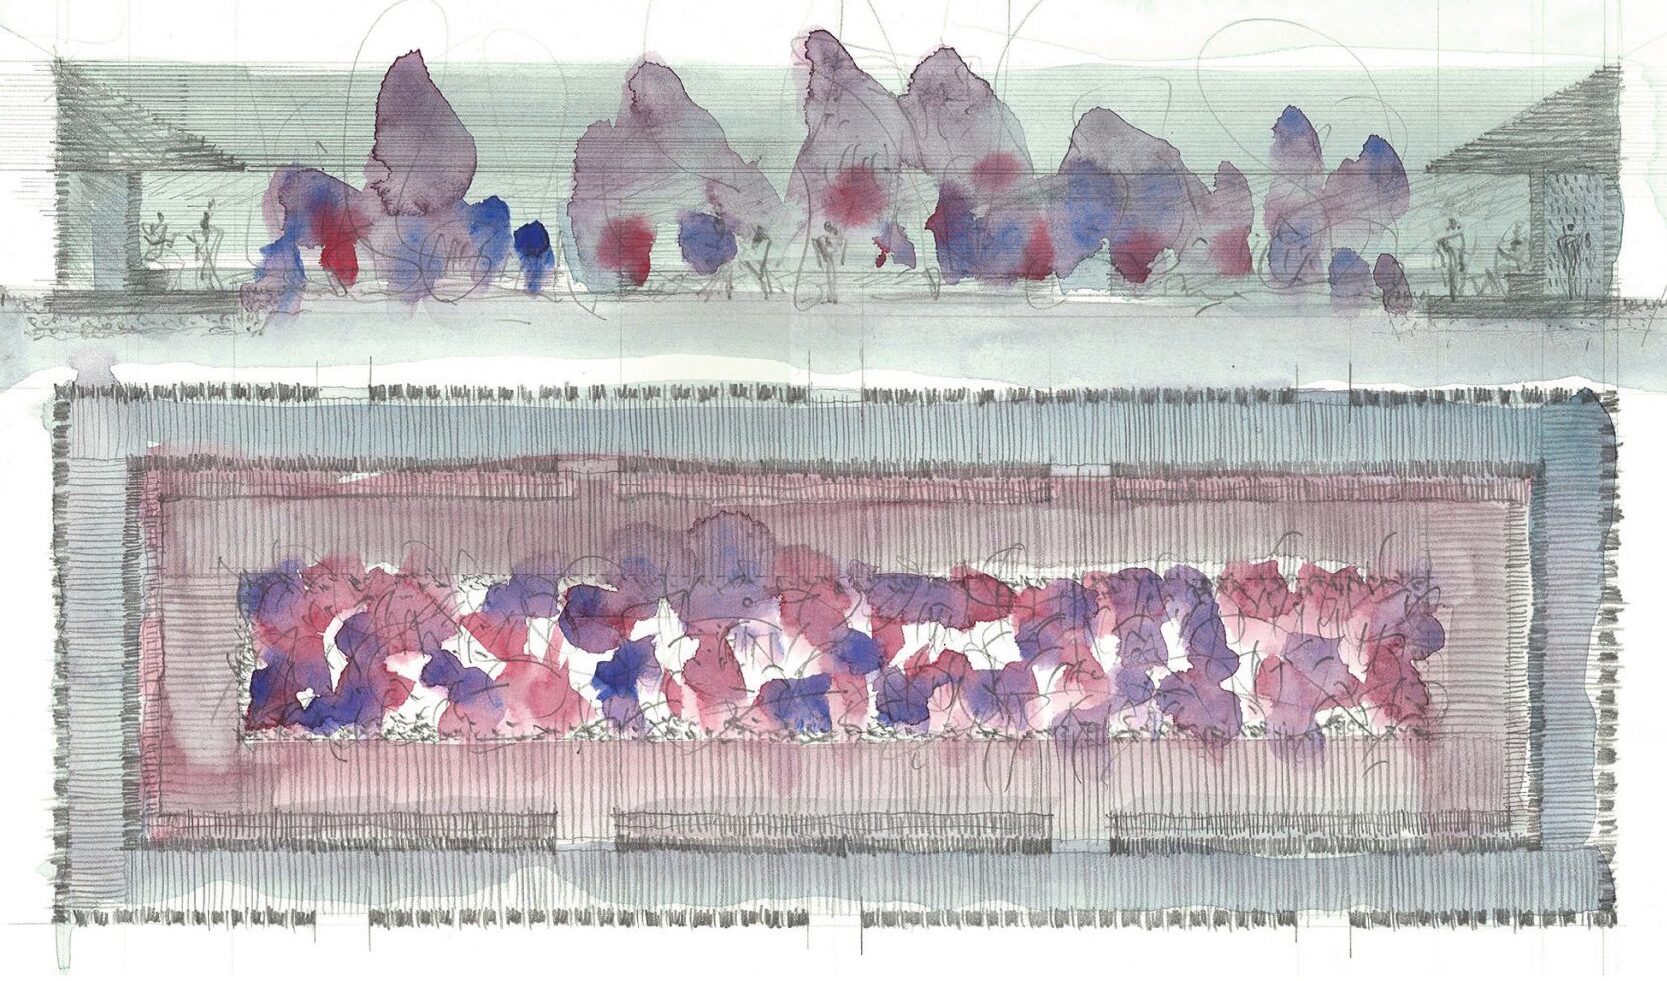
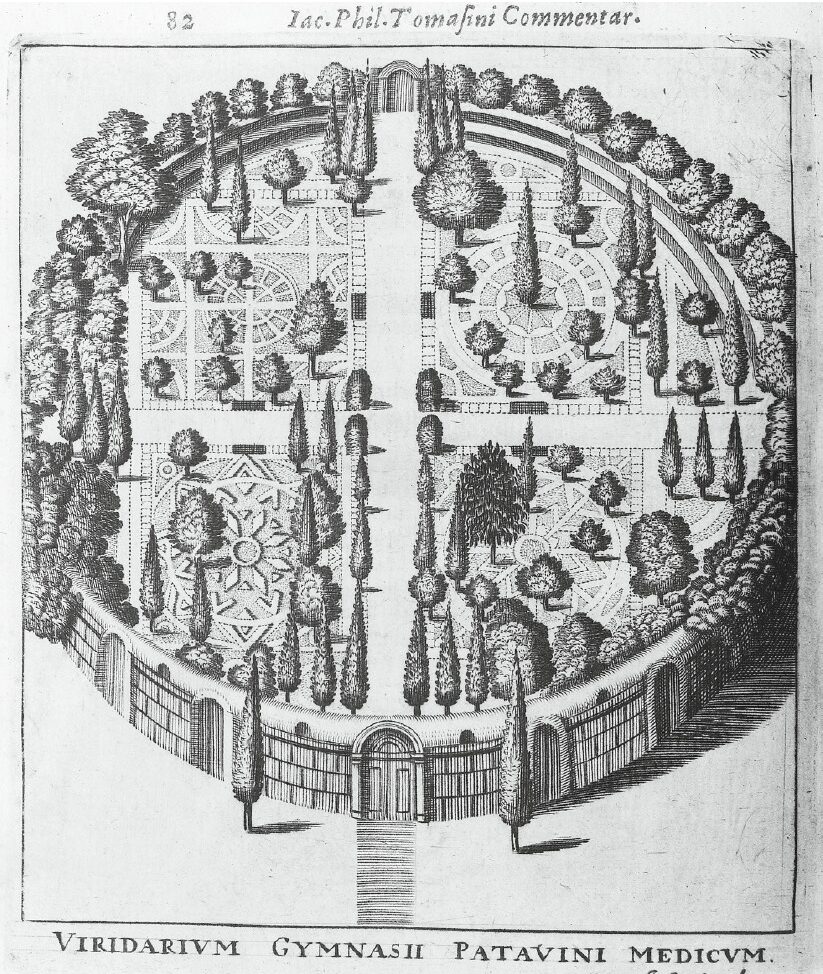
The roof garden of this building belongs to them. It cannot be recognized from the outside, because a two-meter high wall encloses it and keeps its secret. However, anyone who stands on the terrace level behind this wall can just see the surrounding rooftops of the city. A strangely distant, almost metaphysical view, which seems all the more strange when it opens up in the pulsating heart of Berlin. The resulting closure through an enclosure wall on an eye level underlines the characteristic quality of the outer figure – an architectural reference to the exterior of the building. hortus conclusus, the “closed garden”, which is both biblical and typologically traditional as a retreat space of the sacred.
As in other religious use units of the complex, the view is consciously directed towards heaven – as a silent reference to a TranscendenceThe roof garden is designed as a hybrid room: cultically usable, for example for the Sukkot Festival of TabernaclesAt the same time, however, profane can be opened up as a retreat for employees. It is accessible via a lightweight roof staircase that does not compete with its simple construction, but discreetly fits into the overall figure.
Architecture as Ascension – The Stepped Development as a Spatial Narration
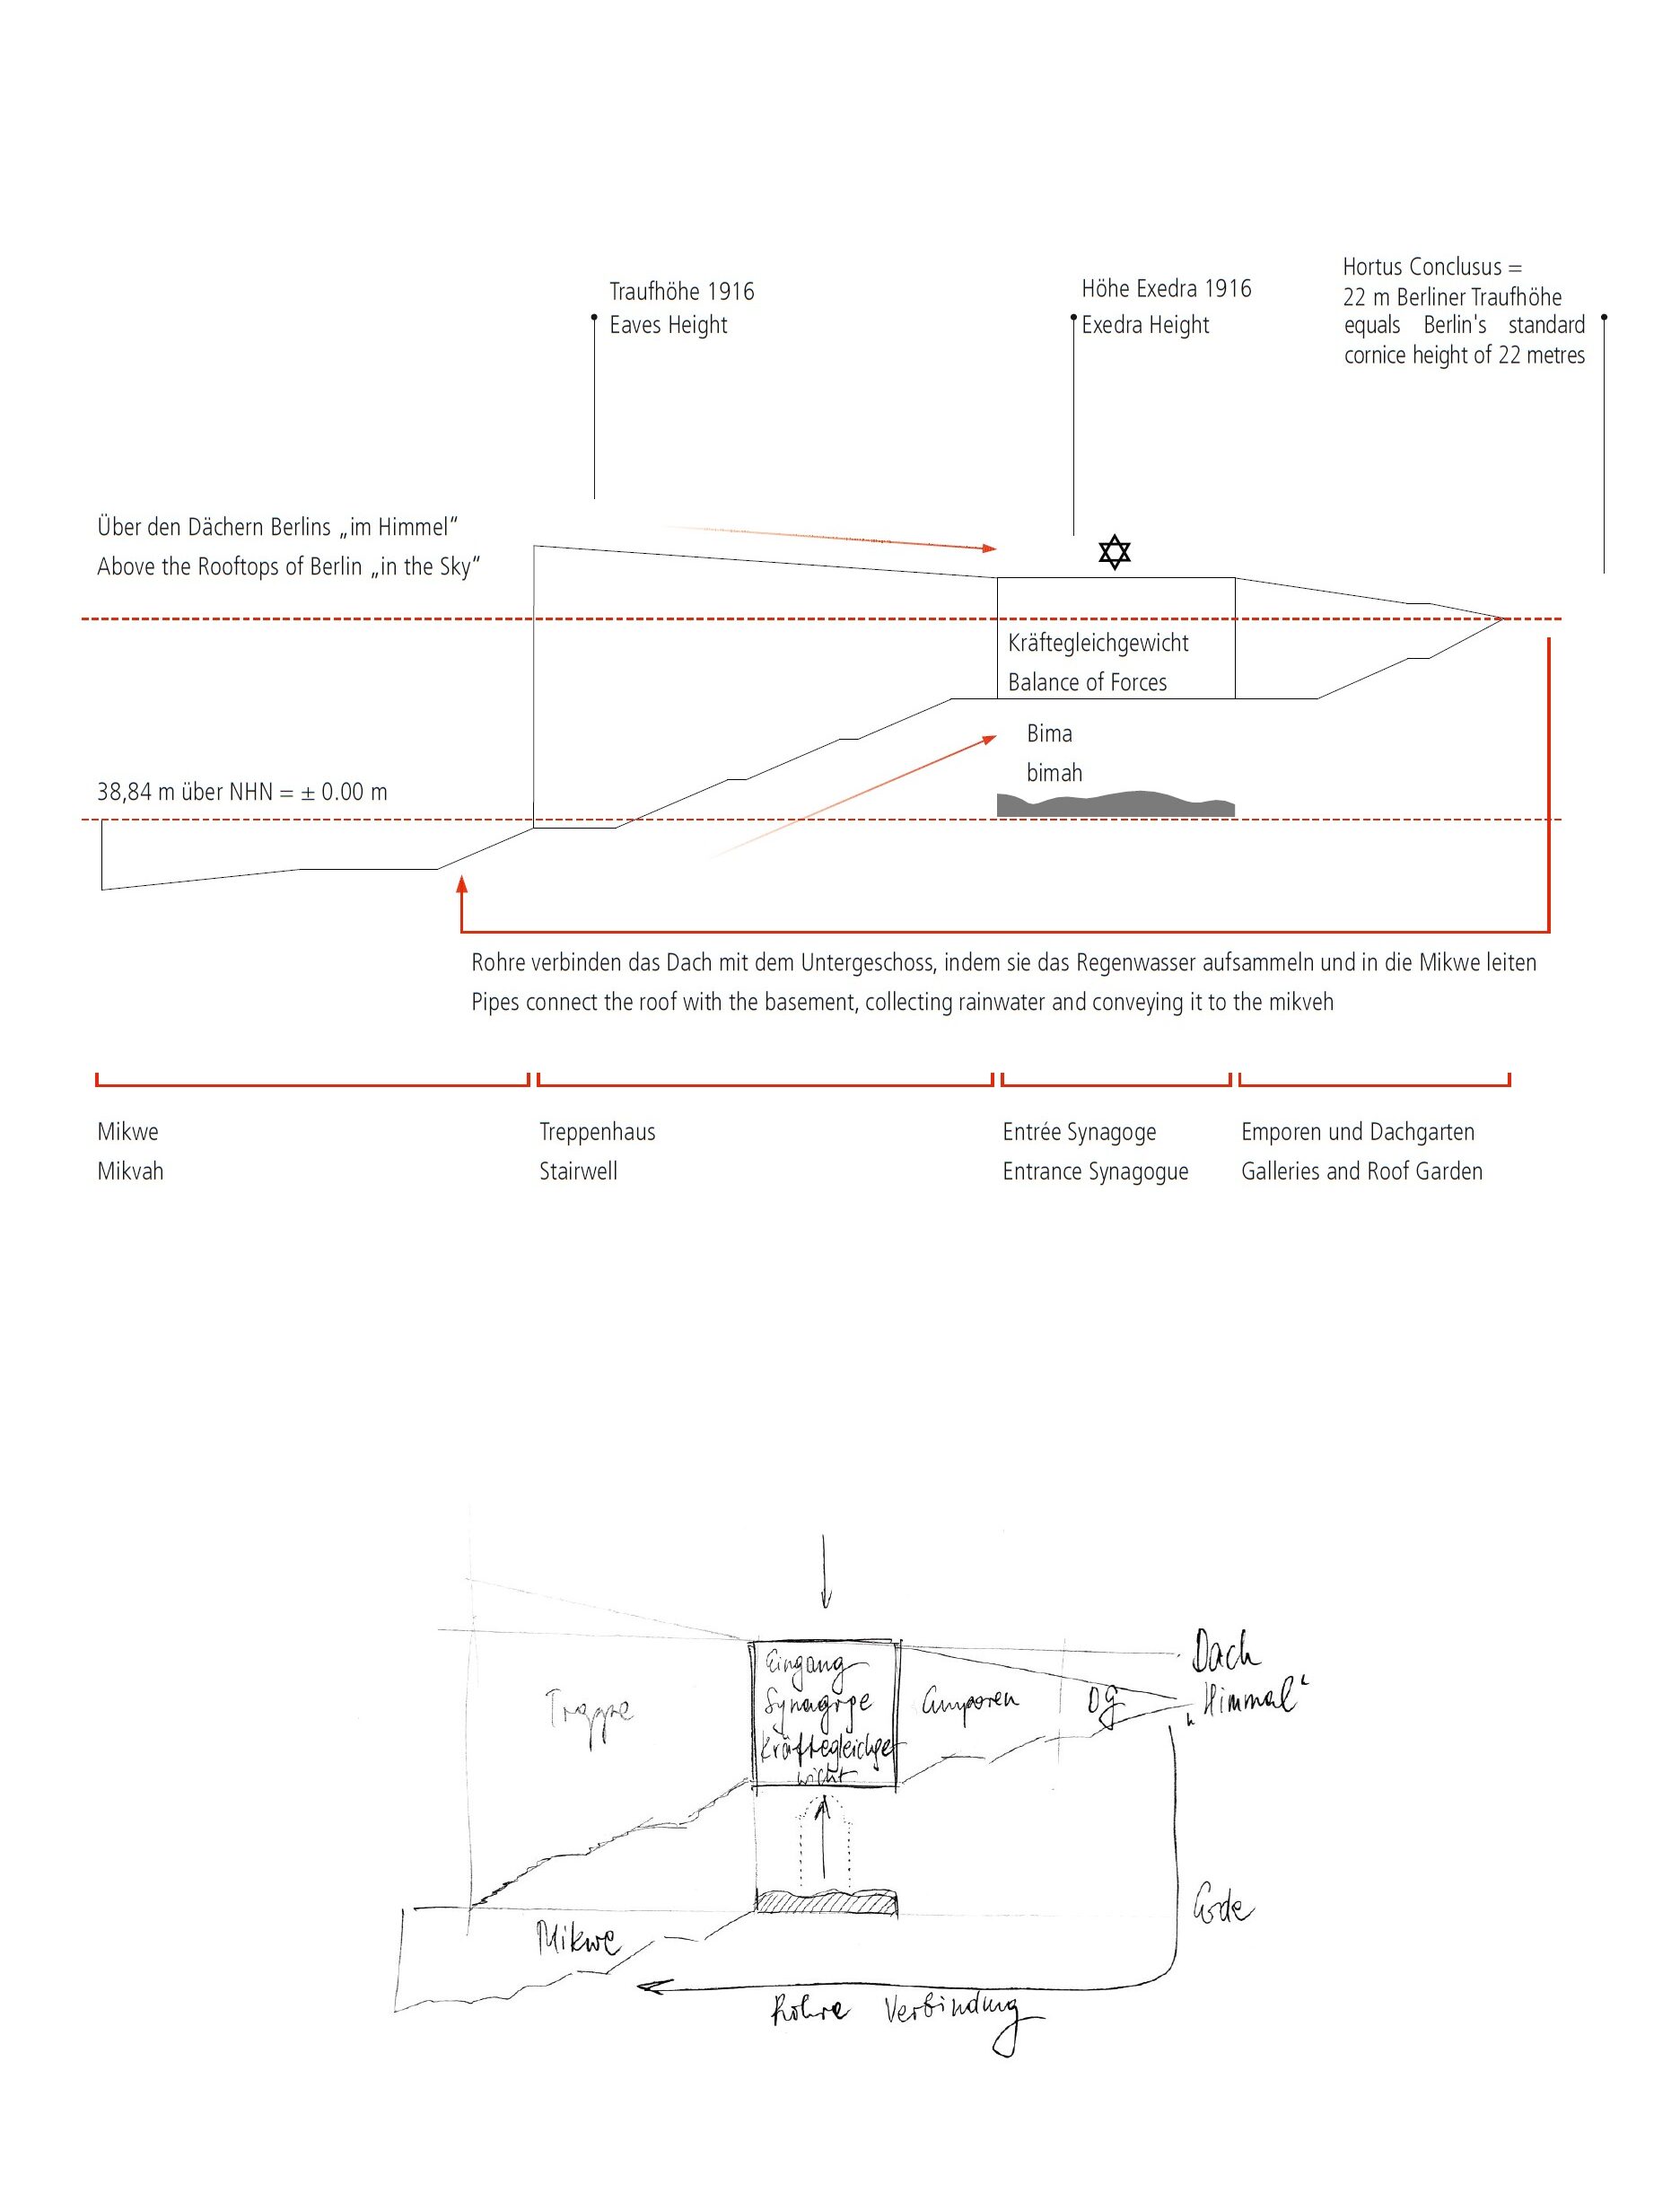
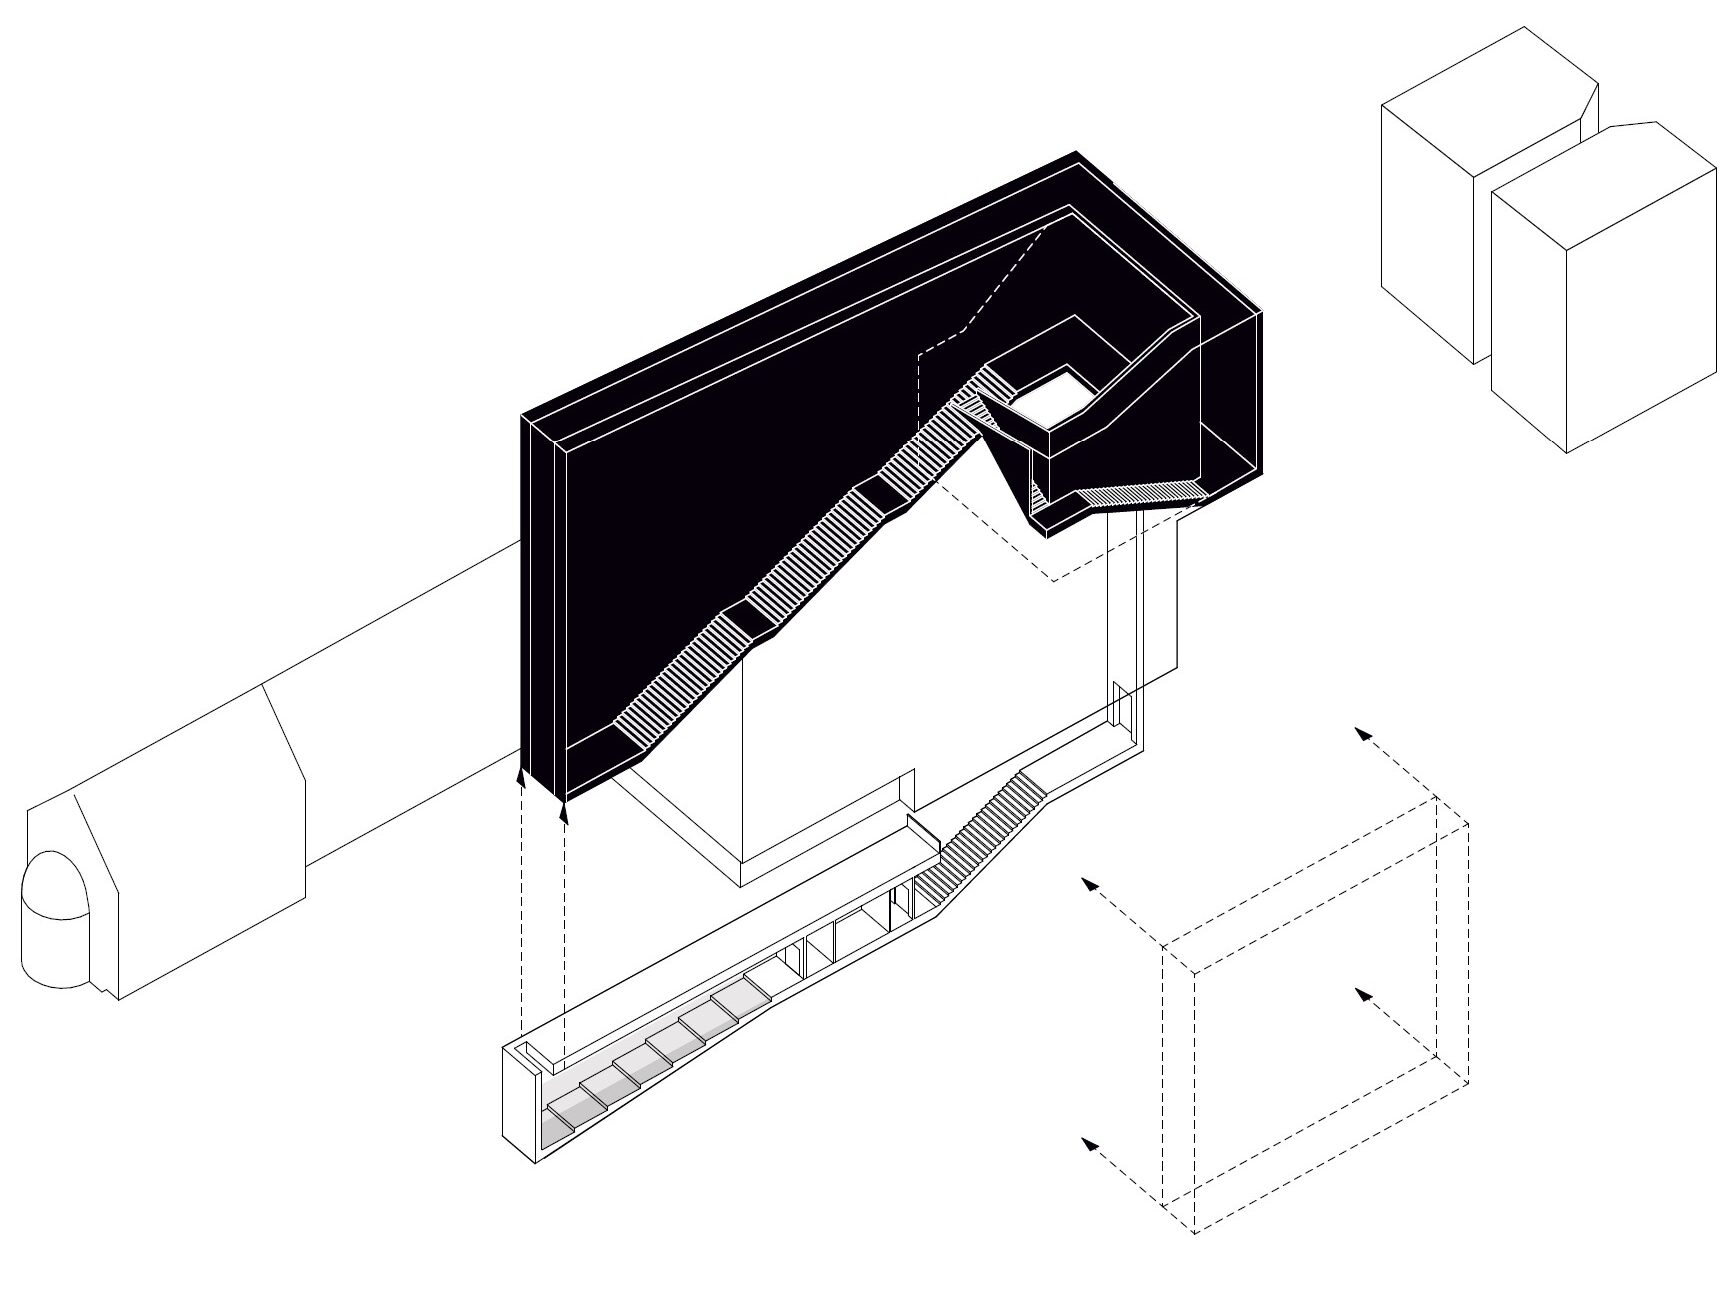
The building unfolds its development as a staged choreography of ascent – a symbolic path from the earthly to the heavenly, from the city to the sacred space, from the profane world into the cosmos of memory and rituals. The path begins deep down: over a pedestal, a first sequence of steps, a passage that feels like a preparatory threshold. From there, a monumental staircase leads – like a “Head of HeavenThe architectural path begins here to separate itself from the horizontal one and move into the vertical one.
The synagogue itself rests, like an appearance, over the ruins of the former Most Holy OneThe ascent, however, continues – through galleries and galleries, past the zones of the liturgical assembly, until it finally approaches the roof in a light, almost floating stairway. Up there, the view over the roofs of Berlin opens into a peculiarly abstracted distance: “In the sky, as it is called. The trump height reaches exactly the historic dome height above the Almemor From 1916 up and creates an architectural equilibrium of forces – a flat roof above the sacred place, as a symbol of the balance between rising and sinking.
The space of the roof garden is enclosed by a wall that protects and hides it at the same time – a contemporary hortus conclususIn the midst of this silence: a retreat space, a place for contemplative or cultic uses, but also profane breaks, so to speak outside of time.
Between shaft and Head, bath and blood, Golgotha and building technology
And yet another movement, hidden in the technical apparatus of the house: rainwater is collected from the roof and directed over shafts to the basement where it Mikveh In the architectural structure of the synagogue this analogy finds a spatial equivalent. The water, which is passed through technical shafts, connects the sky with the earth – and meets the cleaning basin of the Mikveh, a place traditionally associated with ritual purification and return to origin. The installations used include a gradient drainage system with free discharge and controlled pipe into a deep storage from where the water is taken into account Halachian requirements For this purpose, filtering and flow valves are combined in such a way that despite structural integration the characteristic of “living water” is preserved.
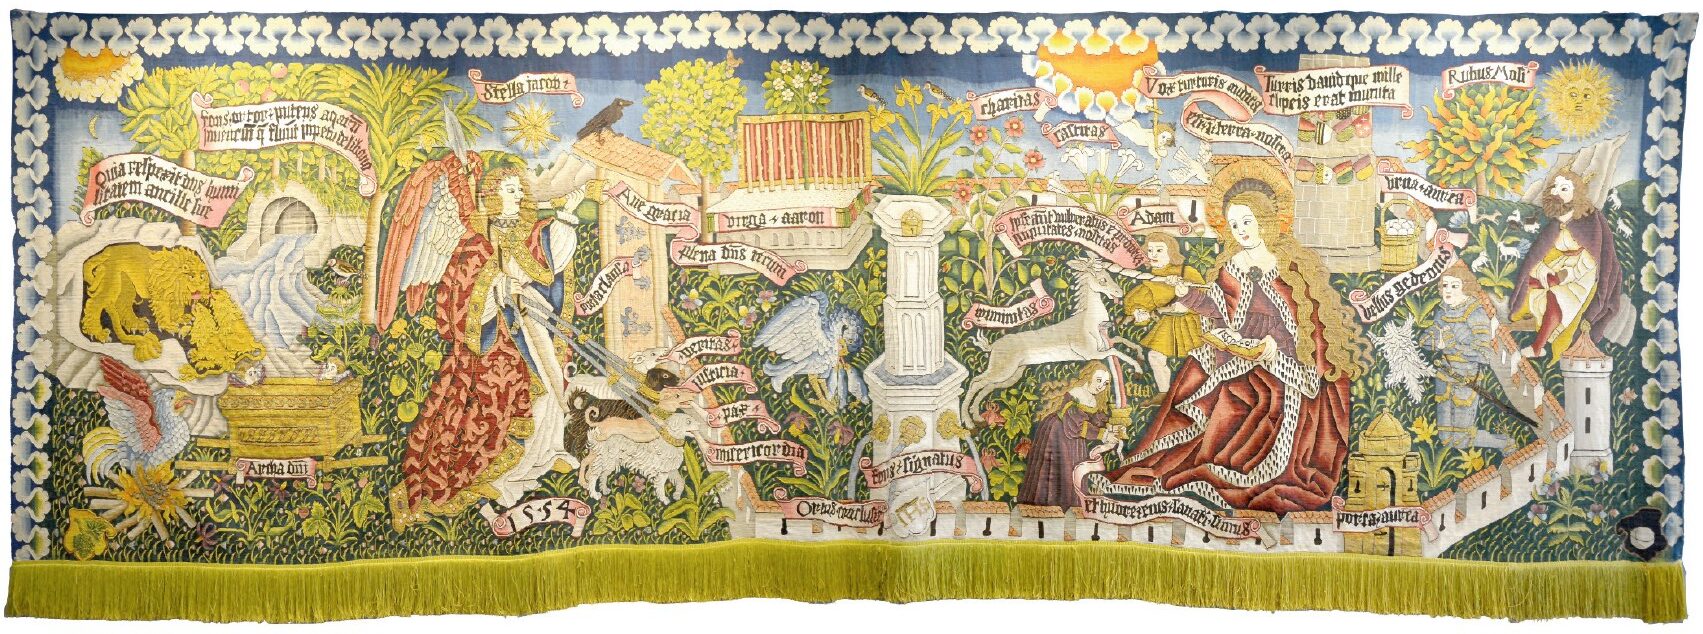
This vertical movement reminds us of another image: the blood of Christ, which – according to Christian tradition – on the cross Golgotha flowed down from the body of the Crucified One, and upon the Adam’s skull The analogy is striking: here, too, fluid flows from top to bottom, here again a symbolic connection is established between death and origin, between salvation and birth. The juxtaposition of these systems – Christianly connoted blood traces and Halachian water trail – opens up a field of tension that is not only exhausted in symbolic imagery, but also reflected in the technical and architectural structure of the building. It is precisely the fact that the vertical flow of rainwater is realized by means of technical shafts with controlled gradient guidance, backlog protection and filigree derivation geometry that makes it clear that the metaphor of depth and origin does not go beyond the technology, but is concreted through it.
This is less theological to be interpreted than typological-architectural: as a silent superimposition of two symbolic systems of order that inevitably cross in the vertical organization of the structure. But this transition is not without ambivalence – for it leads across topographic and theological thresholds, whose connotations extend far beyond Judaism. That the architectural ascent – figuratively and structurally – finally leads into a pictorial world associated with the cross and the place of the crucifixion, raises questions: Is a Christian overformation implied here? Or is it rather a creative provocation that reflects the indissolvable entanglement of Jewish and Christian memory architectures in the European context?
The synagogue on the banks of the Fraenkel becomes – real as well as fictitious – the stage of a cultural integration of memories, in which Christianity does not appear as a goal but as a historically non-detachable film of the Jewish. The structural line that leads from the foundation to the cupola height cuts through the place where the Holy of Holies and ends – seemingly logically – in the light. Axle The image of the Golgotha hill of the Cross, where, according to Christian tradition, Christ’s blood is placed on the Adam’s skull The reference is therefore to be understood less as a confession, but rather as a reflection of a frequently broken religious history that is written down in space. The entire building becomes, not least through its rocky outer form, even to the hill in which the fluidum of memory, purification and origin circulates. In the spatial metaphor that intertwines water, stone, light and memory, the ambivalence of a sacred structure manifests itself, which cannot think the Jewish without the Christian – and which does not dissolve this circumstance, but transforms it into built ambiguity.
See also: