Series / Notes
Watercolour and mixed media · 2018–2019
The Vienna works emerged around 2018 during a period of study abroad that, for me, involved less of the conventional romance of an overseas semester than a fairly intensive engagement with architecture. I was working in a Viennese architectural practice that, in the same year, won the competition for the Austrian pavilion at Expo 2020 in Dubai . Alongside this, I photographed and drew, rather obsessively, anything that seemed too remarkable simply to walk past: façades, churches, sculptures, fountains, museum objects. Admittedly, Vienna makes this occupation a little too easy. A twenty-minute walk offers more architectural history along the pavement than some German city centres retain after three reconstruction programmes.
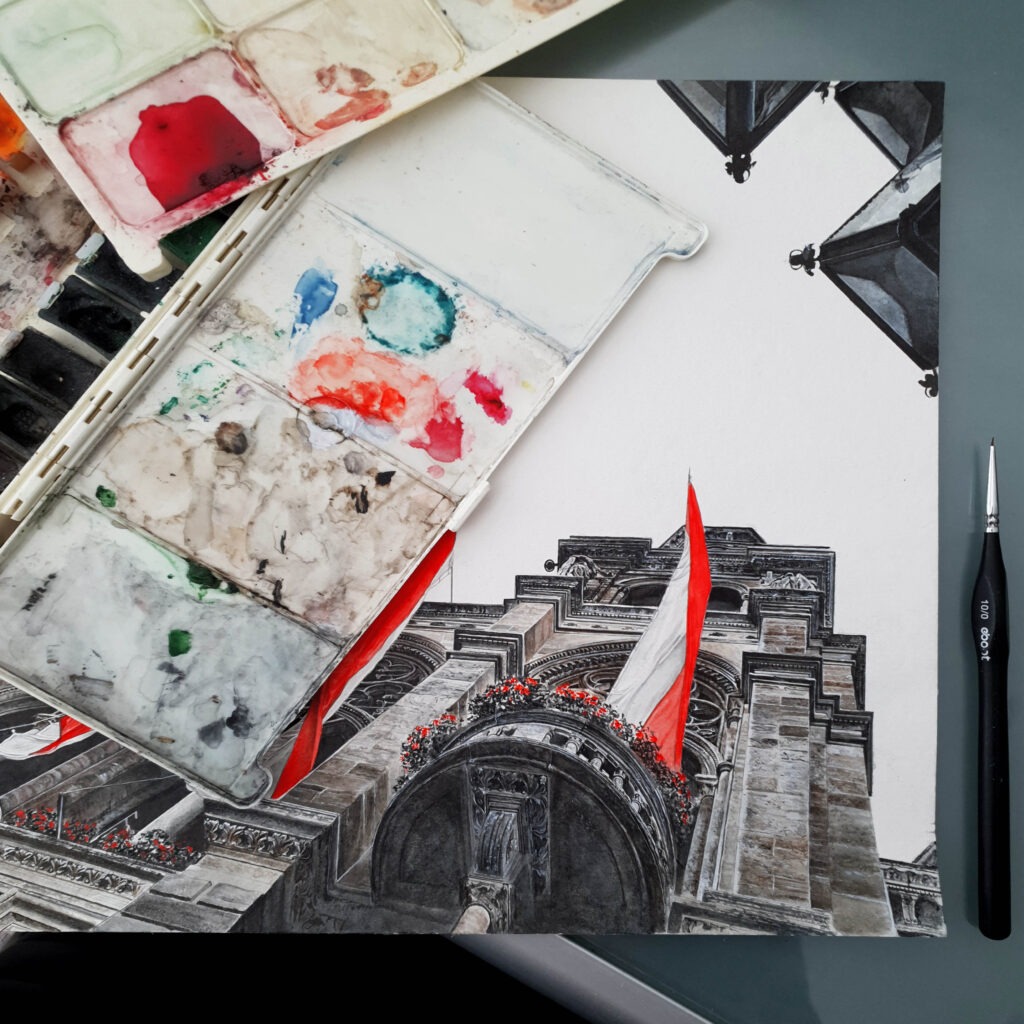
Until then, the pencil had done almost all the work. The brush initially struck me as its technically deficient relative: soft, constantly leaking water and unwilling to produce a reliable line even under considerable pressure. Armed with this leaky, recalcitrant instrument scarcely wider than a hair, I produced cornices, stone surfaces and figures, stroke by stroke. There was little sign of the much-vaunted lightness of watercolour . The first sheets were controlled, almost surveyed. The brush was allowed to carry colour; otherwise, it had to behave.
The city offered ample opportunity to teach it this discipline. Between office, street and museum, entire days could be spent with the same object without seeing it twice in the same way. The photographs contained details that only became apparent while drawing: the depth of a window reveal, a shaded cornice, the peculiar connection between a figure and its stone support. Some motifs were subsequently worked up in watercolour. A considerable effort for things that had seemed understood on first passing.
I. Karlskirche
Fischer von Erlach
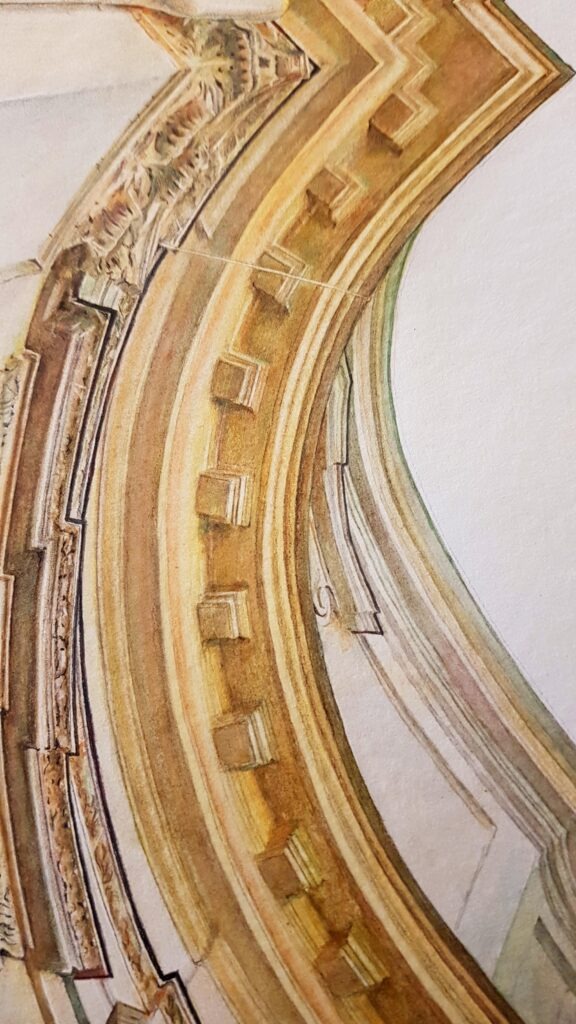
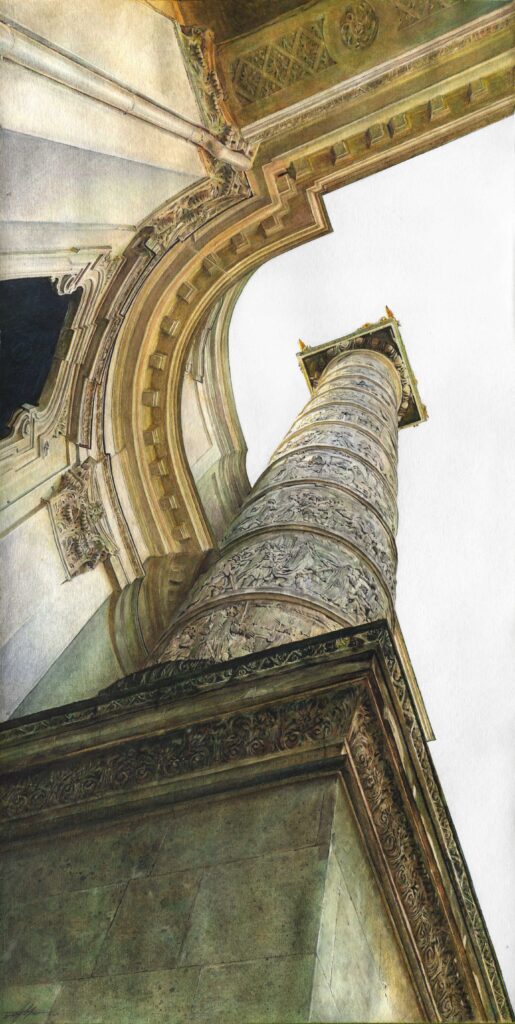
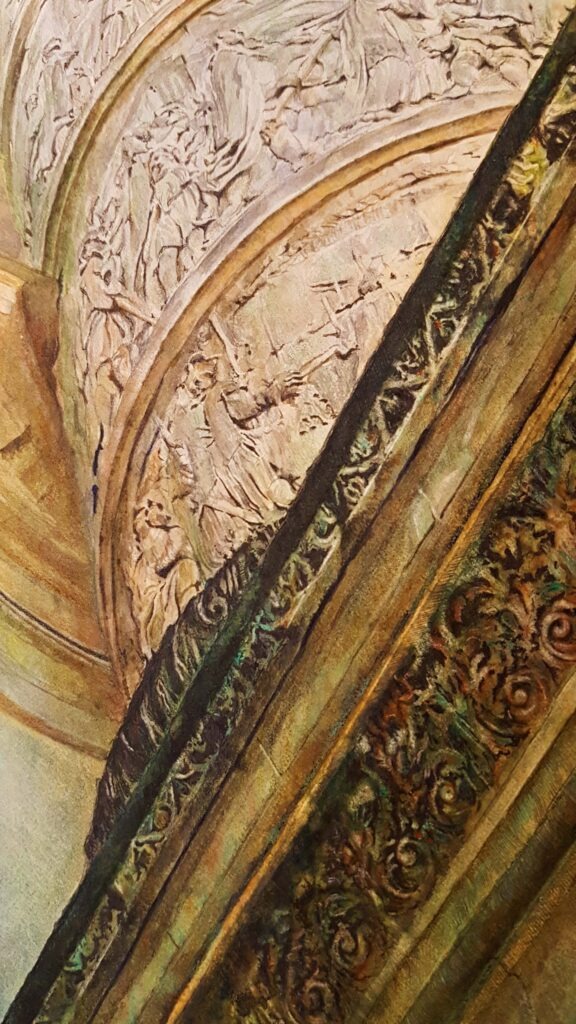
The Karlskirche was almost indecently productive material. Born of Emperor Charles VI’s vow during a plague, it demonstrates the scale that thanksgiving can assume when the state treasury is involved. Its two monumental columns unmistakably take Trajan’s Column in Rome as their model; their spiralling reliefs, however, depict the life of St Charles Borromeo rather than the Roman emperor. Rome had needed one Trajan’s Column. Vienna, apparently to be on the safe side, needed two. Architecturally, this is roughly the kind of modesty for which the Habsburg monarchy was never famous.
Indeed, the façade gathers an astonishing amount of world history into a small space: a Roman temple portico, a Baroque dome, ancient triumphal columns, the life of a Christian saint and imperial self-representation. Fischer von Erlach evidently had little interest in the notion, later so popular, that a building must diet itself down to a single comprehensible “idea”. Here architecture was still allowed a little megalomania.
For me, this was ideal drawing material: not a neatly graspable object, but an abundance that first had to be broken down into lines.
II. Vienna Stock Exchange
Theophil von Hansen
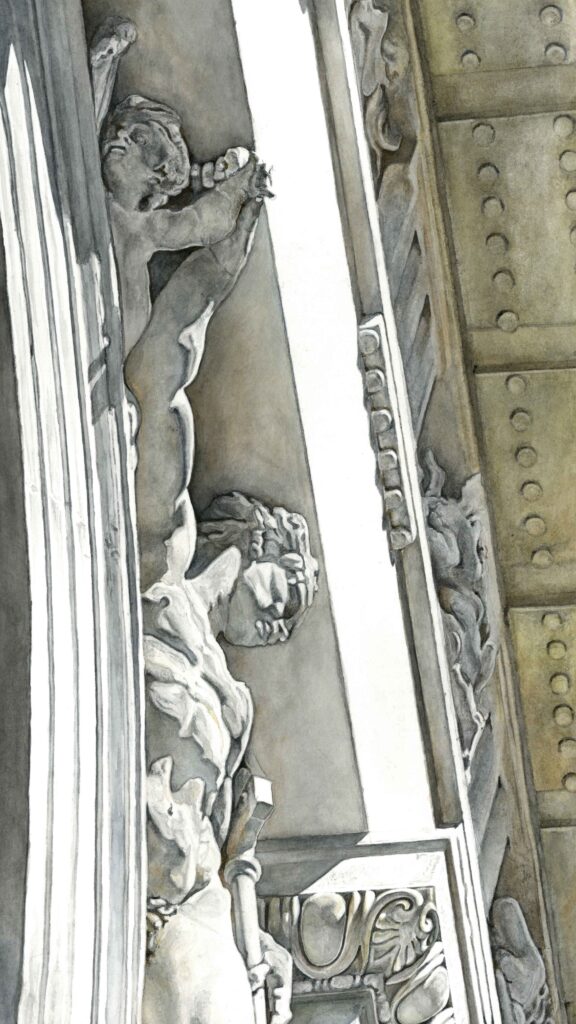
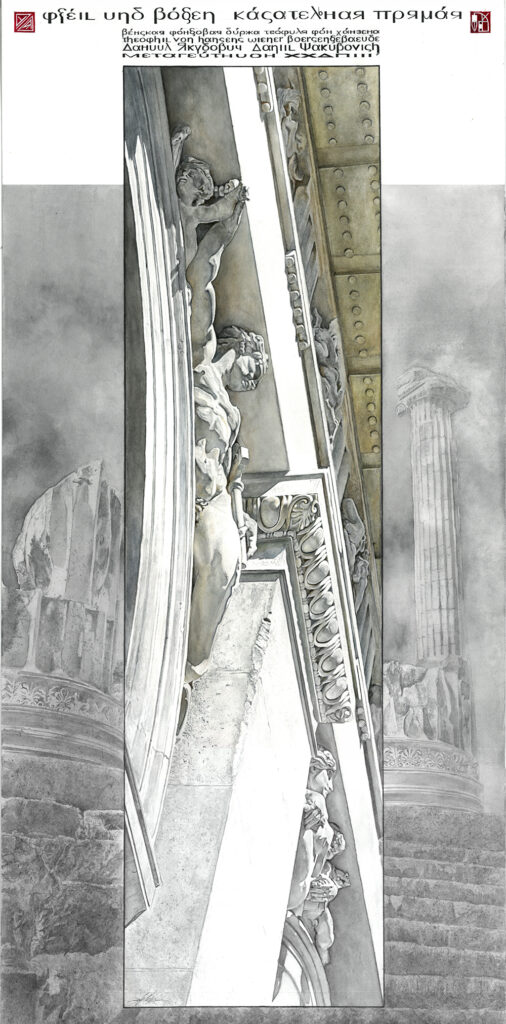
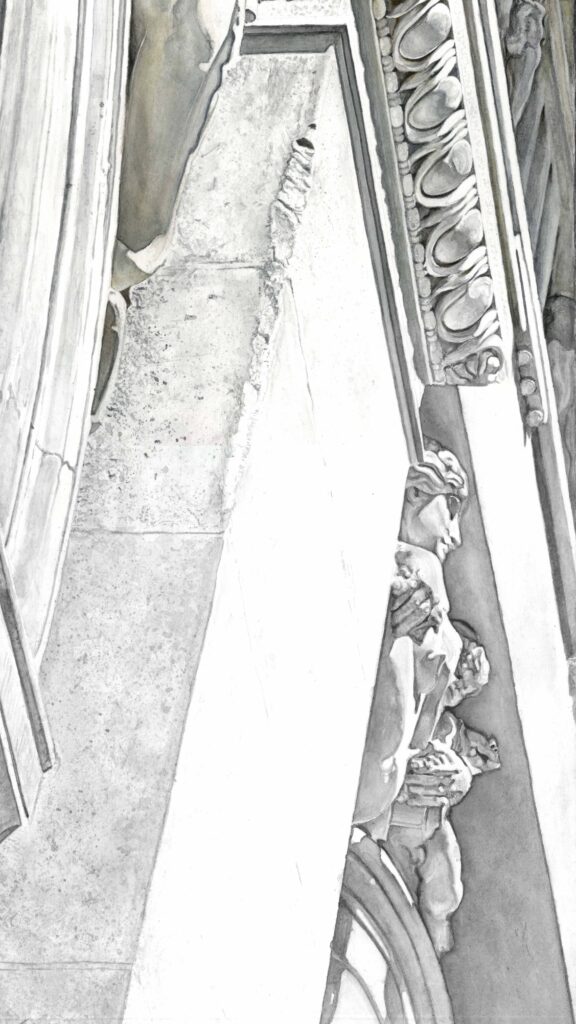
Of the Vienna Stock Exchange, opened in 1877 to Theophil Hansen’s designs, one sheet retained an almost absurdly small detail. A pier, an arch: from these came “Pfeil und Bogen” (“Bow and Arrow”), a play on the German words for pier and arrow. Ringstrasse pathos contracts to the junction of two architectural elements. At close range, the many edges, joints and shadows become more important than the building’s overall representative effect.
The stock exchange also lay on my daily route to work. Querkraft had established its offices in the historic building. Contemporary architecture was therefore being produced beneath the roof of a historicist whose formal language is usually approached at a considerable safety distance in architectural education. Hansen apparently offered sufficiently pleasant working conditions.
During the 2014 conversion, a subsequently inserted steel gallery had been removed, among other alterations. The eight-metre-high space was opened up again; the office furnishings included a swing. The historic fabric tolerated both. It had neither to disappear beneath a suspended ceiling nor to be declared an untouchable backdrop.
In 1956, a major fire destroyed, in particular, the splendid trading hall; other significant parts of the building and its façade remained largely intact. Someone standing outside today is not immediately presented with the catastrophe. The architecture keeps its face. For a building devoted to trading in trust and expectations, that is a remarkable continuity.
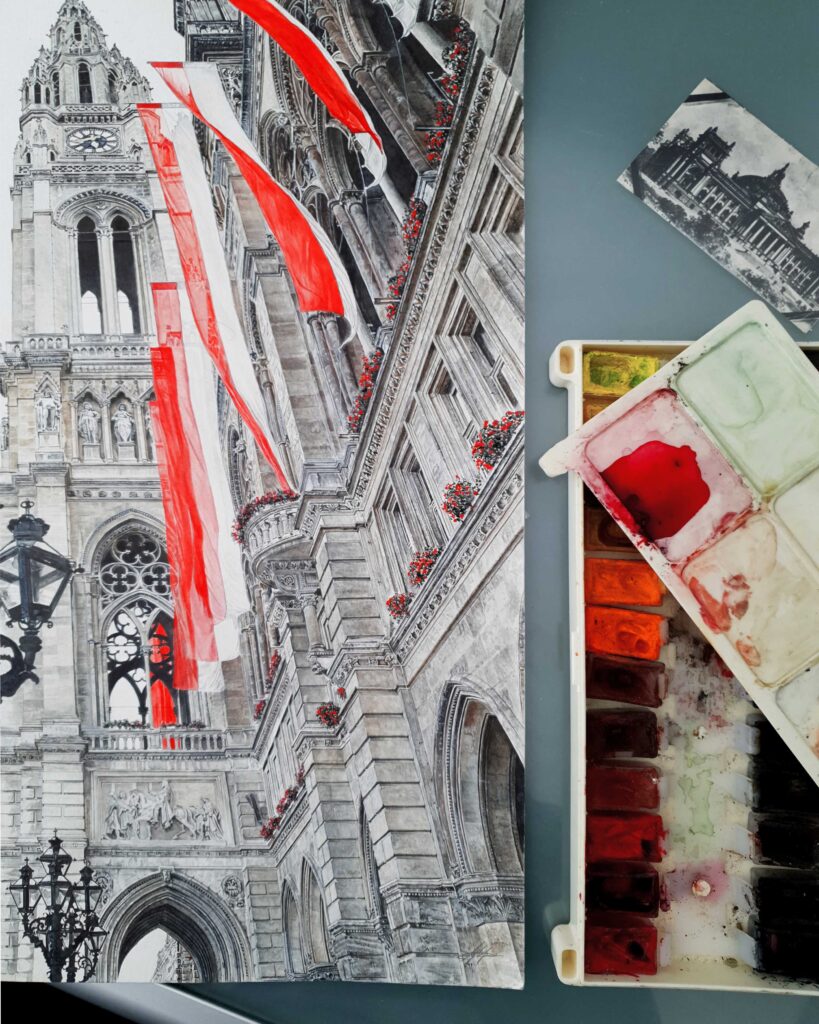
III. Vienna City Hall
Friedrich von Schmidt
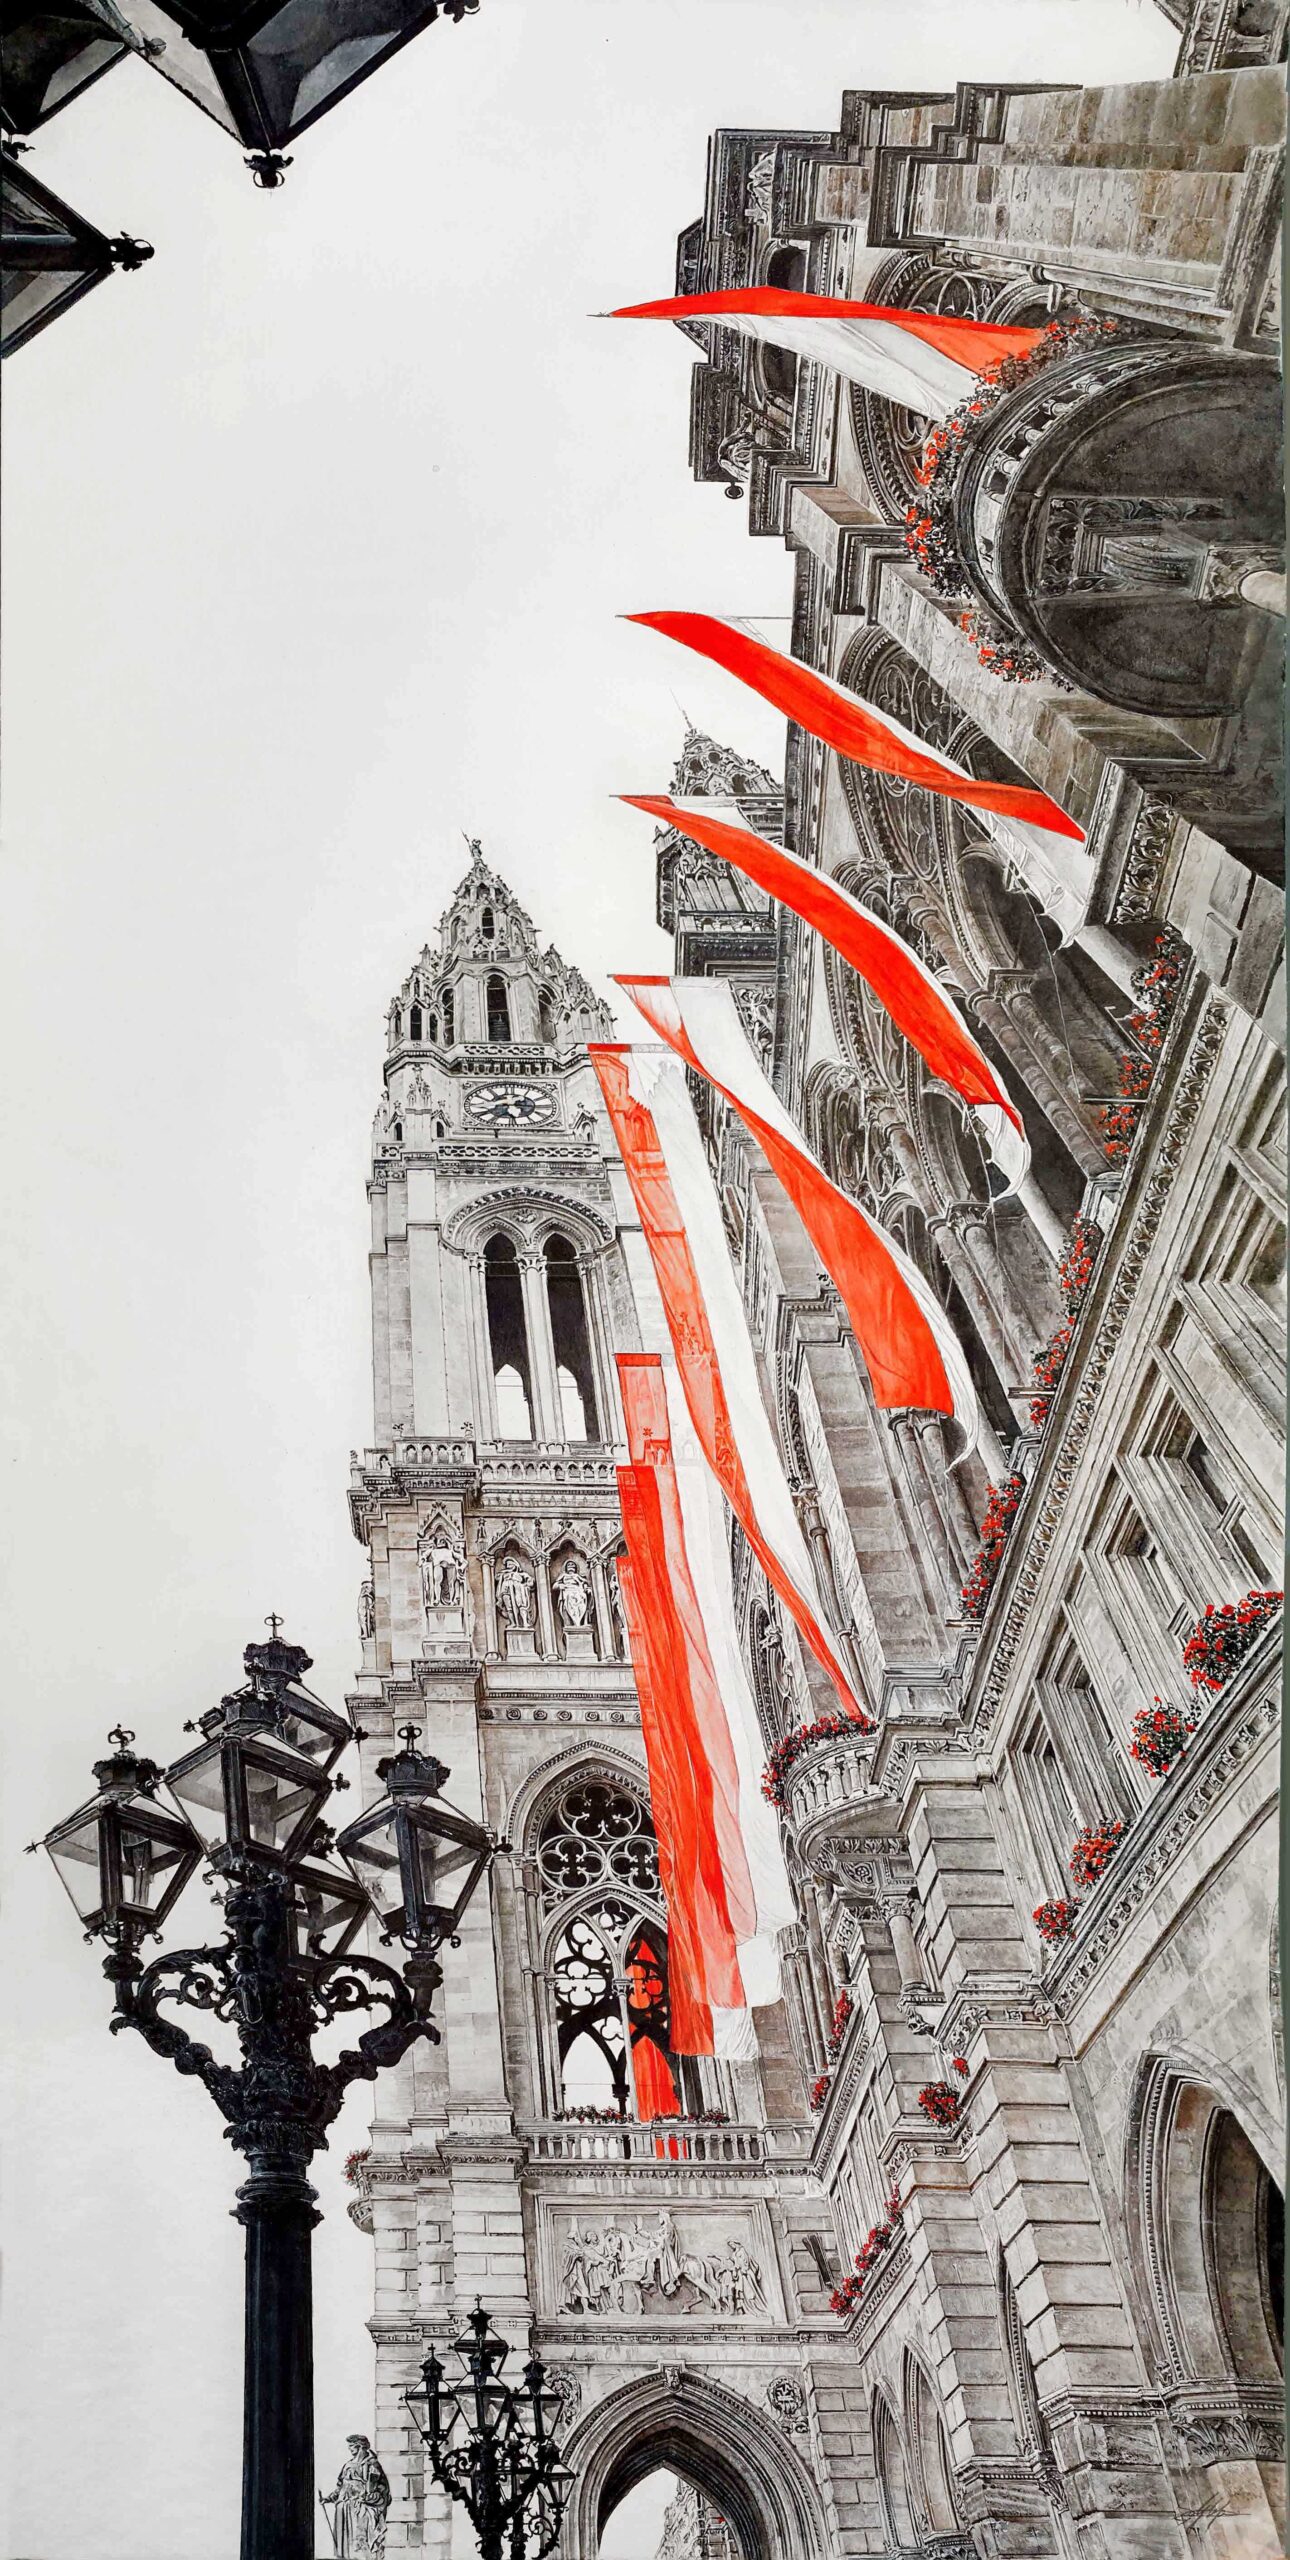
Friedrich von Schmidt’s City Hall provided the counterprogramme. Built over eleven long years in the Gothic Revival style, this administrative monument required some thirty million bricks so that municipal government could present itself with the force and dignity of a medieval cathedral.
Whether it is Europe’s largest city hall can be left to those who judge architecture by figures and performance indicators. Its 1,575 rooms, 2,035 windows and more than two and a half kilometres of corridors provide ample opportunity for a signature folder to take an extended walk. The building possesses the kind of lavish spatial generosity now generally encountered as a potential saving in a feasibility study.
According to the City of Vienna, the emperor stipulated that the town hall tower must not exceed the Votive Church’s 99-metre towers. It stopped at 98 metres. With the Rathausmann figure added on top, however, the total became 103.3. The tower obeyed; the figure looked beyond the restriction.
In the watercolour, projections crowd in front of one another, cornices cut through space and surfaces disappear behind their own embellishments. The City Hall loses its readily comprehensible front. The careful order of its elevation is little help once the viewer stands directly beneath it.
IV. Kunsthistorisches Museum and Natural History Museum
Semper and Hasenauer
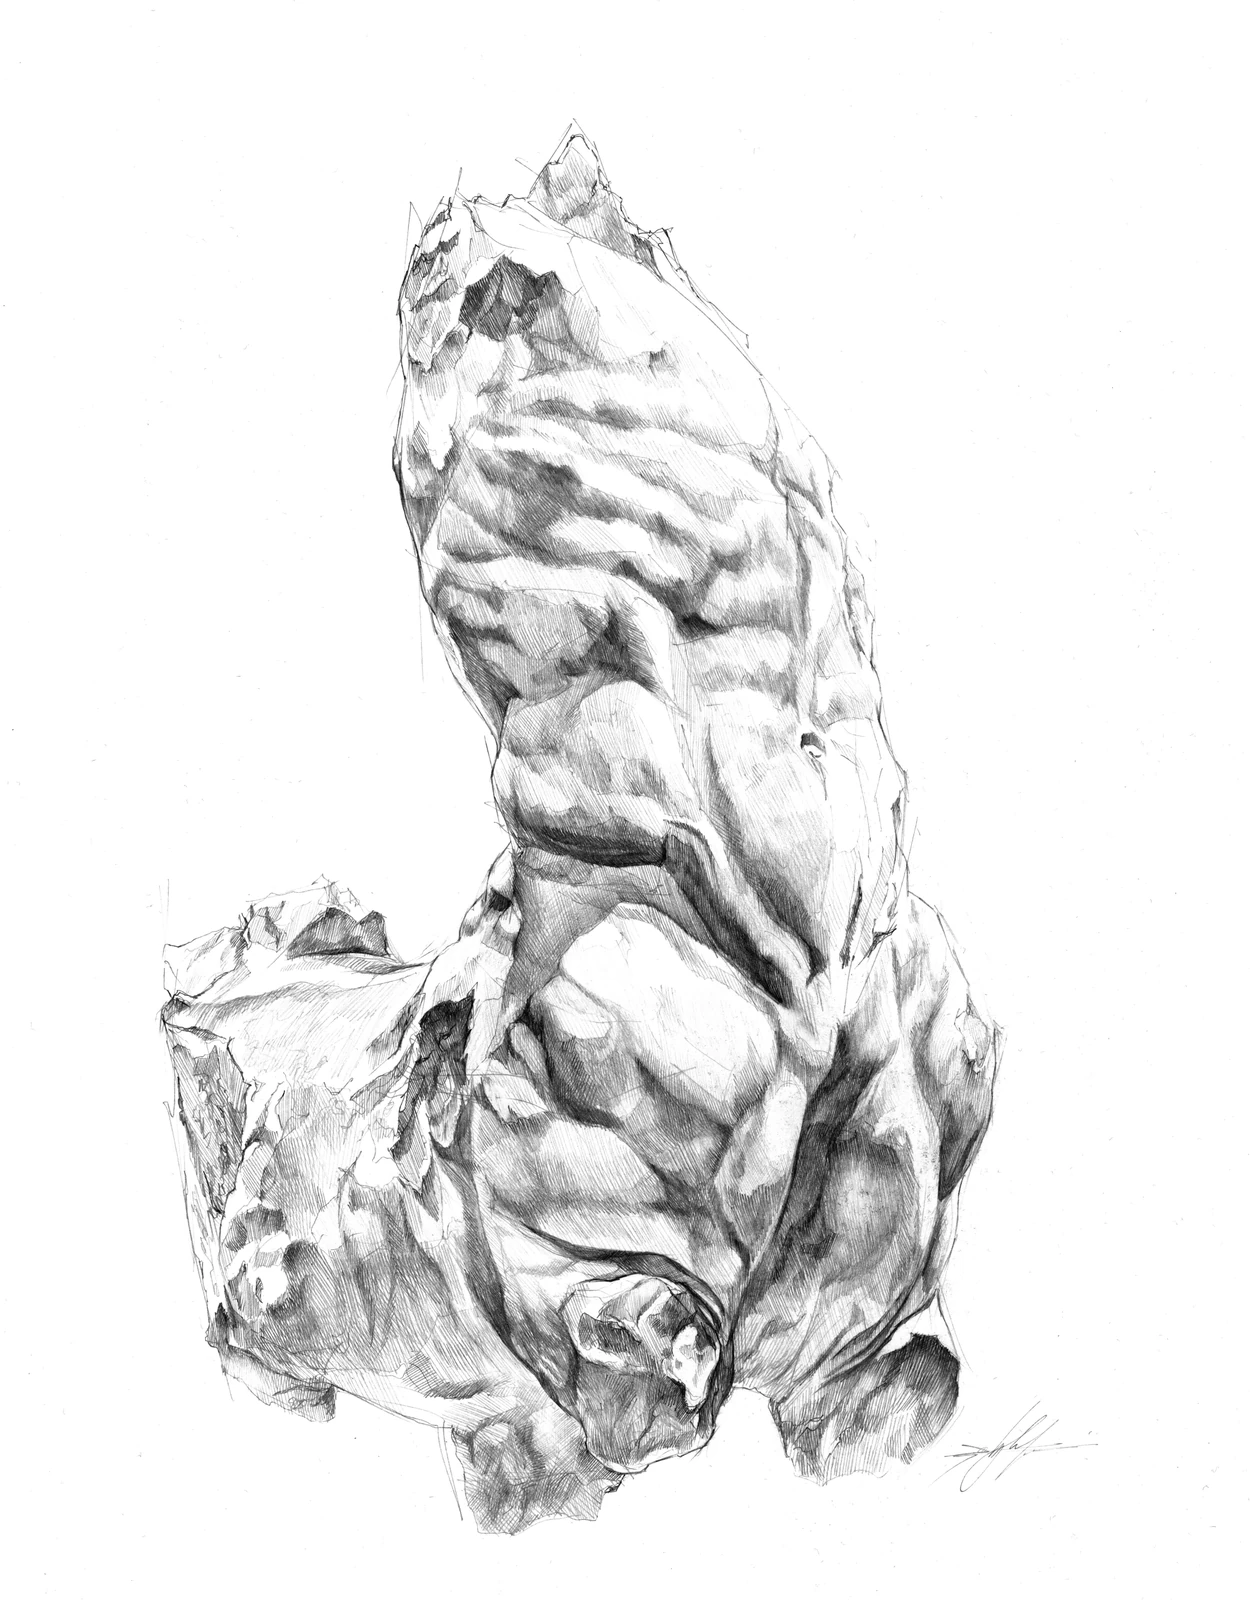
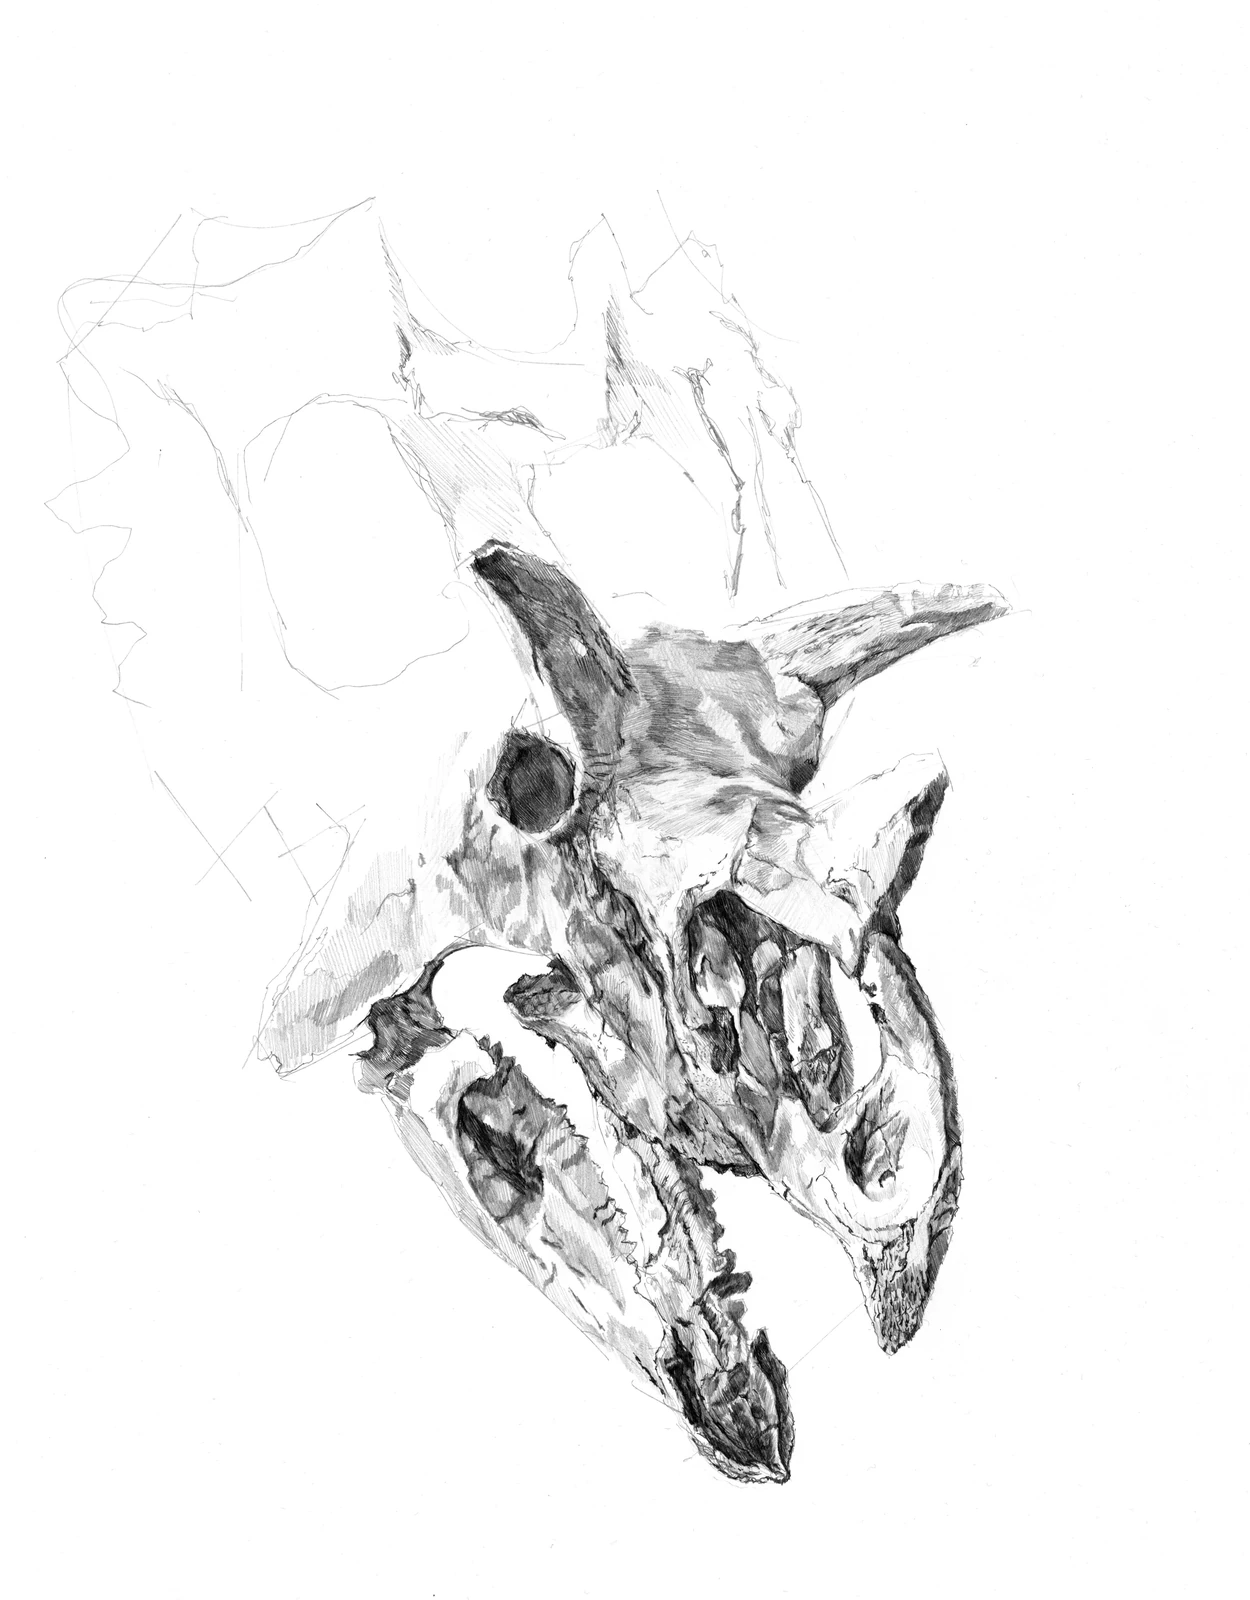
During lunch breaks and on days off, my gaze wandered further into the Kunsthistorisches Museum and Natural History Museum. Semper and Hasenauer placed the two buildings opposite one another like monumental twins. They formed part of a planned Imperial Forum that, fortunately, was never fully completed; otherwise Vienna might have lost all urban modesty for good. The museums were to frame a civic space with the monumentality of Roman imperial forums between the court stables—today’s MuseumsQuartier—and a symmetrically enlarged Hofburg. Only one of the two curved palace wings was built, complete with a grand staircase on which climbing the steps seems to mean ascending an empire in plaster and marble. From its balcony in 1938, Hitler announced his homeland’s incorporation into the German Reich. Its counterpart and the domed throne room remained on paper. An ordinary address was evidently insufficient to house the imperial collections. Above the Natural History Museum’s entrance stands the programmatic dedication “To the Realm of Nature and its Exploration”. The building takes this charge remarkably literally: architecture, painting, sculpture and collection form a single gigantic order of knowledge.
There I made drawings after a dinosaur skull, alongside studies of human torsos. One had been petrified for millions of years; the other had been stone since birth and was consequently just as patient when posing. Yet both raised the same question in drawing: how do bones become lines, surfaces become bodies and hollows become shadows?
Perhaps that was where, without my noticing, architecture slowly began to disappear from my drawings—and the body took its place.
V. Power at Sea
Rudolf Weyr
One of the first motifs was Rudolf Weyr’s monumental wall fountain “Power at Sea” on the Hofburg’s Michaeler Wing. Weyr created it as a counterpart to “Power on Land” on the other side of Michaelerplatz. The allegorical Austria stands on a ship’s prow; below her are Neptune, a fallen giant and a sea monster. A fairly undisguised assertion of maritime dominance for an Alpine state.
Even in its material iconography, the ensemble is almost indecent. The figures are made of white Laas marble from present-day South Tyrol, then part of Austria-Hungary. The rocks were carved from Lindabrunn conglomerate, the basin from red granite quarried in Uddevalla, Sweden. I could effortlessly turn this into an essay on the petrographic semantics of imperial representation . Fortunately, I have no time for that.
Almost more appealing than the grand political gesture is the small familial one. According to an account in the Wiener Zeitung , Weyr is said to have given Neptune the features of its then editor-in-chief, Friedrich Uhl. Weyr was married to Uhl’s daughter, the writer Marie Weyr. If the story is true, the father-in-law was immediately promoted to god of the sea. Family diplomacy rarely reaches such an iconographic level. Another account names the writer Emerich Ranzoni as the model: even nineteenth-century nepotism cannot always be established satisfactorily by source criticism.
When I photographed the fountain and subsequently painted it in watercolour, I knew only part of this. What initially interested me was its almost outrageous sculptural force. Architecture and figure cannot be cleanly separated there. Bodies become façade, rocks become architecture, ornament acquires muscles. Under the headings “Sado / Maso” and “Dominant / Submissive”, close-ups duly entered the annals of my Instagram archive.
Had someone told me then that these very things would occupy me again years later—surface and body, architecture and ornament, memory and image—I would probably have taken it for one of those retrospective art-historical constructions through which artists attribute intention to their early work after the fact.
At first, I really only wanted to learn to draw with a brush.
VI. St Stephen’s Cathedral and Palais Goldschmidt
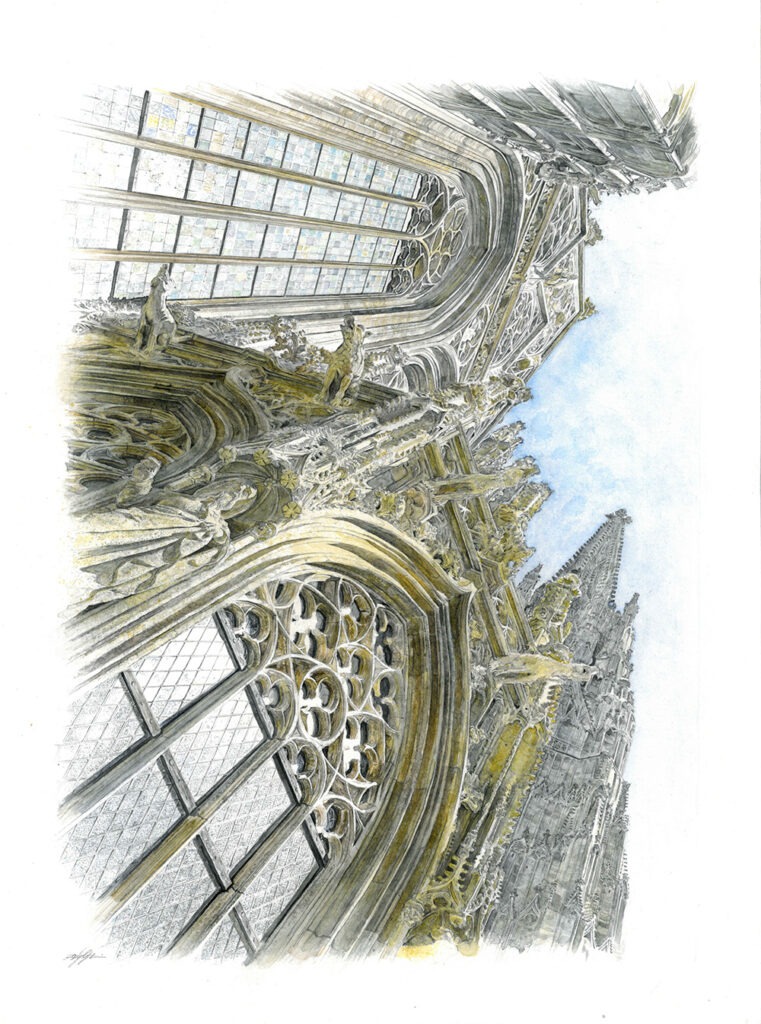
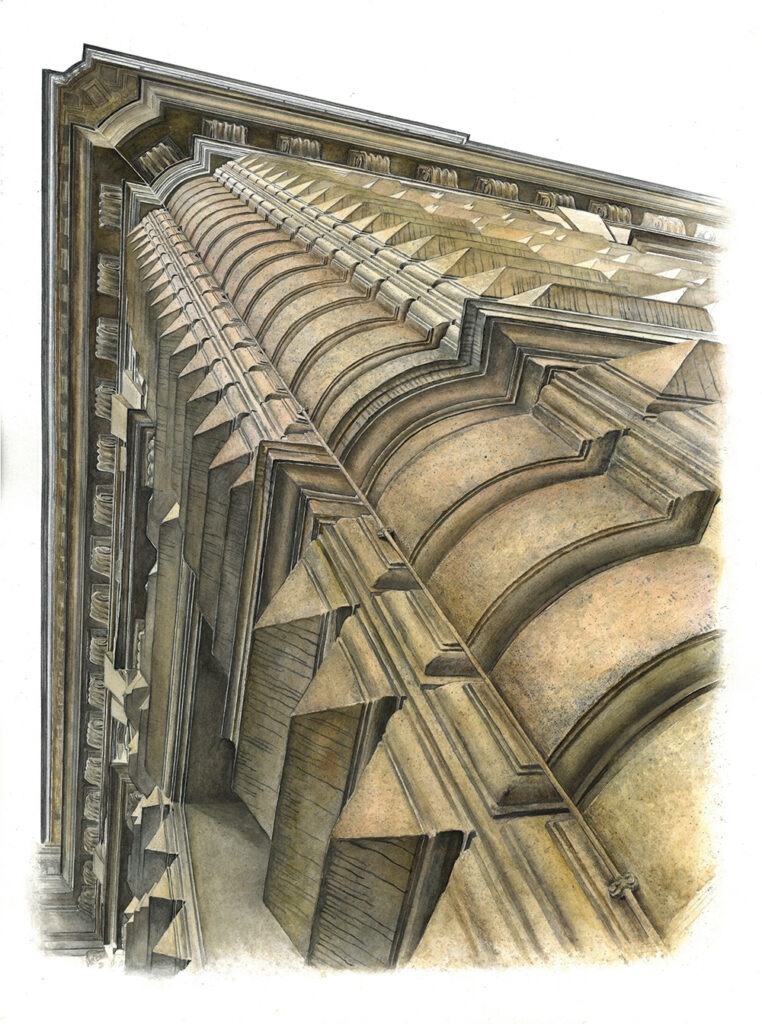
At St Stephen’s Cathedral, the familiar overall view conceals how many generations interfered with one another’s work. Gothic builders imposed their demand for more light, more height and a greater share of the heavens upon the Romanesque church. The choir and nave grew; the south tower was completed. At the north tower, the Renaissance intervened: Gothic ambition was left with a cap. The Baroque later ordered a new high altar; the Giant’s Door and Heathen Towers survived the changes in taste. The client in heaven remained the same; his presumed wishes underwent considerable stylistic transformations.
In the watercolour “Dynamics”, this Gothic upward movement comes apart. The steep upward view foreshortens surfaces and sends the soaring elements straining in different directions. Pinnacles, edges and projections no longer follow a single order. Gothic height becomes dizzying; in places the building seems more likely to fly apart than rise. Its actual stability is unaffected. On the sheet, it must first assert itself again.
At Palais Goldschmidt, something similar happens by far more worldly means. Wilhelm Stiassny built it for Karl Goldschmidt in 1879. Seen frontally, the façade maintains the appropriate composure of a well-appointed Ringstrasse residence. Its diamond rustication lends the base weight, cornices divide the storeys and the roof closes the composition neatly at the top.
“Aggression” deprives the building of this calm. Seen from below, the pointed blocks protrude like teeth. The curved courses of stone become segments of armour, and the projecting cornice presses forwards beyond the edge of the image. The resemblance to an insect arises from existing building elements. There is no need to add legs or invent antennae; the façade has enough tools of its own.
A selection of works made during my study period in Vienna received a commendation in the 2018 Helmut Rhode Award for Architectural Drawing, organised by RKW Architektur +.