Thy word is the lamp of my foot, and a light in my way.
Psalm 119:105
Send your light and your truth, that they may lead me to Your holy hill and dwelling
Psalm 43:3

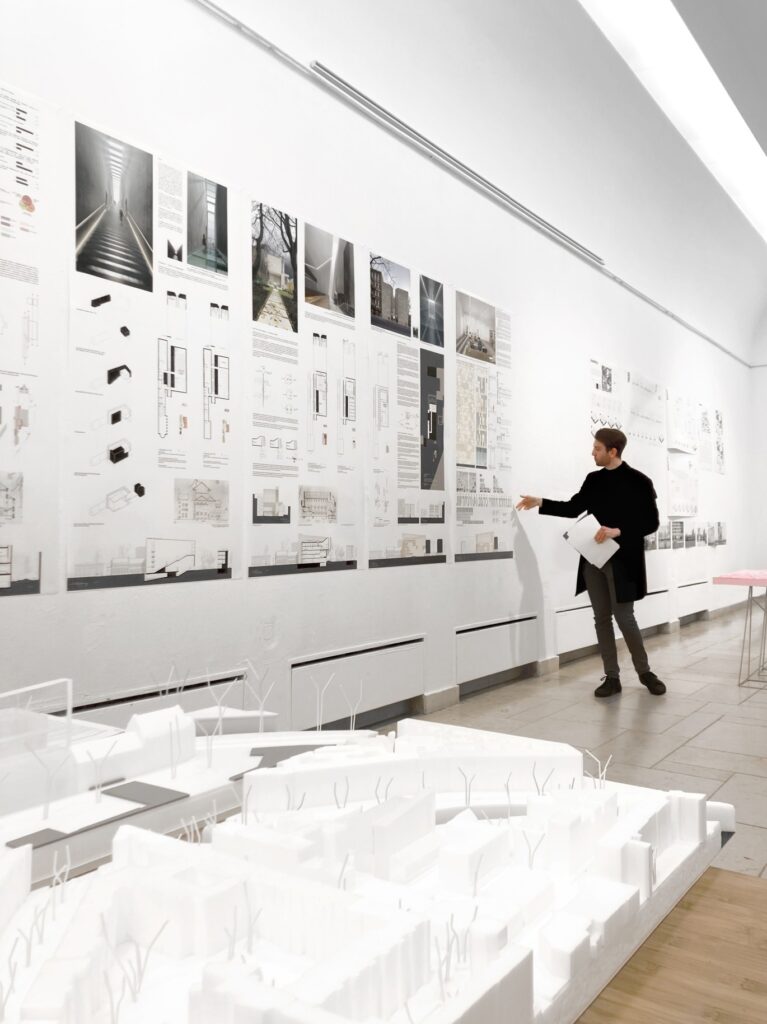
For security reasons, the synagogue has to be located the farthest away from all publicly frequented levels and therefore far above. At the same time, the prayer room moves closer to God. As a result, the synagogue is opened directly via a monumental staircase, which – a Head of Heaven equal – leads up to the light and references an old biblical motif:
On his escape from Esau Jacob, the son of Isaac and grandson of Abraham, lay down and saw “A dream: Behold, a stairway stood upon the earth, and its top reached to heaven; and behold, on it came up and down angels of God; and behold, the LORD stood above her, saying, I am the LORD God of Abraham your father and the God of Isaac. I will give you and your descendants the land on which you lie; thy seed shall be as the dust of the earth: thou shalt spread thyself westward and eastward, northward and south, and through thee and thy seed shall all the families of the earth receive blessing: behold, I am with thee, wherever thou goest, and I will bring thee back into this land: for I will not leave thee, until I accomplish that which I have promised thee. Jacob awoke out of his sleep, and said, Verily, the LORD is in this place, and I knew not: he was afraid, and said, How awesome is this place! He is nothing but the house of God, and the gate of heaven. And Jacob rose up early in the morning, and took the stone which he had laid under his head, and set it up as a pillar of stone, and poured oil upon it; and he called the name of the place Beth-el, the house of God. […] And Jacob made the vow: If God is with me, and keeps me in this way that I go, then the LORD shall be my God; and this stone which I have set up as a pillar shall be a temple of God.“
After awakening, Jacob calls the place Beth-El – House of God – and the threshold, the gate of heaven that leads to this house.
Urban design and spatial programming
The staircase is also a widely visible element that gives the building a dynamic expression. It is driven in like a wedge between the existing synagogue and the newly built part, thus underlining a gap, a break in history. Like an incision into the earth’s crust, which reveals the layers of time – and a point of escape to the light. At the same time, it is the main opening. In addition, there is also a functional core with several elevators, escape stairs and sanitary facilities. As in Yad Vashem, this complex also has an axial central element and describes a linear connection on an odd path: the visitor can use the room offers along the stairs individually and visit a concert or lecture after the exhibition on the ground floor, browse the library, register for a Hebrew course or – if not Shabbat is – in the museum’s own shop a kosher little cage drink and meet different people on its way. However different each path runs – everyone has an end, and this end is: God. An architectural amen.
Threshold
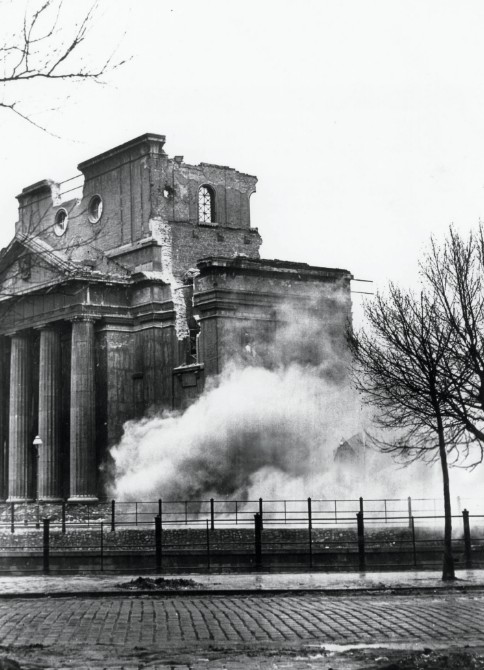
The stairwell picks up the historic stairway of the destroyed synagogue of about 27.50 meters and falls down further to the courtyard facade – where the new synagogue is located, as it were, above the ruins of the former synagogue. Most Holy One There a flat ceiling is formed, as a sign of a balance of forces between the old and the new. The new floats – not as displacement, but as permeability for the old – above the remnants of the Holy One, which once stood in this very place.


Exposure concept
The light guide follows less a mere functional illumination than a choreography in the sense of “Transcendental TransmittingThe light does not fall simply, it reveals – like a silent finger point of the Shechina, the divine presence – the path of ascent. An architectural Epiphany Motivwhich calls for collection and transforms the movement into a spiritual transformation.
As in all sacral units of use, which are subsequently displayed, the stairwell is illuminated by skylights – an architectural motif that directs the view skyward when rising up and thus underlines the religious function of the facility. In order for the stairwell to be electrically illuminated even in the evening hours, flat rectangular ceiling lights are inserted in the negative spaces between the skylights, which allow the light to radiate vertically downwards like projectors. An interplay of light and shadow, which straddles the path into stages, is equal to a tiered psalm verse.
The handrails, shaped as luminous incisions into the wall surface, underscore the movement of the body sculpturally and at the same time write itself as lines of light into the materiality of space.
Materiality
The broken ceiling of the staircase does not only serve natural light. It is a silent sign of imperfection inherent in all sanctuaries prior to the Messiah’s arrival – an architectural pause at the moment of possible completion. The exposed concrete also emphasizes this hesitation: it gives the room an object-like, almost raw character – a space in becoming, not in triumph. Its tectonic presence does not stand for smoothness, but for attitude; not for perfection, but for expectation.
According to Jewish tradition, every house, even if it is so artistically built, is a moment of provisionality inscribed – as long as the Messiah did not appear and the Third Temple was not erected. So here too: an echo of religious hope, framed in architectural restraint.




See also: