
One Square, Three Stages
Series / Essay
Drawing · 2024–2025
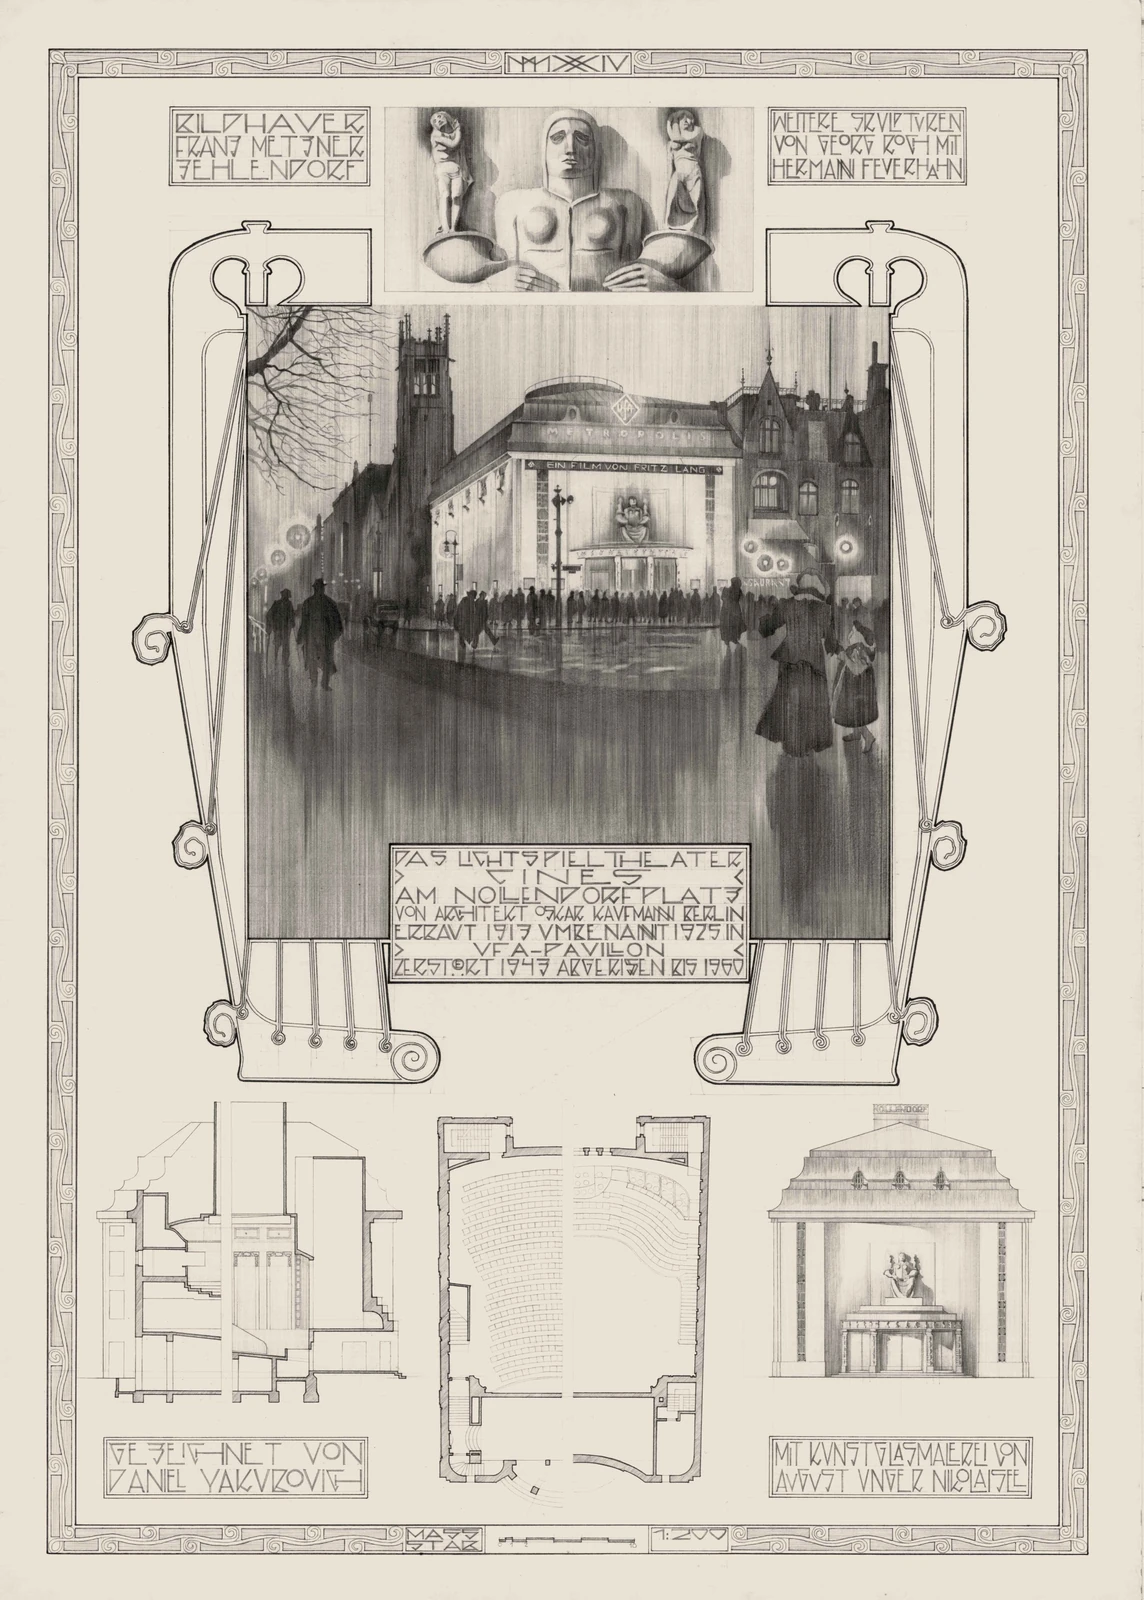
Graphite in various grades, incising, and linear and tonal hatching on ivory-tinted card, 60 × 42 cm (sheet)
Signed, inscribed and dated within the image; work titles and place names in a specially developed historicising capital script
Depiction of the cinema built on Nollendorfplatz by Oskar Kaufmann in 1912–1913, with street view, architectural sculpture, section, floor plan and interior; decorative border incorporating a harp motif after an illustration by Joseph Maria Olbrich.
Executed entirely by hand, without projection, digital transfer or mechanical reproduction
Inv. no. DY-2024-Z-001
© Daniel Yakubovich
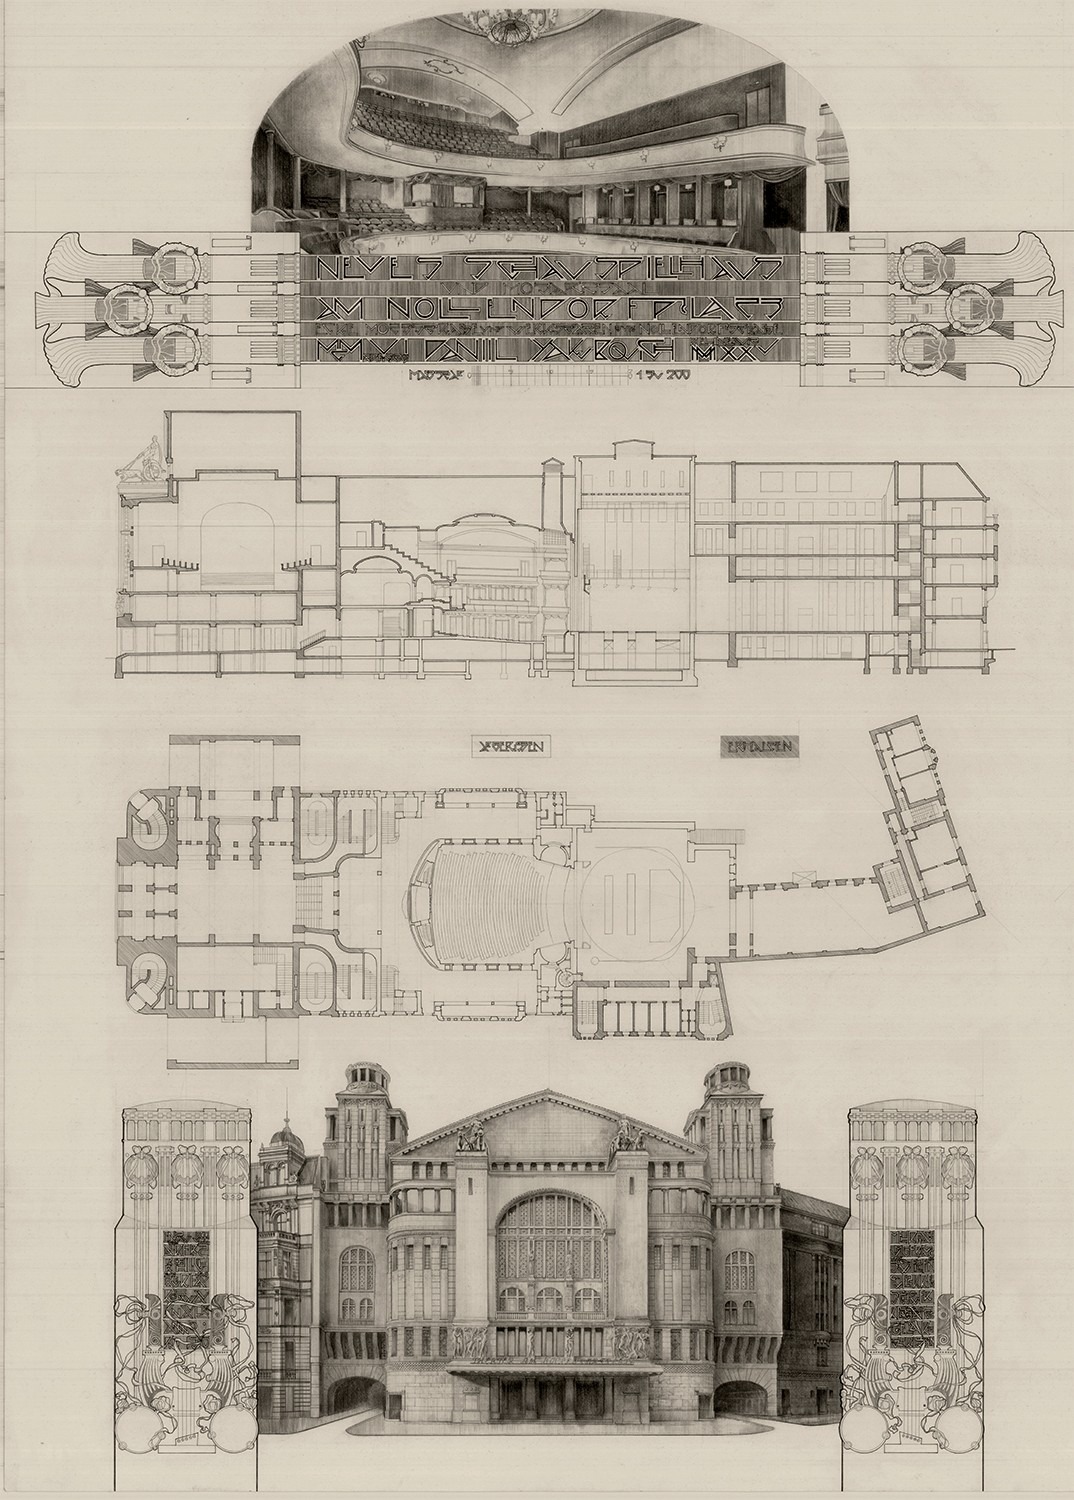
Graphite in various grades, incising, and linear and tonal hatching on ivory-tinted card, 100 × 70 cm (sheet)
Signed, inscribed and dated MMXXV within the image; bearing “DANIIL YAKUBOVICH” and “DELINEAVIT”, a scale of 1:200 and further Latin and historicising inscription panels
Depiction of the Neues Schauspielhaus, opened in 1906, with the original façade reconstructed in drawing, principal-floor plan, longitudinal section and auditorium interior; surviving elements filled dark in the plan, lost elements shown in outline; architectural and ornamental quotations after Otto Wagner
Executed entirely by hand, without projection, digital transfer or mechanical reproduction
Inv. no. DY-2024-Z-002
© Daniel Yakubovich
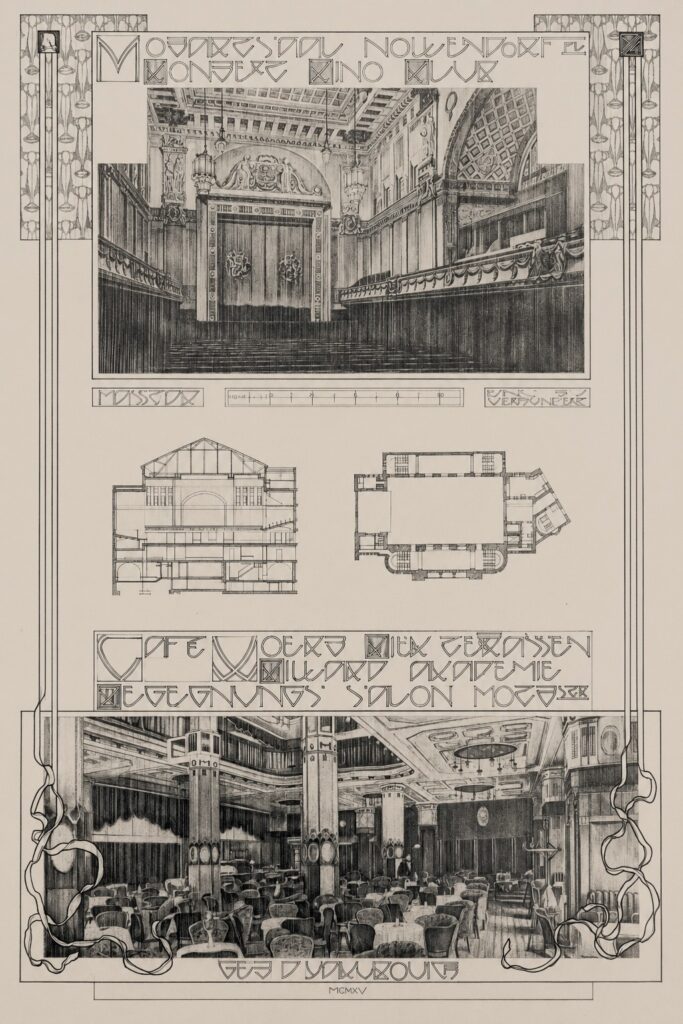
Graphite in various grades, incising, and linear and tonal hatching on ivory-tinted card, 60 × 42 cm (sheet)
Monogrammed DY in Latin and Cyrillic forms, inscribed and dated MMXXV within the image; scale 1:400
Depiction of the historic Mozartsaal, with interior view, cross-section and plan, alongside Café Woerz and its billiards academy; ornamental background after Koloman Moser’s 1901 wallpaper design “Masks”
Executed entirely by hand, without projection, digital transfer or mechanical reproduction
Inv. no. DY-2025-Z-001
© Daniel Yakubovich
An Era’s Intoxication in Drawing
Today’s Nollendorfplatz resembles a wound. The eye loses itself in asphalt traffic corridors, while roaring buses and the metallic clatter of the elevated railway dominate the square. Amid neglected misery, kebab grease and the cold vapour of urine, the former urban space disintegrates into disconnected impressions. The transport junction resembles an inflamed pressure point of the metropolis, where every recognisable identity collapses.
Where metropolitan rubbish now exposes decades of failed urban policy, intellect, elegance and architecture once condensed into a dizzying urban intoxication. Only the silent façade of the Metropol projects into the present like a relic of earlier days. War destroyed much of the historic ornamental square; post-war interventions reshaped what remained.
Yet Nollendorfplatz was never merely a local entertainment district. In its theatres, cinemas and social venues, the district’s history intersected with developments of much wider consequence: the rise of film as an art form, the politicisation of modern theatre and the emergence of an urban mass culture whose images and productions reached far beyond Berlin.
The three-part drawing series “Nollendorfplatz” reconstructs this vanished world. Its sheets depict the cinema opened as the Cines-Theater and later known as the Ufa-Pavillon, the Neues Schauspielhaus with the Mozartsaal, and Café Woerz with its billiards academy. Façades and interiors, plans and sections, historic views, inscription panels and ornamental quotations combine into a form of graphic archaeology. What survives only fragmentarily in the archives becomes legible once more in the drawings as a cultural and historical whole.
The choice of ivory-tinted card for all three sheets is no incidental material decision. Its warm ground recalls the yellowed architectural drawings preserved in the digitised collections of the Technical University of Berlin’s Architecture Museum. The works do not imitate historic building plans, however; they take up their graphic tradition and continue it by contemporary means.
I. From Theatre to Cinema
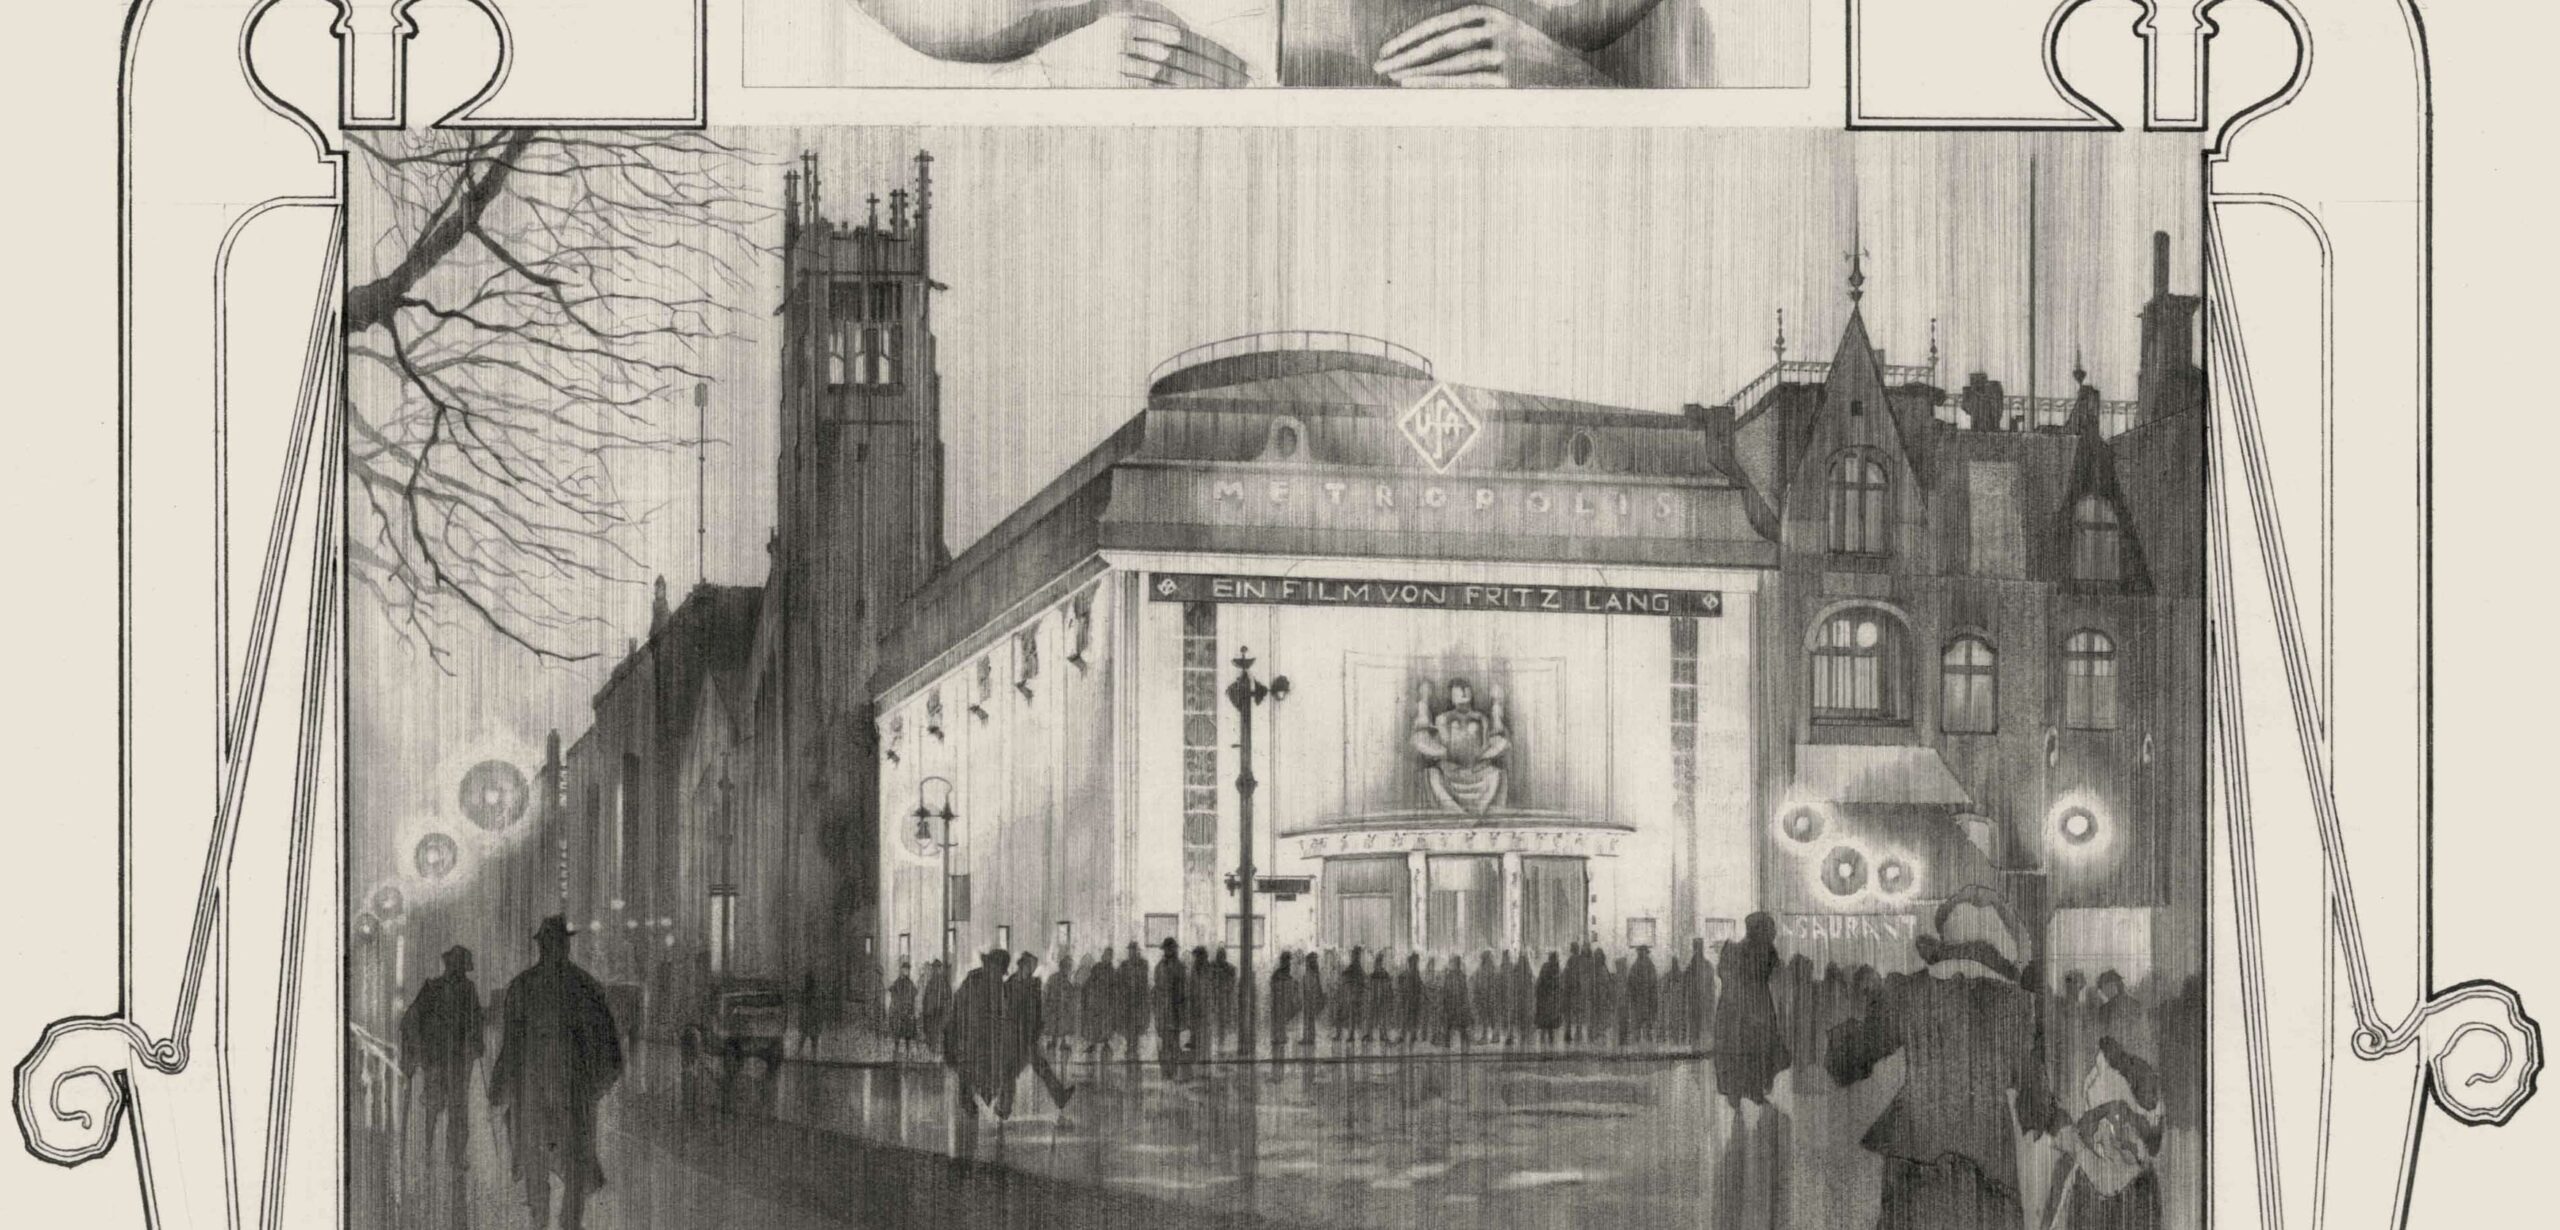
Above: detail from The Cinema on Nollendorfplatz. Cines-Theater—Ufa-Pavillon, 2024, inv. no. DY-2024-Z-001, © Daniel Yakubovich
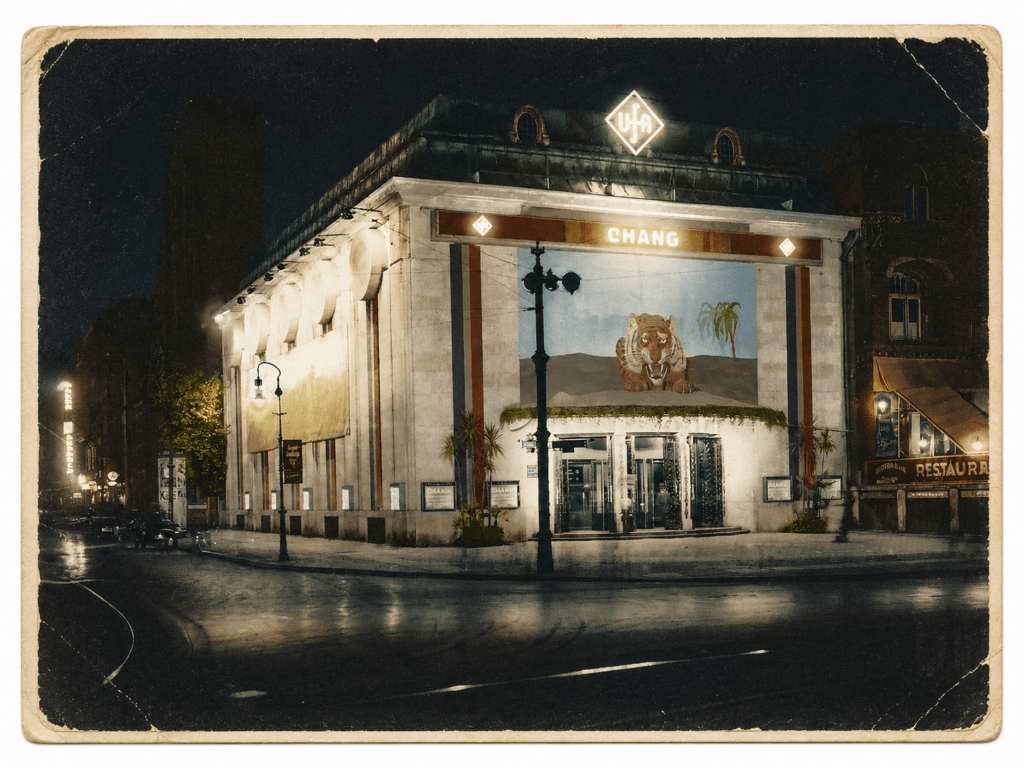
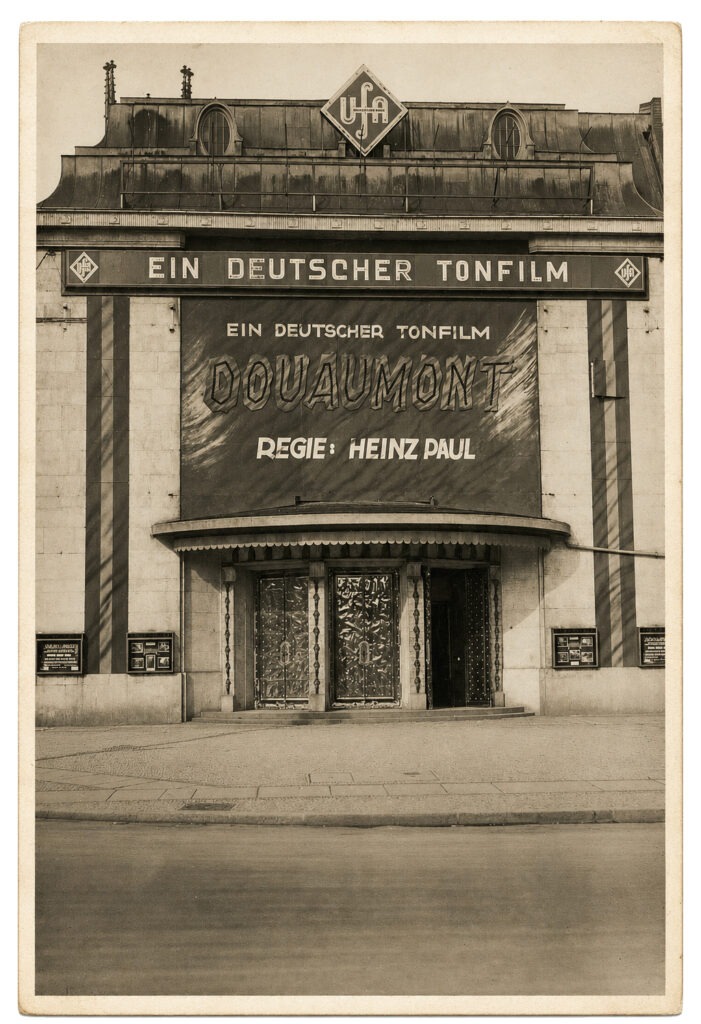
With the first public film screenings in 1895 and the establishment of permanent screening rooms from 1896, cinema rapidly became a technological attraction and a mass social phenomenon in Berlin. Its recognition as an independent art form and a demanding architectural commission was still in its infancy.1,2 The first sheet is therefore devoted to the cinema on Nollendorfplatz, designed in 1912–1913 by Oskar Kaufmann and opened in March 1913. It is among Berlin’s earliest purpose-built cinemas and is regarded as the city’s first freestanding building designed specifically for film. Kaufmann, one of the leading theatre architects of his time through the Hebbel-Theater, Volksbühne and Renaissance-Theater, later achieved international prominence with buildings in Tel Aviv and Haifa.3He transferred the spatial dignity of the theatre to a medium still struggling for cultural recognition. The windowless volume, the circular opening skylight and the interplay of stalls, balcony and curved staircases established cinema as an independent building type without denying its origins in theatre architecture.
The drawing takes up this genealogical proximity. The large nocturnal perspective of the building is enclosed in a harp-like Art Nouveau border derived from an illustration by Joseph Maria Olbrich4 . It recalls how early cinema inherited its tiers and sequences of spaces, even its social ceremony, from theatre. Film was technologically new, but its building first had to explain to audiences, through familiar architectural signs, that a festive public occasion took place here too.
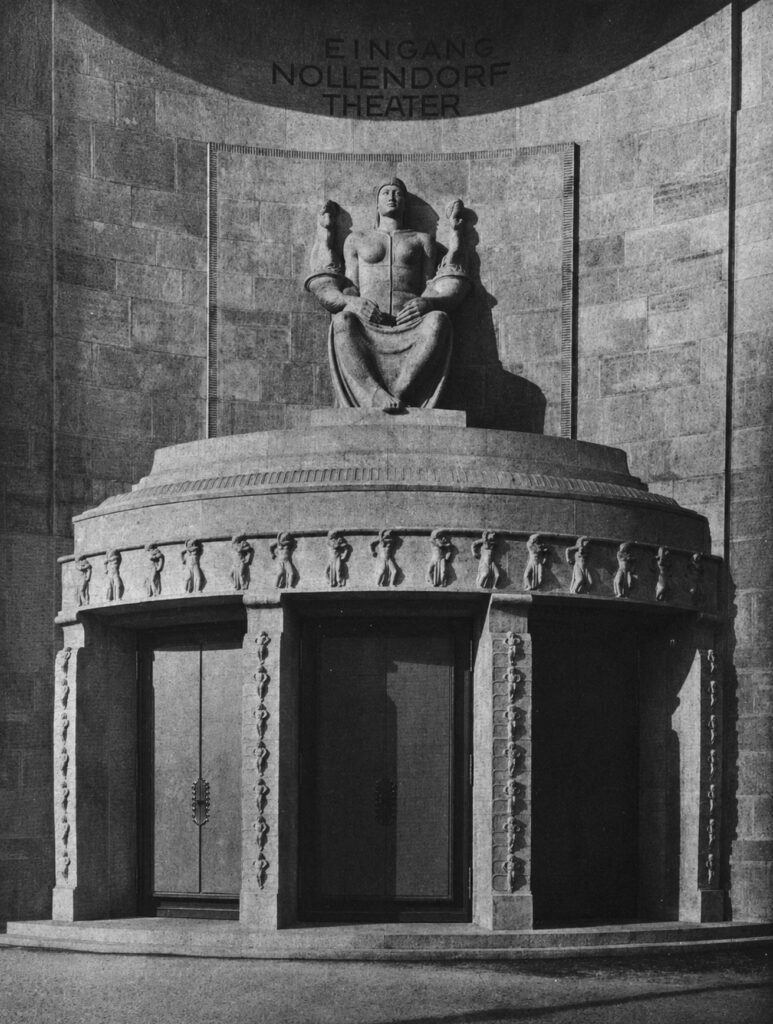
Above: cinema on Nollendorfplatz, sculpture by Franz Metzner
Source: Berliner Architekturwelt, vol. 16 (1914), pp. 58 ff.; digitised by Berlin’s Central and Regional Library (ZLB), public domain.
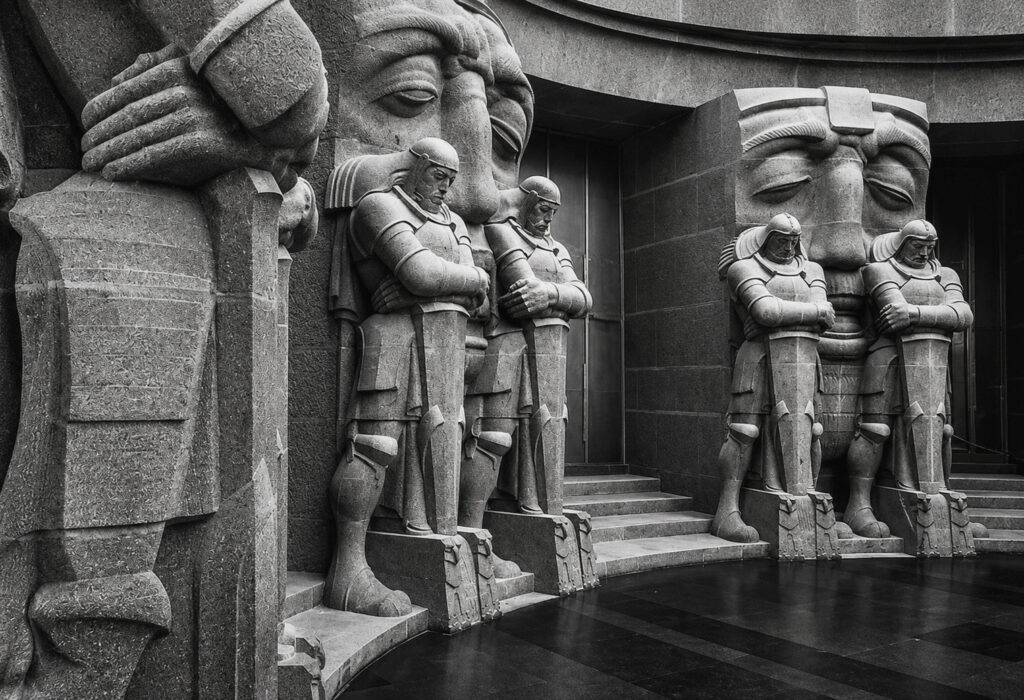
Above: Monument to the Battle of the Nations, Leipzig; sculpture by Franz Metzner and Christian Behrens
Source: Koen Henskens: Kolossale nationalistische monumenten. Een 19e-eeuwse uiting van Duits nationalisme, CSE Nascholing, Radboud University and Erasmus University, September–October 2013.
Conceived as a Gesamtkunstwerk, the compact building combined monumental unity with a rich sculptural programme. The seated female figure enthroned high above the three-part portal, and the reliefs on the exterior, were created by Franz Metzner. His involvement places the cinema within the context of monumental commemorative art in the late German Empire. After the death of Christian Behrens , Metzner continued the sculptural work on Leipzig’s Monument to the Battle of the Nations and completed substantial parts of its figurative programme.4 The heavy, almost cultic seated figure with her cornucopias belongs to this monumentalising visual language. Like a guardian, she presides over the entrance to a new sanctuary of the moving image. Together with Alfred Grenander’s later station entrance halls and the weighty sculpture of the Neues Schauspielhaus, the ensemble must have radiated a monumental, Teutonic gravity.
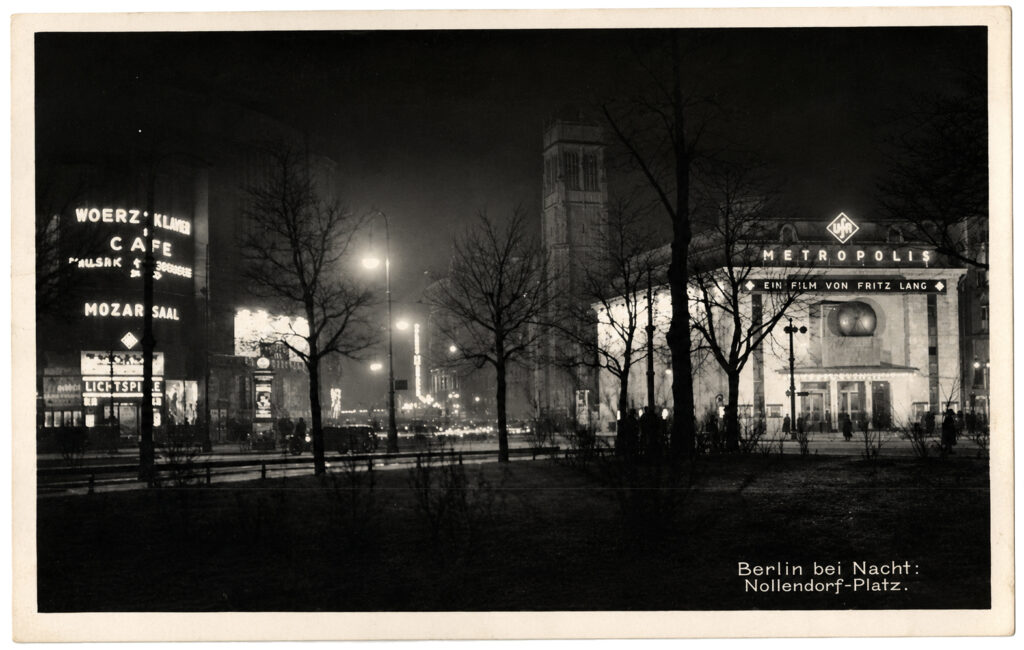
As operators changed, so did the building’s name: the Cines-Theater was followed by the Union-Theater, the Ufa-Theater Nollendorfplatz in 1925, and finally the Ufa-Pavillon. Under this last name, it entered the mythology of Weimar silent cinema.5 Immediately after its premiere at the Ufa-Palast am Zoo, Fritz Lang’s Metropolis ran here for several months in its original, uncut premiere version of around two and a half hours.6 On 10 May 1924, Arnold Fanck’s The Mountain of Destiny had already premiered on Nollendorfplatz. Leni Riefenstahl later recalled seeing the film, however, in the Mozartsaal opposite. In her memoirs, she stylises the chance discovery of a film poster at the underground station, followed by a visit to the cinema, as the fateful starting point of her film career. At Nollendorfplatz, film history and autobiographical self-mythologising thus overlap.7
In the background rises the tower of the American Church, designed by Otto March . Consecrated in 1903, the church formed an integral part of the square’s sacred and secular order. Destroyed in the air raids of 1943, its ruins remained until demolition in 1958.8 Bringing these buildings together in drawing makes present the violent loss of a developed urban space in which faith and pleasure stood in finely balanced proximity. The destruction of this testament to Berlin’s urban expansion around 1900 shattered an aesthetic equilibrium that vanished from the cityscape and largely from public consciousness. Kaufmann’s cinema was also badly hit in 1943; in the post-war period, its ruins gave way to the twelve-storey tower now used as a medical centre.
The drawing emphatically demonstrates the memorable urban presence that even a relatively modest volume could command. Where an identity-forming building culture once shaped the cityscape, the interchangeability of a historically blank urbanism now dominates.
II. Neues Schauspielhaus: Stage, Operations and Urban Space
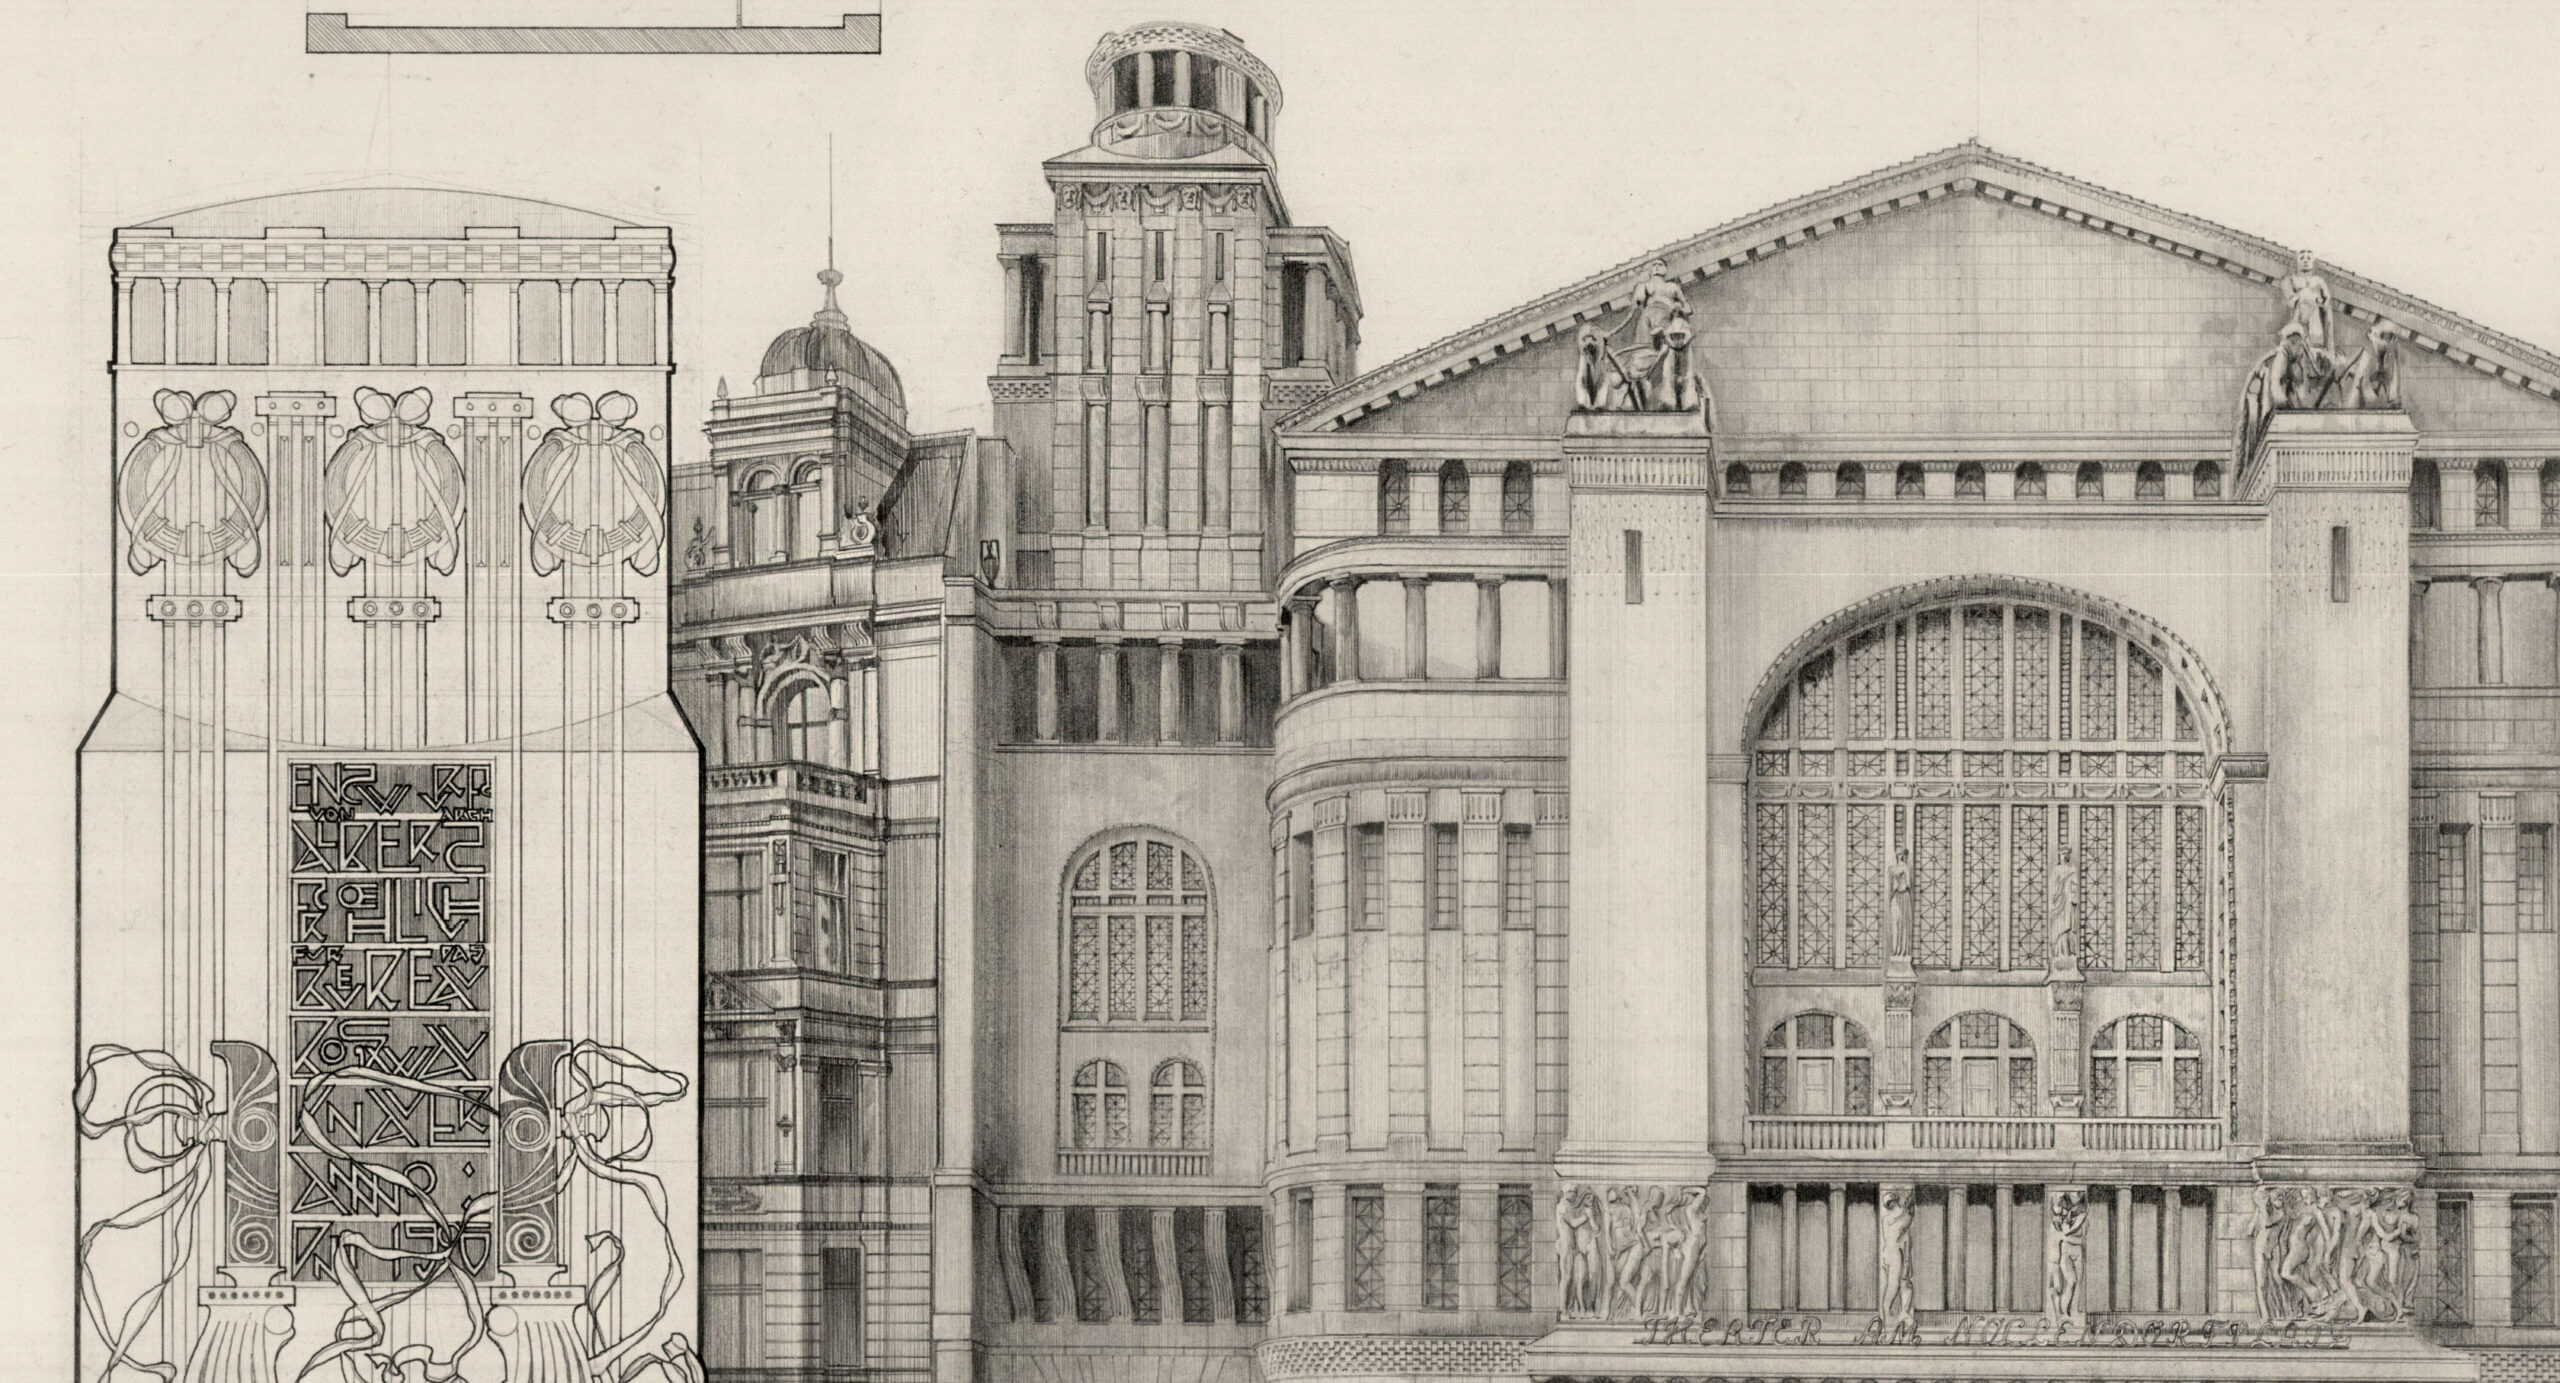
Above: detail from Neues Schauspielhaus on Nollendorfplatz, 2024–2025, inv. no. DY-2024-Z-002, © Daniel Yakubovich
The central sheet, the largest at 100 × 70 centimetres, is devoted to the Neues Schauspielhaus. Its format reflects the architectural and cultural significance of a complex that was far more than a single auditorium behind an imposing façade. Opened in 1906, the building extended across almost the entire site between Nollendorfplatz, Motzstrasse and Nollendorfstrasse. Albert Froelich created it with the building firm Boswau & Knauer for the Theater- und Saalbau-Aktiengesellschaft, which also built KaDeWe. The plan exposes the hidden anatomy of this theatrical world. Beyond the entrance building, vestibule and foyers lay the auditorium and stage house, followed by stores, workshops and spaces for all the work intended to remain invisible to the audience.
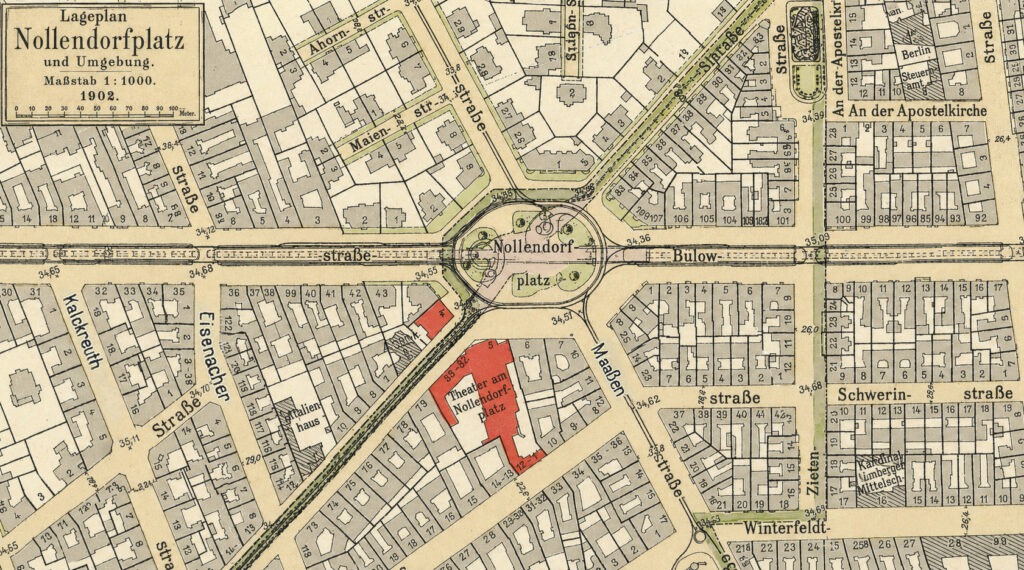
Above: digitally edited detail from the Pharus-Plan Berlin, the “small edition” by Dr Cornelius Löwe, 1904 (first edition 1903). The Metropol-Theater, occupying much of the block, and the Cines cinema on Nollendorfplatz are marked in red. Colour lithograph, scale 1:20,000, 49 × 32.9 cm; Pharus-Verlag G.m.b.H., Berlin. Source: Vrije Universiteit Amsterdam Library, shelfmark LL.04002gk: 118/od/1905.
Plan and longitudinal section also read the building as the choreography of an evening at the theatre: arrival and cloakroom, sparkling wine and mineral water, taking one’s seat and the performance, scene changes and departure. This lost architecture of gazes and movements is legible in the drawing. Surviving walls are filled dark; lost ones remain only as outlines. Where the dense hatching breaks off, the surviving fabric also ends—and the planned order of the theatre turns into an image of its historical destruction.
The façade facing Nollendorfplatz is reconstructed on the sheet in its original condition, before later alterations reshaped its appearance. A historic photograph provided the basis; its perspective was translated into an orthographic projection. The building reveals that peculiar symbiosis of monumental historicism and Baroque movement, delicate Art Nouveau and modern mass. The dancing and drunken figures by Nikolaus Friedrich refer to the Dionysian drama of theatre. Powerful towers provided urban exclamation marks, while the broad gable resembled a curtain of stone.
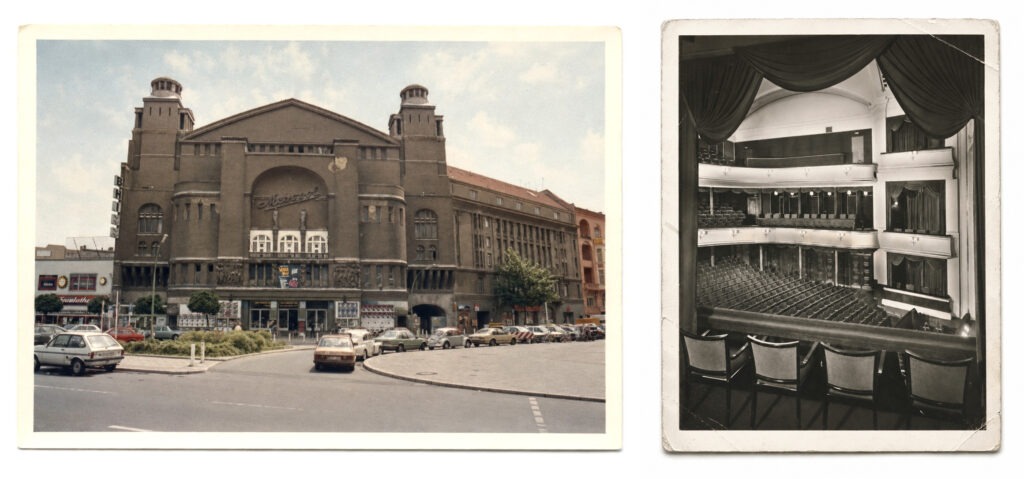
Right: theatre on Nollendorfplatz, auditorium view, 1942; photograph by Max Missmann. Source: Architecture Museum, TU Berlin, inv. no. TBS 044,11.
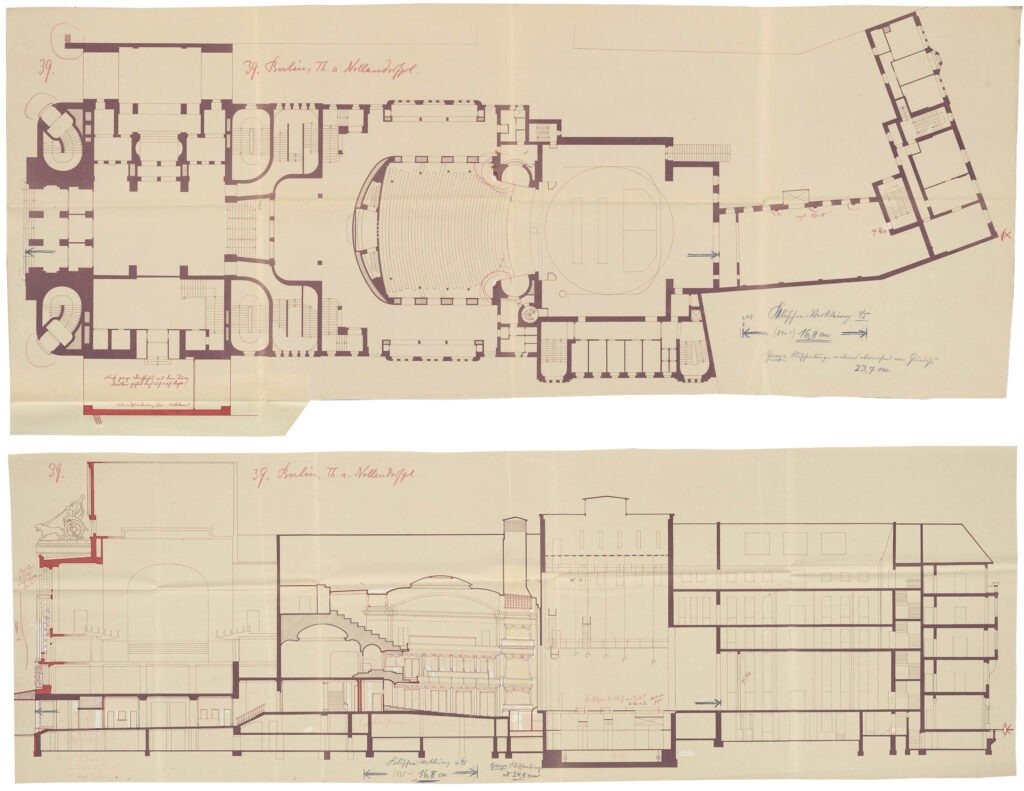
Above: theatre on Nollendorfplatz, plan and longitudinal section, 1942. Source: Architecture Museum, TU Berlin, inv. no. TBS 044,09.
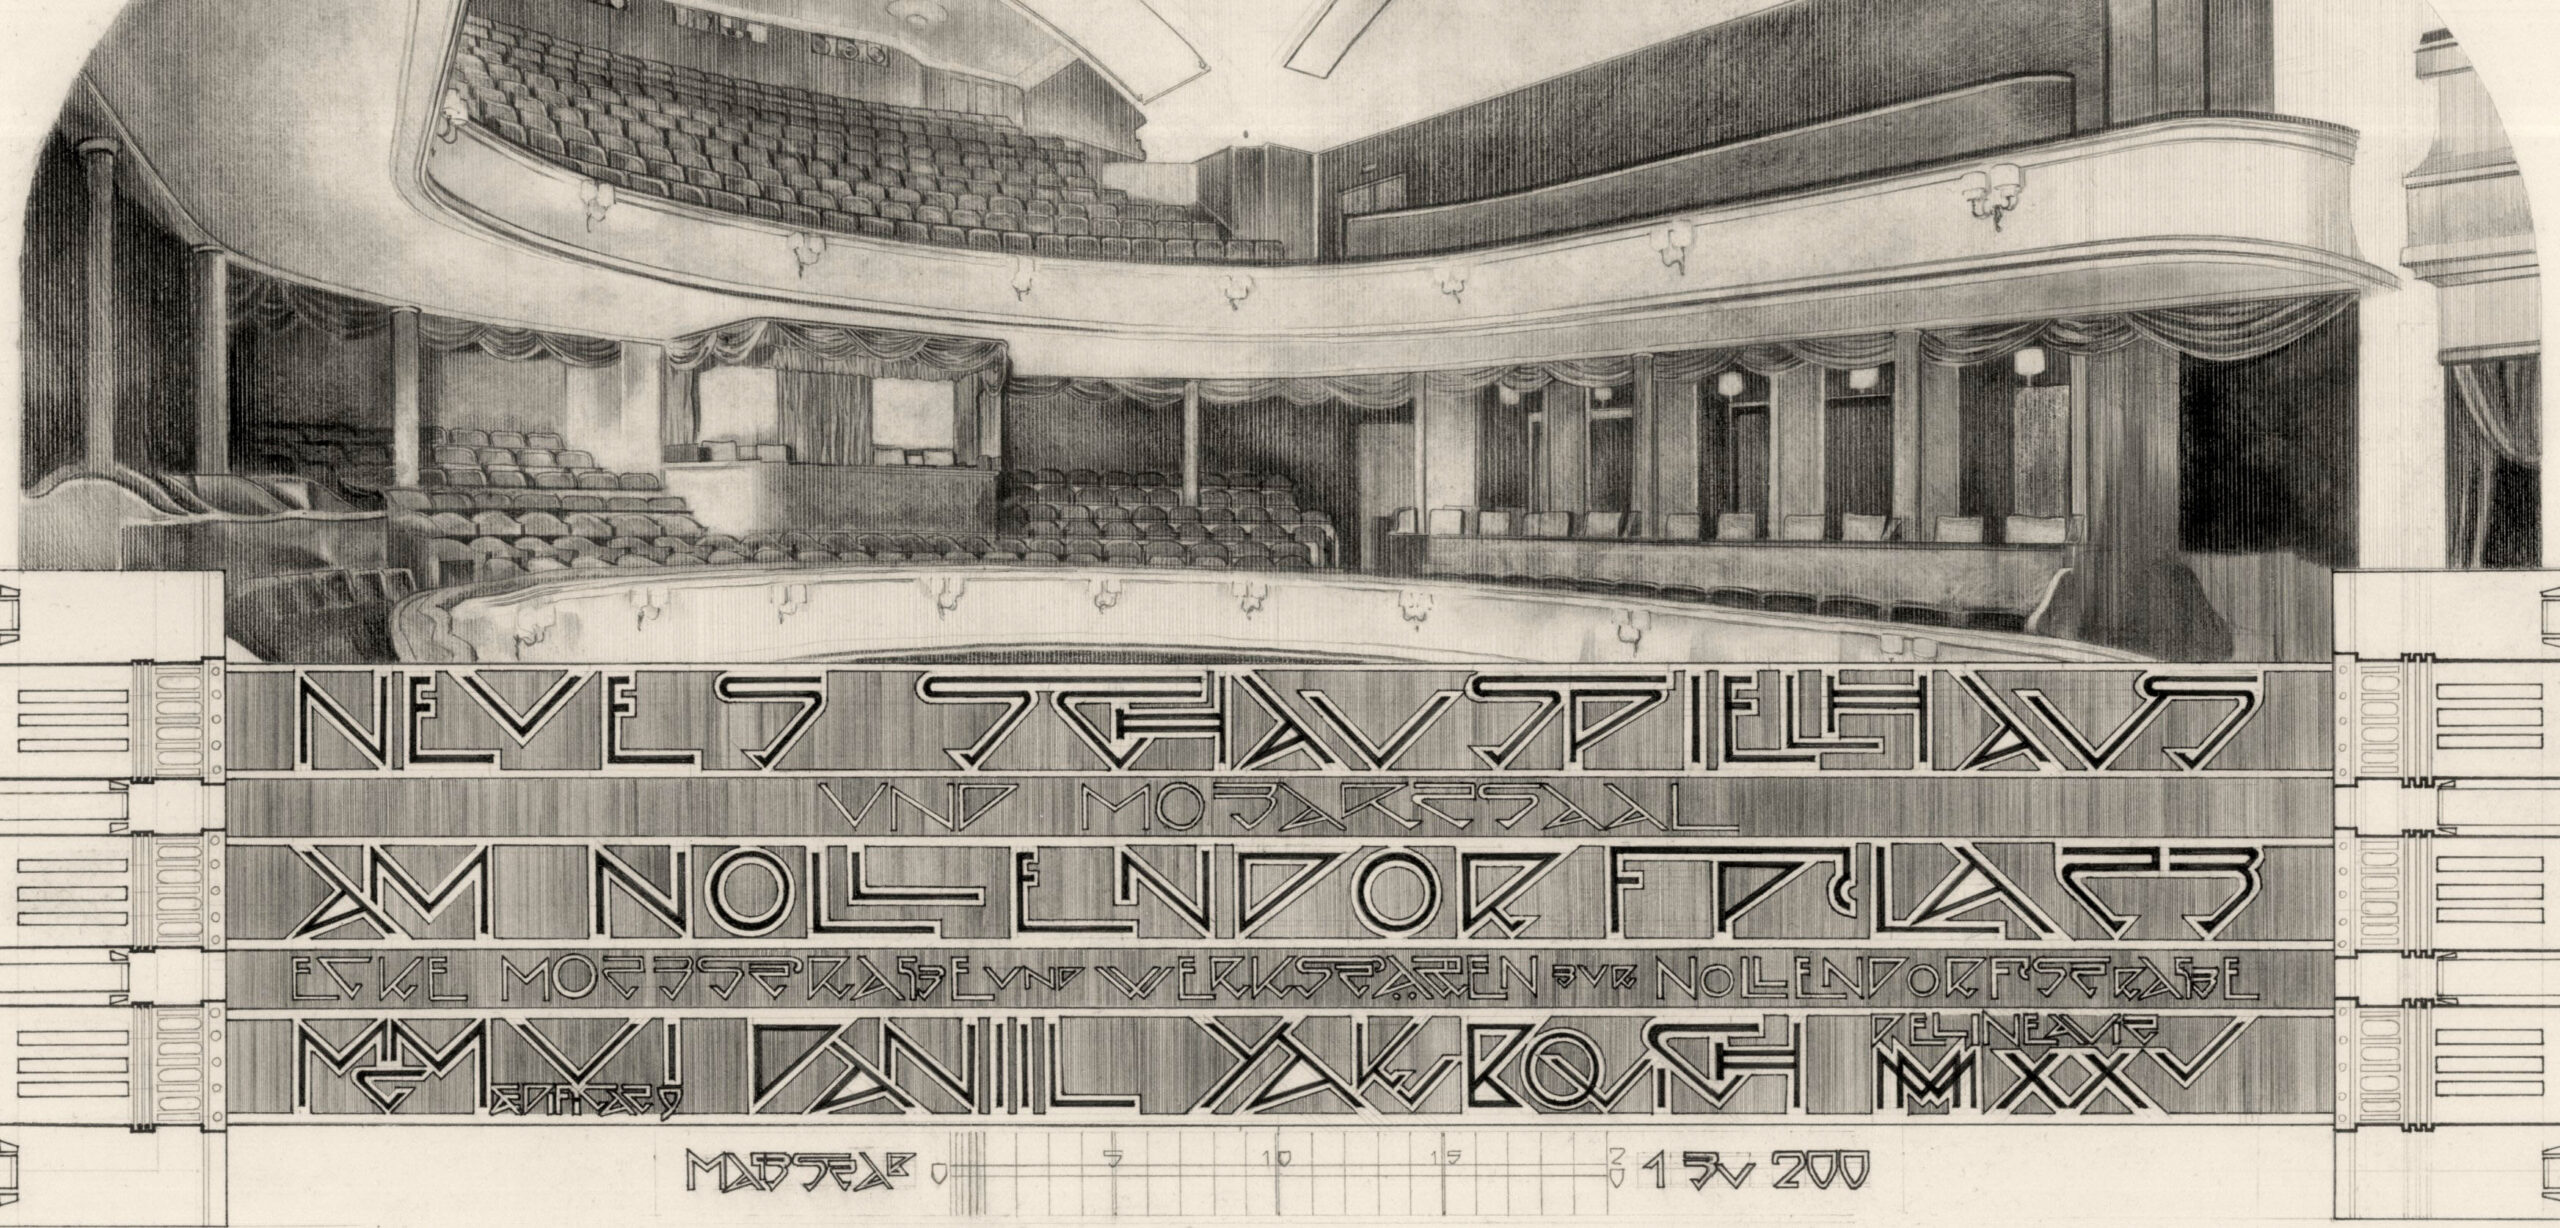
Above: detail from Neues Schauspielhaus on Nollendorfplatz, 2024–2025, inv. no. DY-2024-Z-002, © Daniel Yakubovich
One of the building’s most consequential cultural phases began in 1927 with Erwin Piscator.9,10 Piscator transformed the theatre into a technically sophisticated instrument of political confrontation. Film sequences, projected images, montaged documents and movable stage elements were intended to break open the illusionistic unity of bourgeois theatre and draw the political present directly onto the stage. For a few years, the architecture of pleasure became an architecture of agitation. Nollendorfplatz thus became the setting for a fundamental dispute about theatre’s role in the modern public sphere: should it entertain or enlighten, seduce or mobilise?
The auditorium and stage house were destroyed in the Second World War and later demolished. What survived was chiefly the monumental front building, the former restaurant building on Motzstrasse, sections on Nollendorfstrasse and the stage house’s former dressing-room wing. The spatial effect experienced inside today is therefore largely the result of later gutting and remodelling. Particularly far-reaching was the 2005 conversion by Hans Kollhoff: a historicising spatial composition was created inside the completely gutted front building, its columns and galleries conjuring a monumental past without reconstructing an actually documented state.11
At the lower edge of the sheet, two tower motifs flank the frontal view of the powerful entrance building. Ornamental borrowings from Otto Wagner , incorporating harp and tambourine, grow into dark inscription panels in which specially developed lettering tells the building’s story.
Latin inscriptions line the drawing. “Delineavit” takes up the traditional signature formula of historic engravings and architectural sheets. The date MMXXV gives the year 2025 an epigraphic permanence. A palaeographically inspired abbreviation of “aedificatum”, together with MCMVI, points to the building’s completion in 1906.
Immediately beside the historic building, construction of the NO6 office building, designed by HENN , has been rising since early 2026. The new building aims to close the decades-old wound of the wartime gap by translating, in the architects’ reading, the theatre façade’s curves into a modern formal language. Here the drawing acquires an urgent relevance to urban development: it exposes the illusion of supposedly neutral building land. Every present intervention at this site is inevitably measured against the remains of an organically developed order shattered by war and post-war pragmatism. Only an awareness of the lost fabric can establish the foundation for a responsible art of city-building capable of creating identity rather than merely administering usable floor area.

III. Mozartsaal and Café Woerz: Interiors of Metropolitan Culture
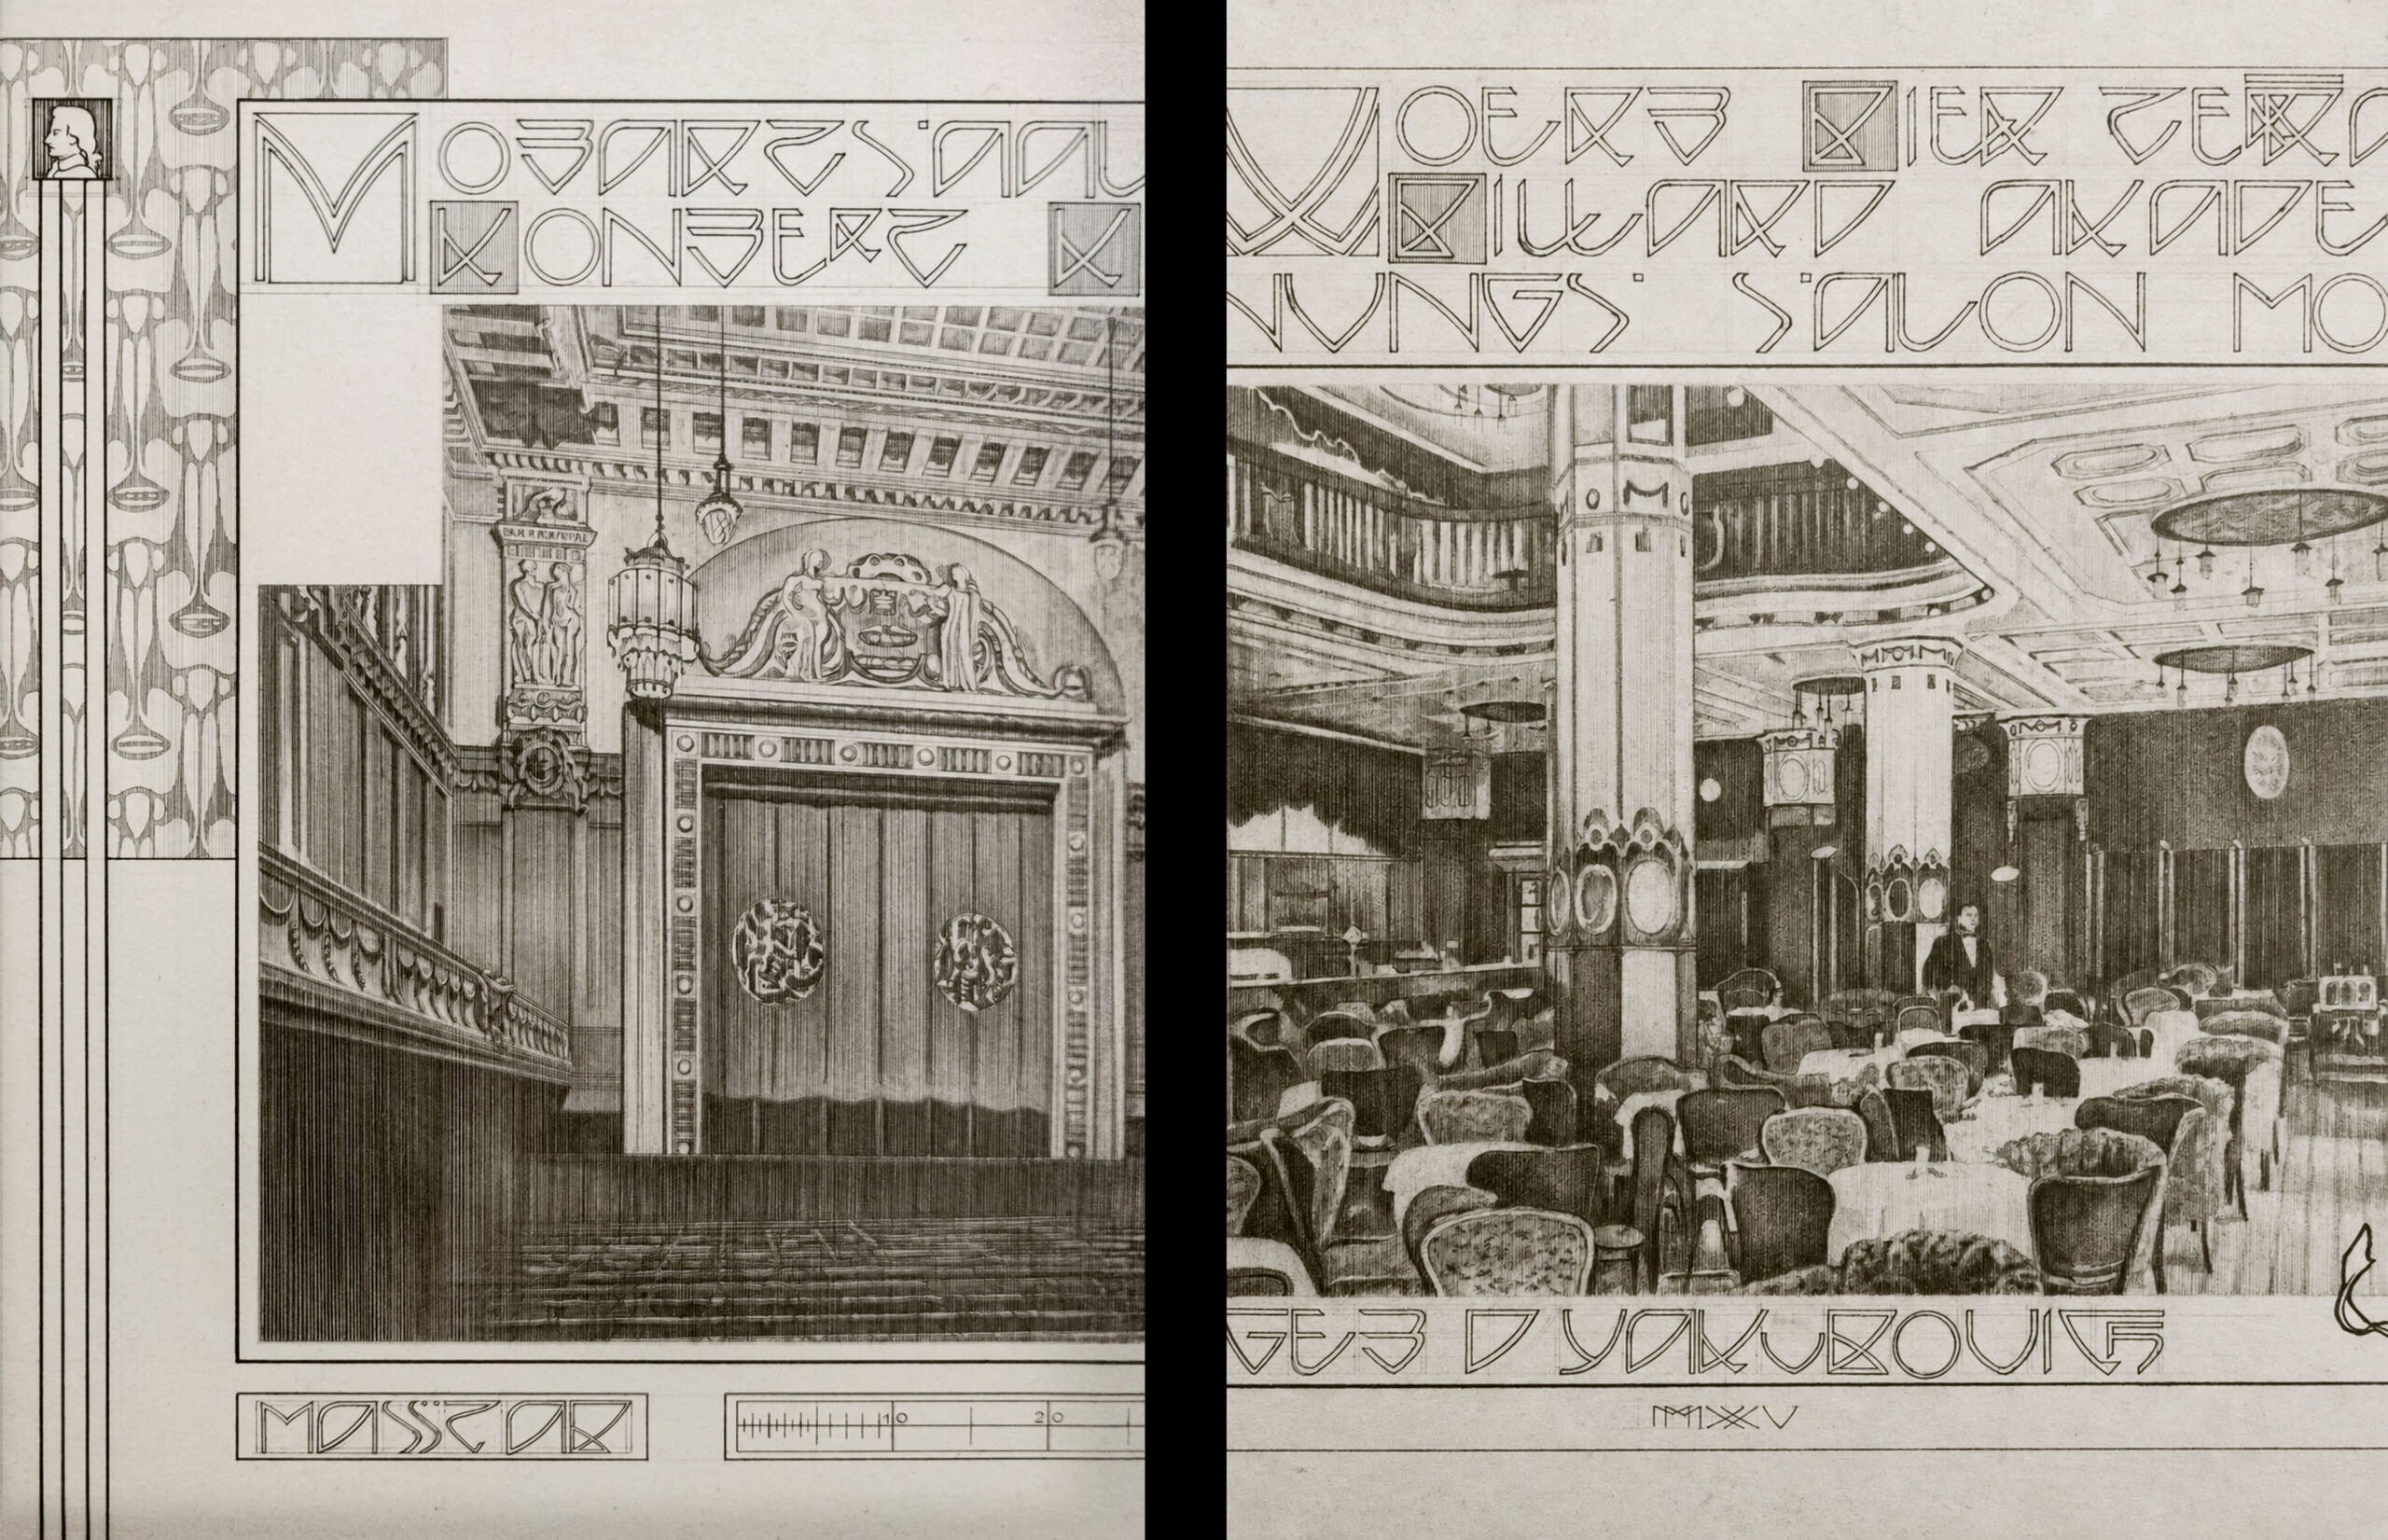
Above: detail from Mozartsaal on Nollendorfplatz. Concert—Cinema—Club / Café Woerz, 2025, inv. no. DY-2025-Z-001, © Daniel Yakubovich
The third sheet condenses the site’s fate onto 60 × 42 centimetres. Under the title “Mozartsaal Nollendorfplatz”, the triad “Concert—Cinema—Club” is more than a verbal figure: it describes the hall’s actual transformations. Opened as a concert hall in 1906, it became a cinema in 1911 and was redesigned in the New Objectivity style in 1928 by Georg Leschnitzer .12 After further changes of use, from post-war cinema through the Metropol discotheque and Club Goya to the reopened Metropol, the site remained associated with public entertainment. Paradoxically, it was precisely its continual adaptability that erased the historical traces while securing its cultural continuity.
Above the historic interior view appear Mozart’s profile on the left and, on the right, the DY monogram combining Latin and Cyrillic letterforms. The ornamental ground takes up a wallpaper design by Koloman Moser .13 Moser, who would co-found the Wiener Werkstätte two years later, bound faces and fragments of faces into an endless pattern through repetition and rhythm.
Cross-section and plan are shown at a scale of 1:400. This scale, unusual today, connects the work to historic architectural drawing; it also meets the compositional requirements of the sheet.
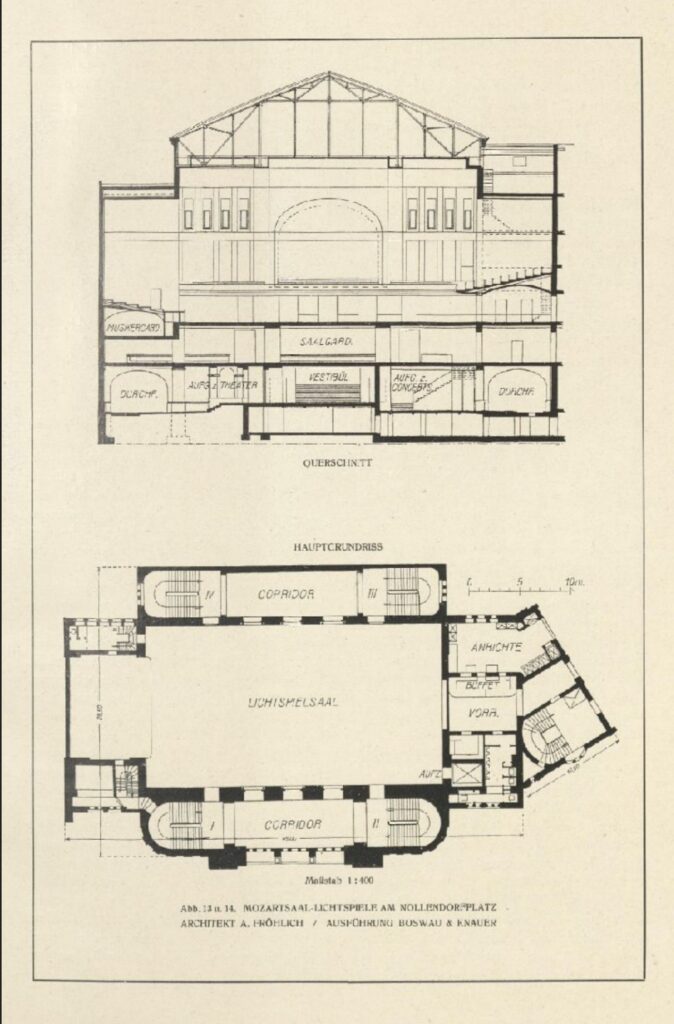
Above: cross-section and principal plan of the Mozartsaal cinema on Nollendorfplatz. Source: Hans Schliepmann: Lichtspieltheater. Eine Sammlung ausgeführter Kinohäuser in Groß-Berlin, Berlin: Ernst Wasmuth, 1914, figs. 13 and 14, public domain.
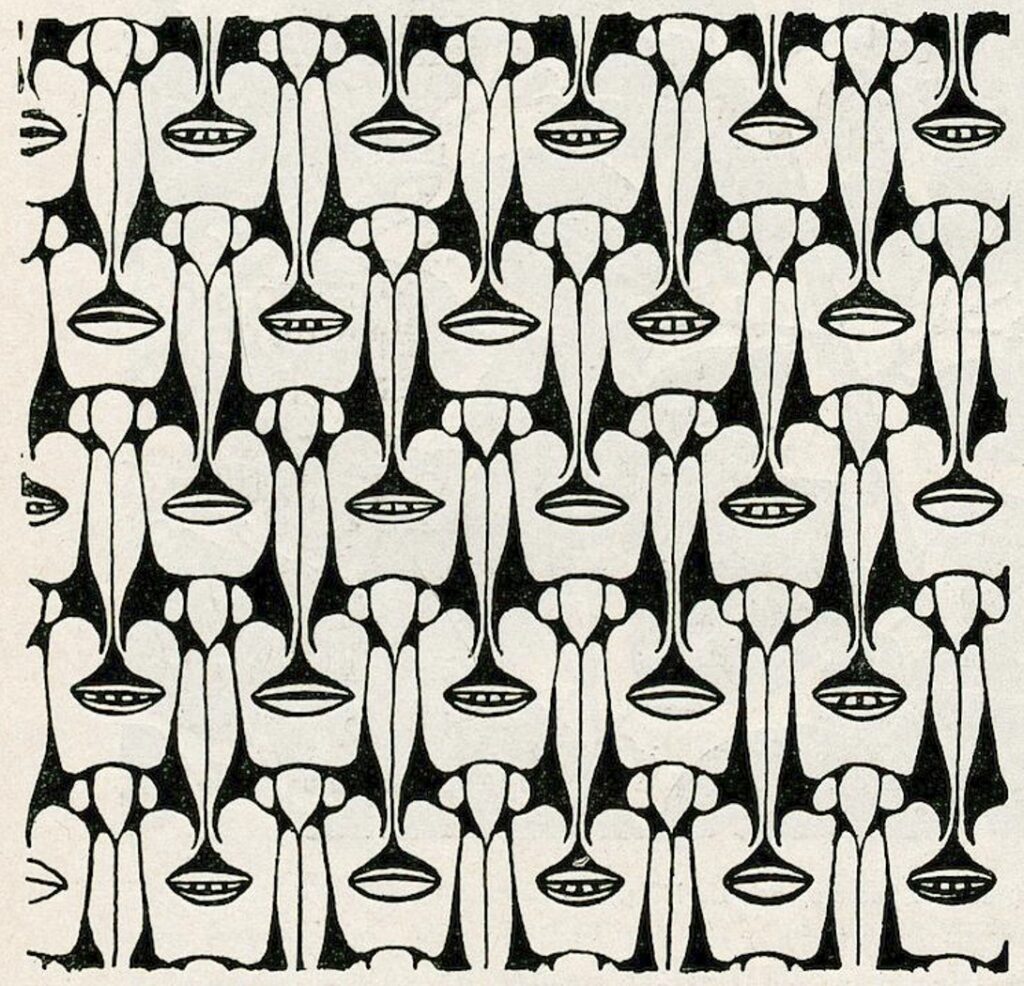
Above: Koloman Moser, wallpaper design, 1901. Source: Martin Gerlach (ed.): Die Quelle. Flächenschmuck, Vienna/Leipzig, 1901–1902.
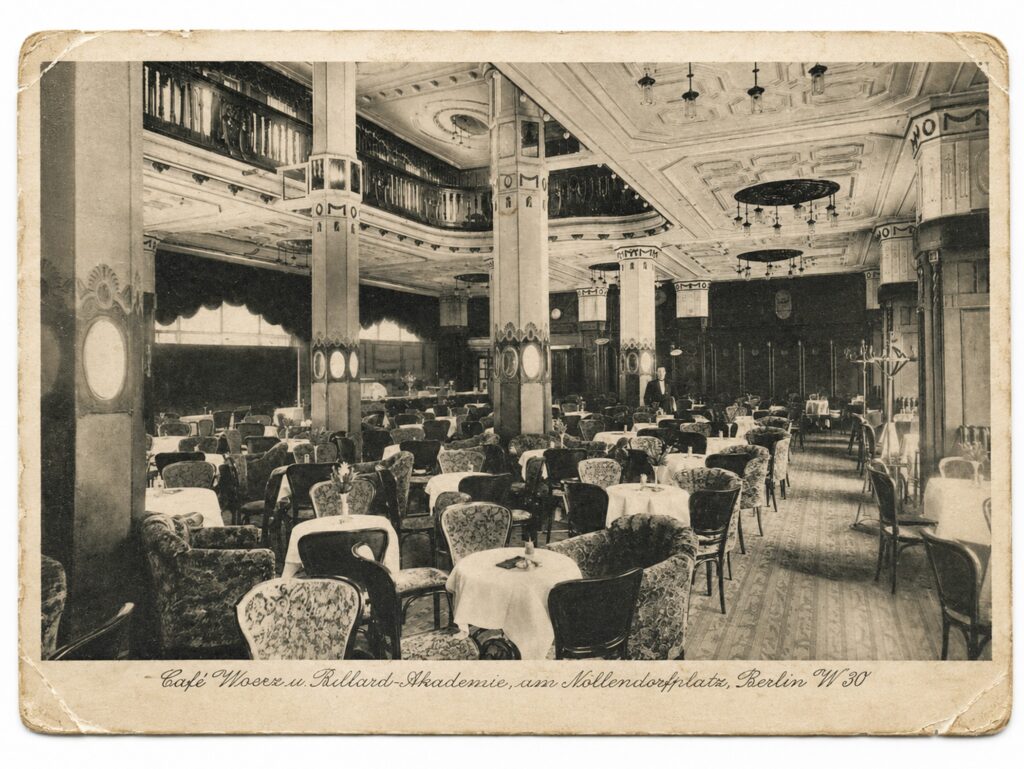
The lower half leads down from the Mozartsaal’s official festivity into the smoky sociability of Café Woerz on Motzstrasse. From the pre-war years until 1943, under the subdued light of gleaming brass lamps, the delicate scent of cigars met the click of heavy ivory balls on green baize and the low murmur of Berlin nightlife. A peculiar Berlin society crowded around the tables, with the upper bourgeoisie mingling seamlessly with figures from the Weimar demimonde and bohemia. Alongside the masters of the café’s billiards academy, the sharpest pens of literary Berlin were among its regulars. Erich Kästner sketched the types of his time here in dense cigar smoke, while profiteers and stock-market speculators arranged dubious deals over cognac, and dandified connoisseurs of living, with immaculately flattened partings, celebrated the elegance of interwar melancholy. It must have been a glittering cabinet of intellect, money and pretence, seeking to numb the era’s impending decline with cynical wit and skilful cue work.
Hardly a trace of that charismatic sociability’s former glamour survives at today’s Nollendorfplatz. In place of its witty, smoke-veiled salon culture stands the faceless arbitrariness of an impoverished modernity.
This interior, in particular, tested my patience as a draughtsman to the limit. Its many chairs, tablecloths, piers, ceiling panels, lights and dark wall surfaces were built from hundreds of parallel hatch lines. To achieve the effect of a historic print, fine grooves were pressed directly into the card with hard pencil leads. When worked over with softer graphite, these recessed traces remained light because the material did not fully settle into them. What appears to the viewer as a mechanical printing screen is in fact the result of working the paper’s surface.
This technique is programmatic for the entire series. The drawings are executed wholly by hand: without projection, plotter, digital transfer or generative imaging. Perhaps the slow making corresponds to the subject. Buildings lost through destruction, demolition and forgetting cannot be summoned back instantaneously. Their recovery demands time, resistance and repetition.
A Fourth Architecture
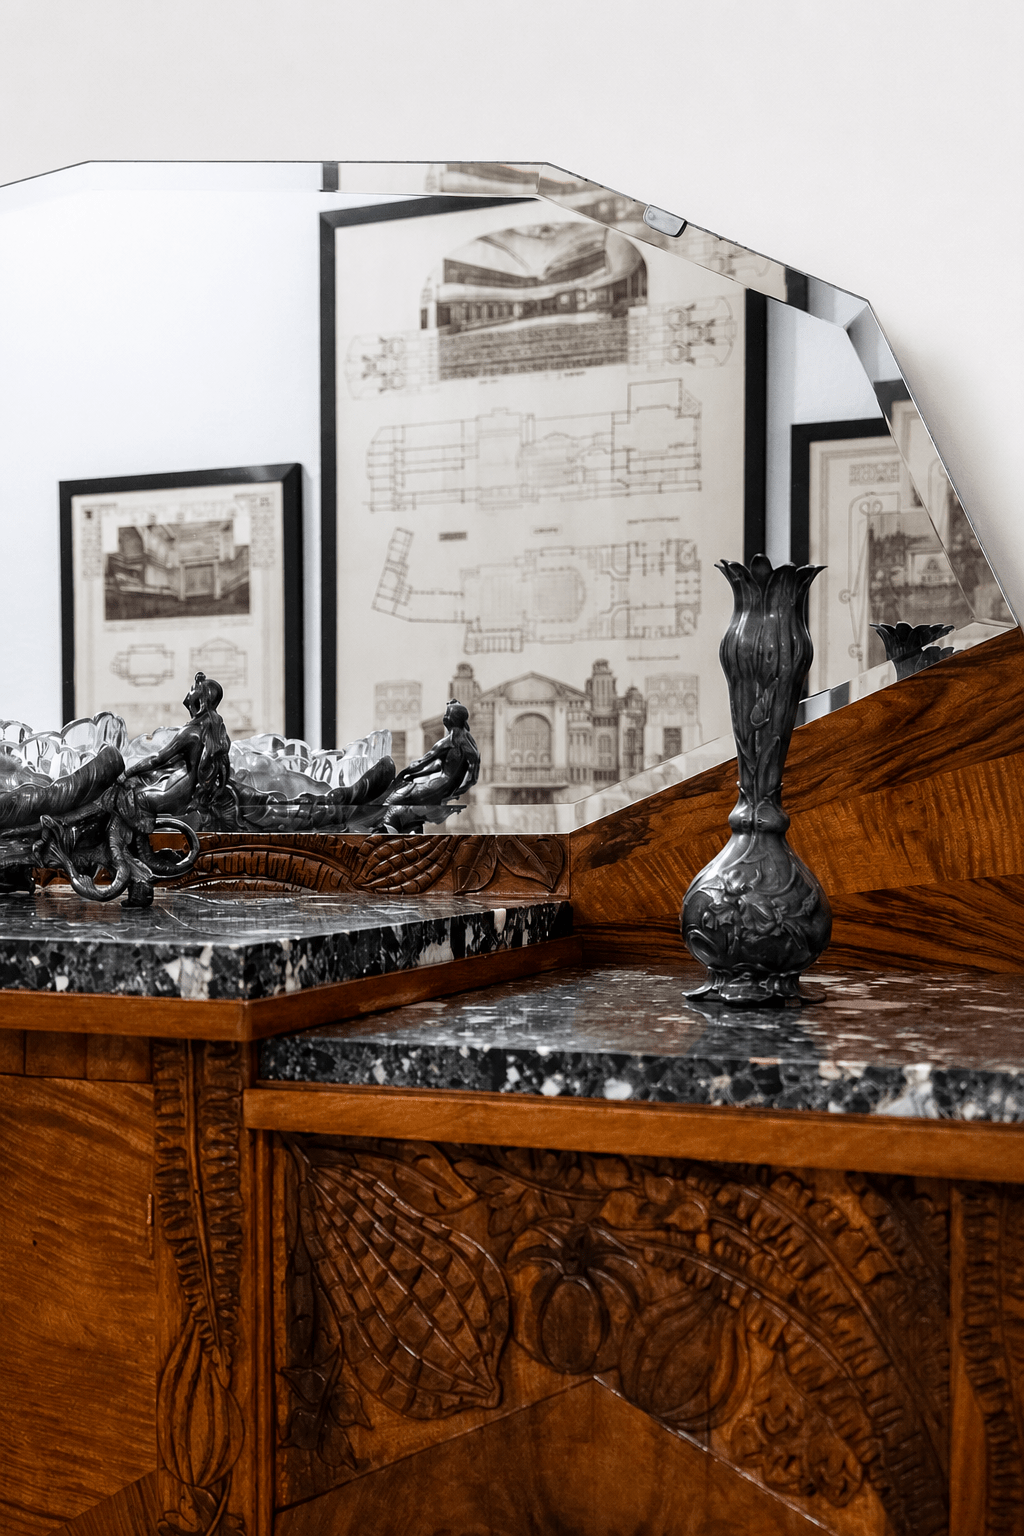
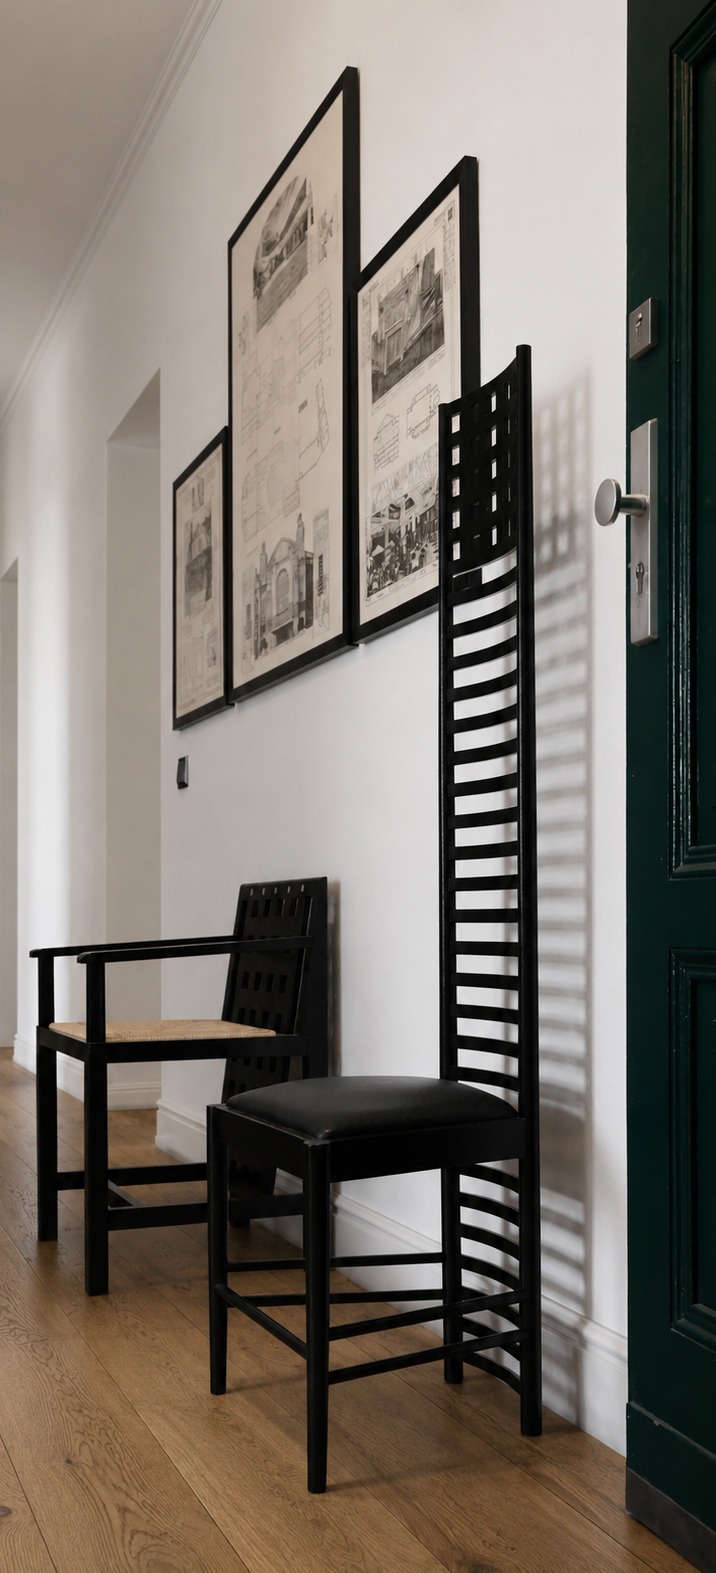
The drawings of historic entertainment buildings become part of an interior that combines references to the fin de siècle and Art Deco. Set in black aluminium frames of graphic severity, the three sheets enter into dialogue with a French Art Deco mahogany sideboard. WMF trophies and furniture designs with mother-of-pearl inlays by Charles Rennie Mackintosh complete the ensemble. The high-backed “Hill House 1” chair dissolves its backrest into a black grid, setting a spatial network of lines against the drawings’ intricate graphics. A formative figure of the Glasgow Style, Mackintosh was one of the leading members of a group whose work mediated between strict geometry, Art Nouveau and emerging modernism.
In this triptych, Nollendorfplatz reveals itself as a multilayered palimpsest. Technological progress, bourgeois aspirations to representation and fleeting mass culture are relentlessly overlaid by historical ruptures, pragmatic post-war modernism and a contemporary architecture of kindred spirit. Reconstruction in drawing cannot resurrect what has disappeared. It can, however, sharpen our sense of the genius loci. Anyone who enters the square knowing the stories carried by these three drawings can glimpse the former Ufa-Pavillon’s outlines beneath today’s concrete silhouette, imagine the lost auditorium behind the silent Metropol façade and trace the vanished sociability of Café Woerz along Motzstrasse. The seemingly faceless space once again becomes a stage for faded layers.
- See filmportal.de, “1895–1904”, German Film Institute & Film Museum (DFF), https://www.filmportal.de/ (last accessed 28 July 2026). ↩︎
- See “100 Jahre Berliner Kino: Frühe Dokumentarfilme über Deutschland von Lumière, Messter und Pathé (F/D 1896–1914)”, Filmblatt, 26 April 1996, https://www.filmblatt.de/ (last accessed 28 July 2026). ↩︎
- After emigrating in 1933 to what was then British Mandate Palestine, Oskar Kaufmann continued his work with Eugen Stolzer. His most important buildings there include the Habimah Theatre in Tel Aviv and the Ora cinema in Haifa, alongside several private residences. ↩︎
- Drawing “Decorative Frame for Sheet Music”, first published in Ver Sacrum, vol. 1, no. 7, 1898, p. 1; used after the reproduction in Giovanni Fanelli, Wiener Jugendstil. Die Druckgraphik, Frankfurt am Main: Propyläen Verlag, 1992, p. 35, fig. 52. ↩︎
- Christian Behrens had begun the sculptural work on Leipzig’s Monument to the Battle of the Nations. After his death in 1905, Franz Metzner continued the work, creating major portions of the monumental sculpture inside and on the upper part of the building. See Konrad Vollert, “Bildhauer Franz Metzner”, in: Deutsche Kunst und Dekoration. Illustrierte Monatshefte für moderne Malerei, Plastik, Architektur, Wohnungskunst und künstlerische Frauen-Arbeiten, vol. 34, Darmstadt: Verlagsanstalt Alexander Koch, 1914, pp. 182–188. ↩︎
- Leo Nachtlicht, “Das Kinotheater ‘Cines’ am Nollendorfplatz”, in: Berliner Architekturwelt, no. 2, May 1913, pp. 58–67. ↩︎
- Metropolis premiered at the Ufa-Palast am Zoo on 10 January 1927 and subsequently screened at the Ufa-Pavillon on Nollendorfplatz in the premiere version of around two and a half hours. Only in August 1927 did a substantially shortened and altered distribution version reach German cinemas. See filmportal.de, “Metropolis”, film data and versions. ↩︎
- Arnold Fanck’s The Mountain of Destiny premiered at Berlin’s “Theater am Nollendorfplatz” on 10 May 1924. Riefenstahl, by contrast, recounts seeing it later at the Mozartsaal opposite, after noticing a poster on the underground platform; she then attended the screening every evening for a week. See Leni Riefenstahl: Memoiren, Munich/Hamburg: Albrecht Knaus Verlag, 1987, pp. 69–70. ↩︎
- The American Church, designed by Otto March and built in 1900–1902, was consecrated in 1903 and drew formally on English Gothic architecture. Destroyed in the air raids of 1943, it initially remained as a ruin before being demolished in 1958; individual architectural fragments remain in the courtyard of the redeveloped site. See “Amerikanische Kirche am Nollendorfplatz”, in: Berliner Architekturwelt. Zeitschrift für Baukunst, Malerei, Plastik und Kunstgewerbe der Gegenwart, vol. 6, 1904, no. 6, pp. 208–210; Susanne Twardawa: Der Nollendorfplatz in Berlin, Berlin: Motzbuch, 2001, p. 10. ↩︎
- The Piscator-Bühne opened on 3 September 1927 with Ernst Toller’s Hoppla, wir leben! (Hoppla, We’re Alive!) The set was designed by Traugott Müller, and the film sequences integrated into the production were by Walther Ruttmann. Acting, film, lettering and documentary material combined into a montage of the present. See Deutsche Digitale Bibliothek, “Hoppla, wir leben! [V]”, set design by Traugott Müller, Free University of Berlin, Institute for Theatre Studies, Theatre History Collections, shelfmark IfT_TM_97_G, https://www.deutsche-digitale-bibliothek.de/ (last accessed 28 July 2026). ↩︎
- Alongside his work at Nollendorfplatz, Piscator commissioned Walter Gropius in 1927 to design a “Total Theatre”. The unrealised project envisaged variable stage and audience arrangements and was intended to overcome the traditional separation of auditorium and performance space architecturally as well. See Torsten Blume, “Der Neue Mensch in Bewegung”, in: Bauhaus Kooperation, section “Bauhaus als Fest”, https://bauhauskooperation.de/ and Walter Gropius, “Total Theater for Erwin Piscator, Berlin, 1927: Longitudinal Section”, 1927, Harvard Art Museums, Busch-Reisinger Museum, inv. no. BRGA.24.108, https://harvardartmuseums.org/ (both last accessed 28 July 2026). ↩︎
- The columns newly installed during the 2005 conversion into “Goya” produced a historicising spatial effect that had never existed in this form. The intervention by Hans Kollhoff must therefore be understood as a new creation rather than a reconstruction. ↩︎
- See Berlin State Monuments Office, “Neues Schauspielhaus, Theater am Nollendorfplatz, Metropol-Theater”, monument database, object documentation no. 09066641; and METROPOL Berlin, “Geschichte” (both last accessed 28 July 2026). ↩︎
- Published in the series edited by Martin Gerlach in Vienna and Leipzig, Die Quelle. Flächenschmuck in 1901–1902. ↩︎