
← back to overview of “Ornament and Memory”

Ornament and Memory – Part II.
About skinning and eroticism, the ornament as a construction and the facade as an act of speech
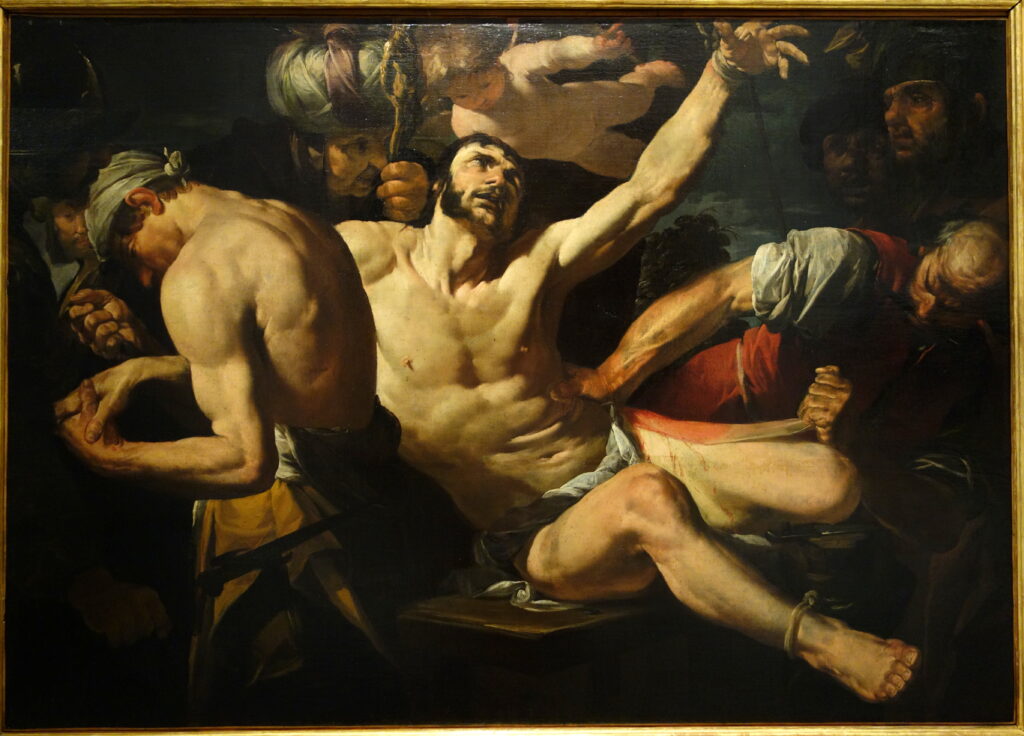
For the tortured one, skinning must feel like a radical demarcation of his own body, in which the body loses its protective skin as the last distance from the world and every air draught becomes a burning touch until pain, shame and longing for death are indistinguishably transferred into each other.1 After he had stirred the king against himself by destroying idols and his sermon against the Pagan cults, the king was punished by Son of Tholmai2 Tortured and skinned alive – then crucified or beheaded in some variants – which is why he is often depicted in iconography with a knife and his own skin above the arm. One of the most well-known art historical recourses on this scene can be found in Michelangelo Buonarrotti’s portrayal of the Last Judgment in the Sistine Chapel, where the Tuscan painter, sculptor, builder and poet engrave his own face into the skinned shell of Bartholomew and immortalize himself alongside Christ in the image surface. Thus, skinning, next to execution, must be regarded as an extreme form of punishment because it deprives the body of its protective shell and degrades it to mere anatomy.
“The second skin can be easily removed again, the first not at all and the third only difficult”, wrote architecture historian Wolfgang Pehnt, who died in 20233 – aptly found that between our soft skin and the built environment as “third” hard skin4 Even the architectural criticism has described the built environment according to the skin of the body and after the clothing as “third skin”, whose task is to be “protection and expression of those who are in it.”5 At the latest since Gottfried Semper, the famous historical architect and namesake of the Semperoper of the same name, in his clothing theoretical considerations6 the ornament equated with the skin of a building, the question arises as to what it says about an epoch when it undresses its cities on a surface. Depending on which skin is meant in Pehnt’s sense, therefore, undressing can be synonymous with eroticism, but also with inhuman torture and endless torment.
In a structurally related sense, the 20th century’s dominant, predominantly ornamental-critical modernism7 — from early functionalism and the avant-gardes of the 1920s (New Building, Bauhaus, Soviet Constructivism) to international style and post-war modernism to serial mass dwellings made of precast concrete elements — their houses not only disembodied but also systematically skinned as if every ornament was a crime. There are still constructions that work but no longer tell, facades that erase every trace of rank, history and use and only signal efficiency. Why does a society take such a punishment on its city body – and sells itself as progress? No body can do without skin, but only in architecture is the smooth surface considered ideal.8 The outer layer should not tell anything more and more – except the promise of efficiency. This is where the conflict between construction and ornament begins: where the façade either stops or begins to speak again.
In order to understand what is lost at all in this surface-like undressing, it is first necessary to clarify what is being negotiated in the current architectural discourse under “Ornament”.
What is ornament today?
In the architectural debate, “Ornament” means today not only putts, acanthus leaves and flower friezes, but every deliberately designed multilayer above the naked construction – everything that goes beyond what is strictly necessary in statics and shells and at the same time communicates something. Below, heuristically and consciously simplistically, it is proposed a peculiar distinction that emerges when following debates from Semper to Loos to recent discussions about digital parametric ornaments (e.g. Patrik Schumacher).
(1) tectonic ornaments: elements originating from the design or making the construction readable, such as cornices, lentils, cannelurs, window frames, loads, bullets, fillings;
(2) iconographical and figurative ornaments: Elements without constructive added value such as reliefs, figures, coat of arms, emblems, ribbons that encode stories, domination, religion, professions;
(3) abstract / geometric ornaments: brick associations, tile patterns, grids, balustrade fields that don’t tell a figure but communicate rhythm, scale and order;
(4) material and surface-related ornaments: Colour, textures, joints, patina, murals, in particular illusion paintings on facades.
In the following, “Ornament” – unless explicitly stated otherwise – is mainly the tectonic ornament (1) meaning (immunes, lentils, roofings, bosses, balustrades), in which structural structure, load removal and spatial planning become legible. Flowers and putties are excluded here.
Since Gottfried Semper’s clothing theory, ornament has been understood as a cultural “skin” of the building; since Adolf Loos, “Ornament and Crime,” it has been a controversial field between morality, economy and belief in progress; since postmodernism (for example with Robert Venturi and Denise Scott BrownMore recently, digital and parametric ornaments – CNC reliefs, 3D-printed facades, media envelopes – are added to show that the topic is resurfacing rather than disappearing with new technologies. Within this definitional field, this essay explicitly focuses on the tectonic-archival side of the ornament, which articulates loads, use and social order — sims, profiles and stucco as a memory of construction, history and social code. Florale, purely iconic, “just decorative” ornaments are not negated, but are excluded from the closer investigation.
The actual delicacy of modernism is not to have decomposed houses, but rather to consider their ornaments as an offence, to be pathologized. At the moment when ornament was declared a suspected case, the view shifted from construction to morality: cornices, profiles, pilasters are no longer articulate edges of a tectonic logic, but structural savings potential and indications for waste, decadence, backwardness. Without denying the perfectly justified hygienic and economic concerns or the achievements of modernity, such as serial building for mass society, it can be seen that the questions of expression and representation are a key element of modernism. Forensic discourse on architecture as a sustainability balance9, cost balance and entered as a technoid shell that ex leg10 Insulated and retrofitted. The moral charge of the ornament has remained, only semantics changed from a critique of “bourgeois-spouse mascarade” and “hygienicly questionable waste of material” to “energetic problematic” and “non-sustainable shell”. Parts of the ornamental-critical avant-gardes and an increasingly evocative building practice began to read facades no longer primarily as coded statements, but as suspect areas on which a supposedly ‘guilty’ overform can be detected.11 At the core is a shift from tectonic to moral reading of the façade – and thus a shift in its semantics.
What we commonly call ornaments today is historically largely derived from the construction – although there has always been a parallel tradition of purely iconic, non-tectonic ornaments. From a distance, ornaments may seem like expendable plaster; the further the look into history, the more clearly the “decorative” layers become Atavismen and rudiments earlier construction methods readable. For example, the Doric Triglophe since Vitruv12 interpreted as a stone translation of wooden beam heads, which Column canning13 as a follow-up to a tree trunk, as a light-shadow groove for optical slimming. Ornament was originally the grammar with which a building of load, succumb and origin speaks. The fact that the historicism of the late 19th century has sometimes increased this grammar to hollow rhetoric does not change its meaning.
It could be noted that a stone building, which tectonically reminds the wooden building, emerged from the timber construction; this stone translation became a mask over time, which broke away from the original construction – and masks fall as soon as their constructive origin is no longer believed.
A similar movement can also be observed today: the grid of the formwork anchors in visible concrete, precast slabs or thin concrete shells, which are set purely designally, serial ventilation grids, the visibly guided lines of the high-tech, industrial or loft architecture, panels with attached “screw heads” or the lamella-like solar protection systems are first set up for reasons of construction technology, then tectonically shaped – and finally copied as freely available ornament, long after their original necessity has evaporated. What begins as a constructive emergency trail ends as a citing surface.
Individual, highly singular examples – such as Jean Nouvels – show that facade is still possible as a communicative medium. Institut du Monde Arabe in Paris with its mechanized Mashrabiyya-Fassade14, a true gold mine for maintenance companies, or the media façade dress of the Grazer Kunsthaus, which as friendly alien the historical old town and thus for the first time could prove that some builders and planners are not entirely of this world. They also prove that language has not been lost on the building’s skin, but was concentrated mainly in exceptional cases. For the present question of the everyday, serial city facades such icons are more symptoms of a shift than their solution: The spectacular individual pieces15 The louder the normal background has become.
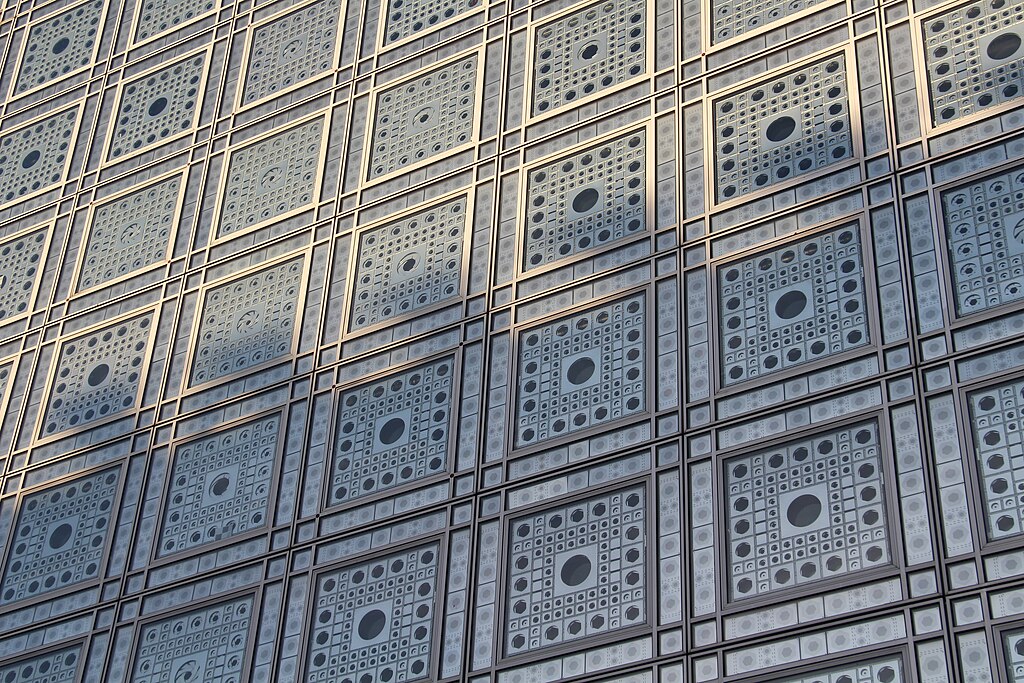
Paris, Institut du Monde Arabe (1981–1987, Jean Nouvel / Architecture-Studio). Photo: Fred Romero, license: CC BY 2.0.
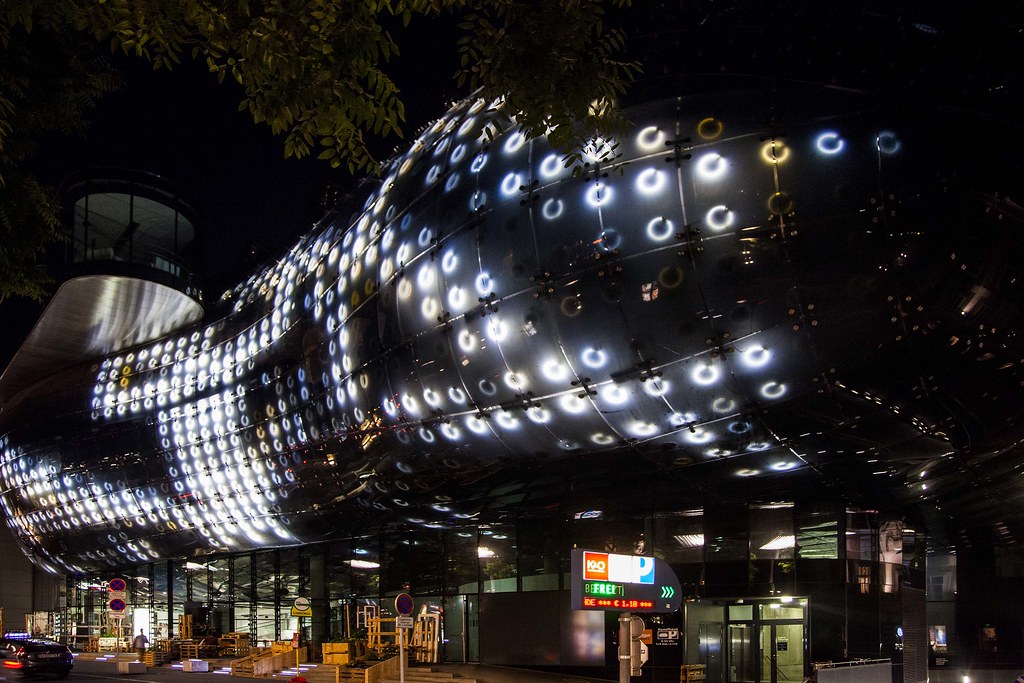
Graz, Kunsthaus by night (Hyperillusion Graz, 2015). Photo: Markus Wintersberger, license: CC BY-NC 2.0, via Flickr.
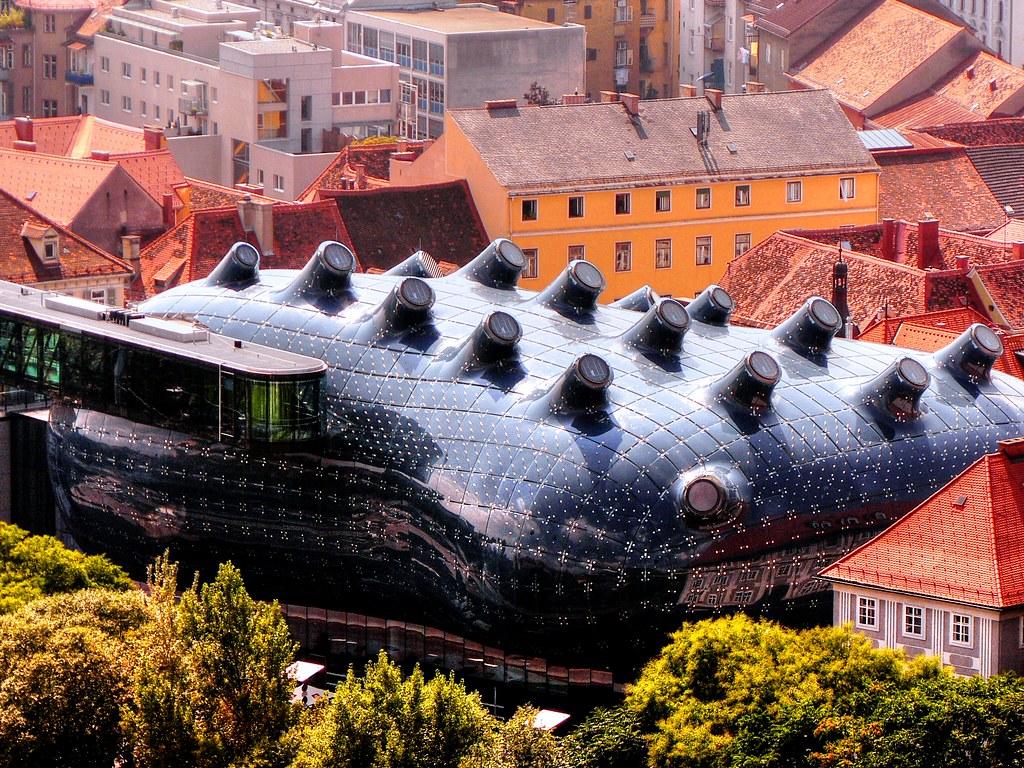
Graz, Kunsthaus am Tage (2003). Photo: Heribert Pohl (Polybert49), license CC BY-SA 2.0, via Flickr.
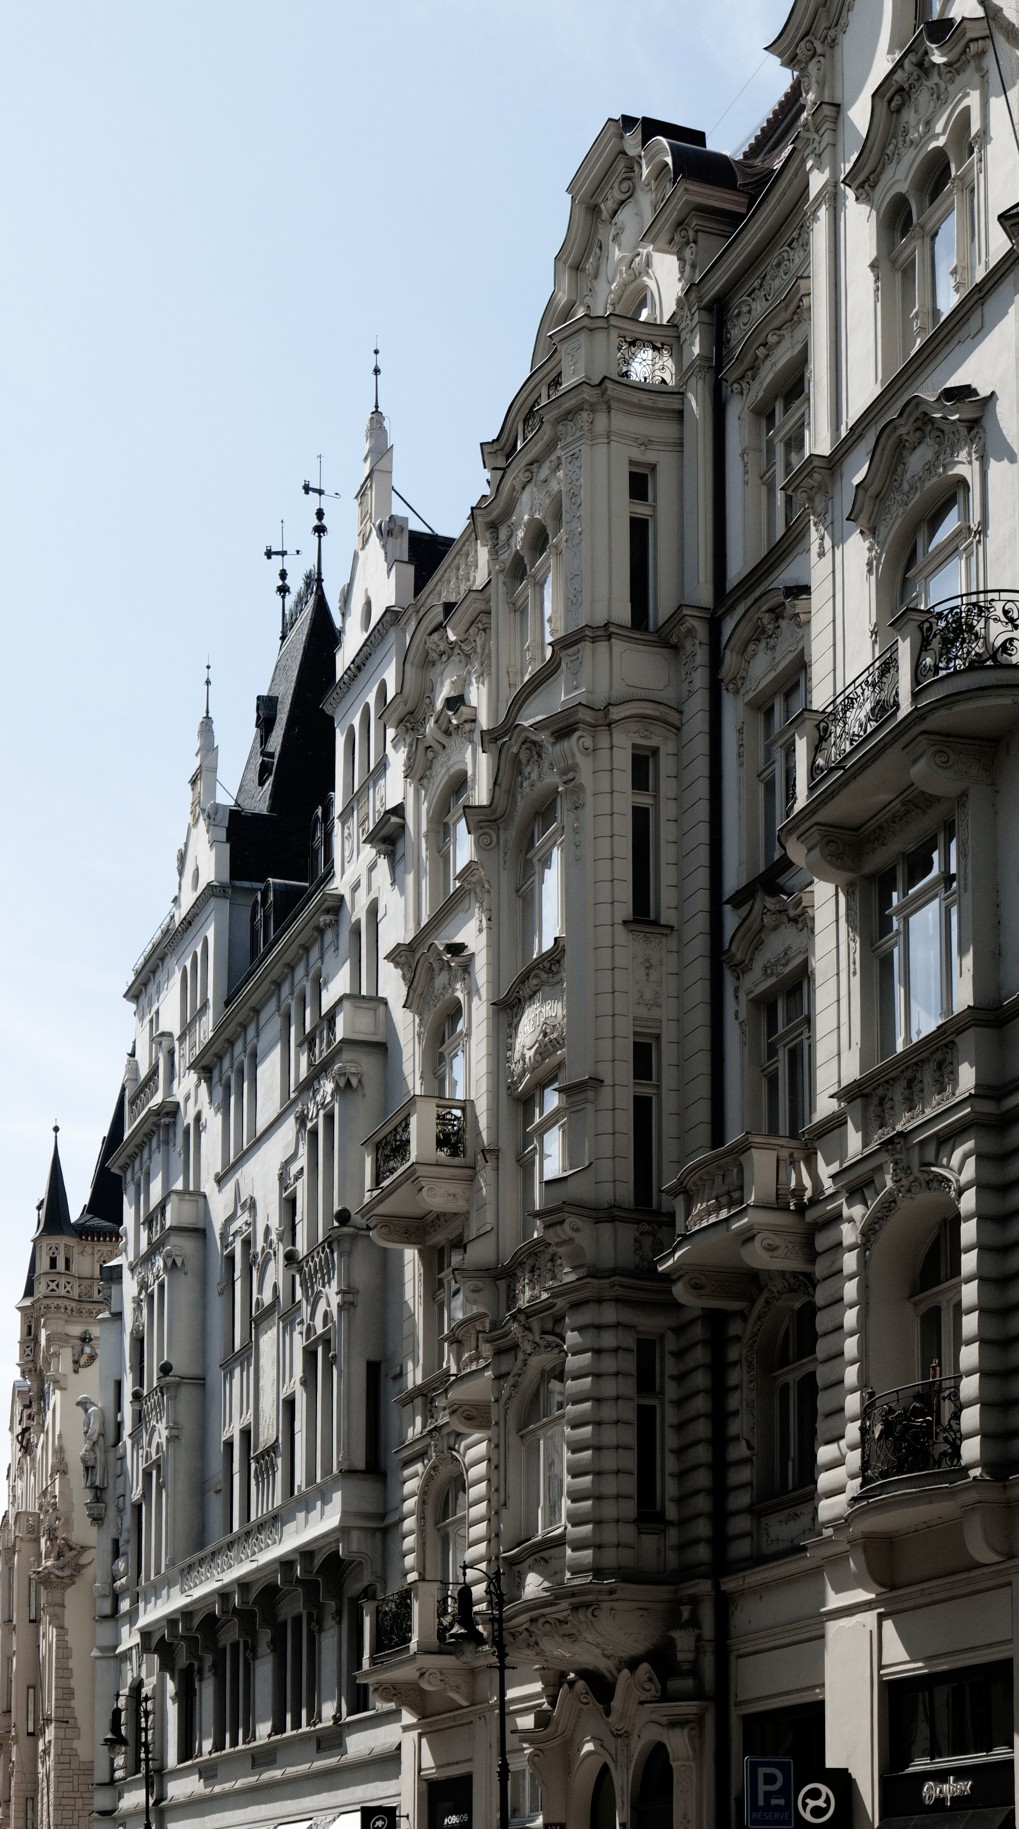
Gründerzeit facades are above all one: spatially!
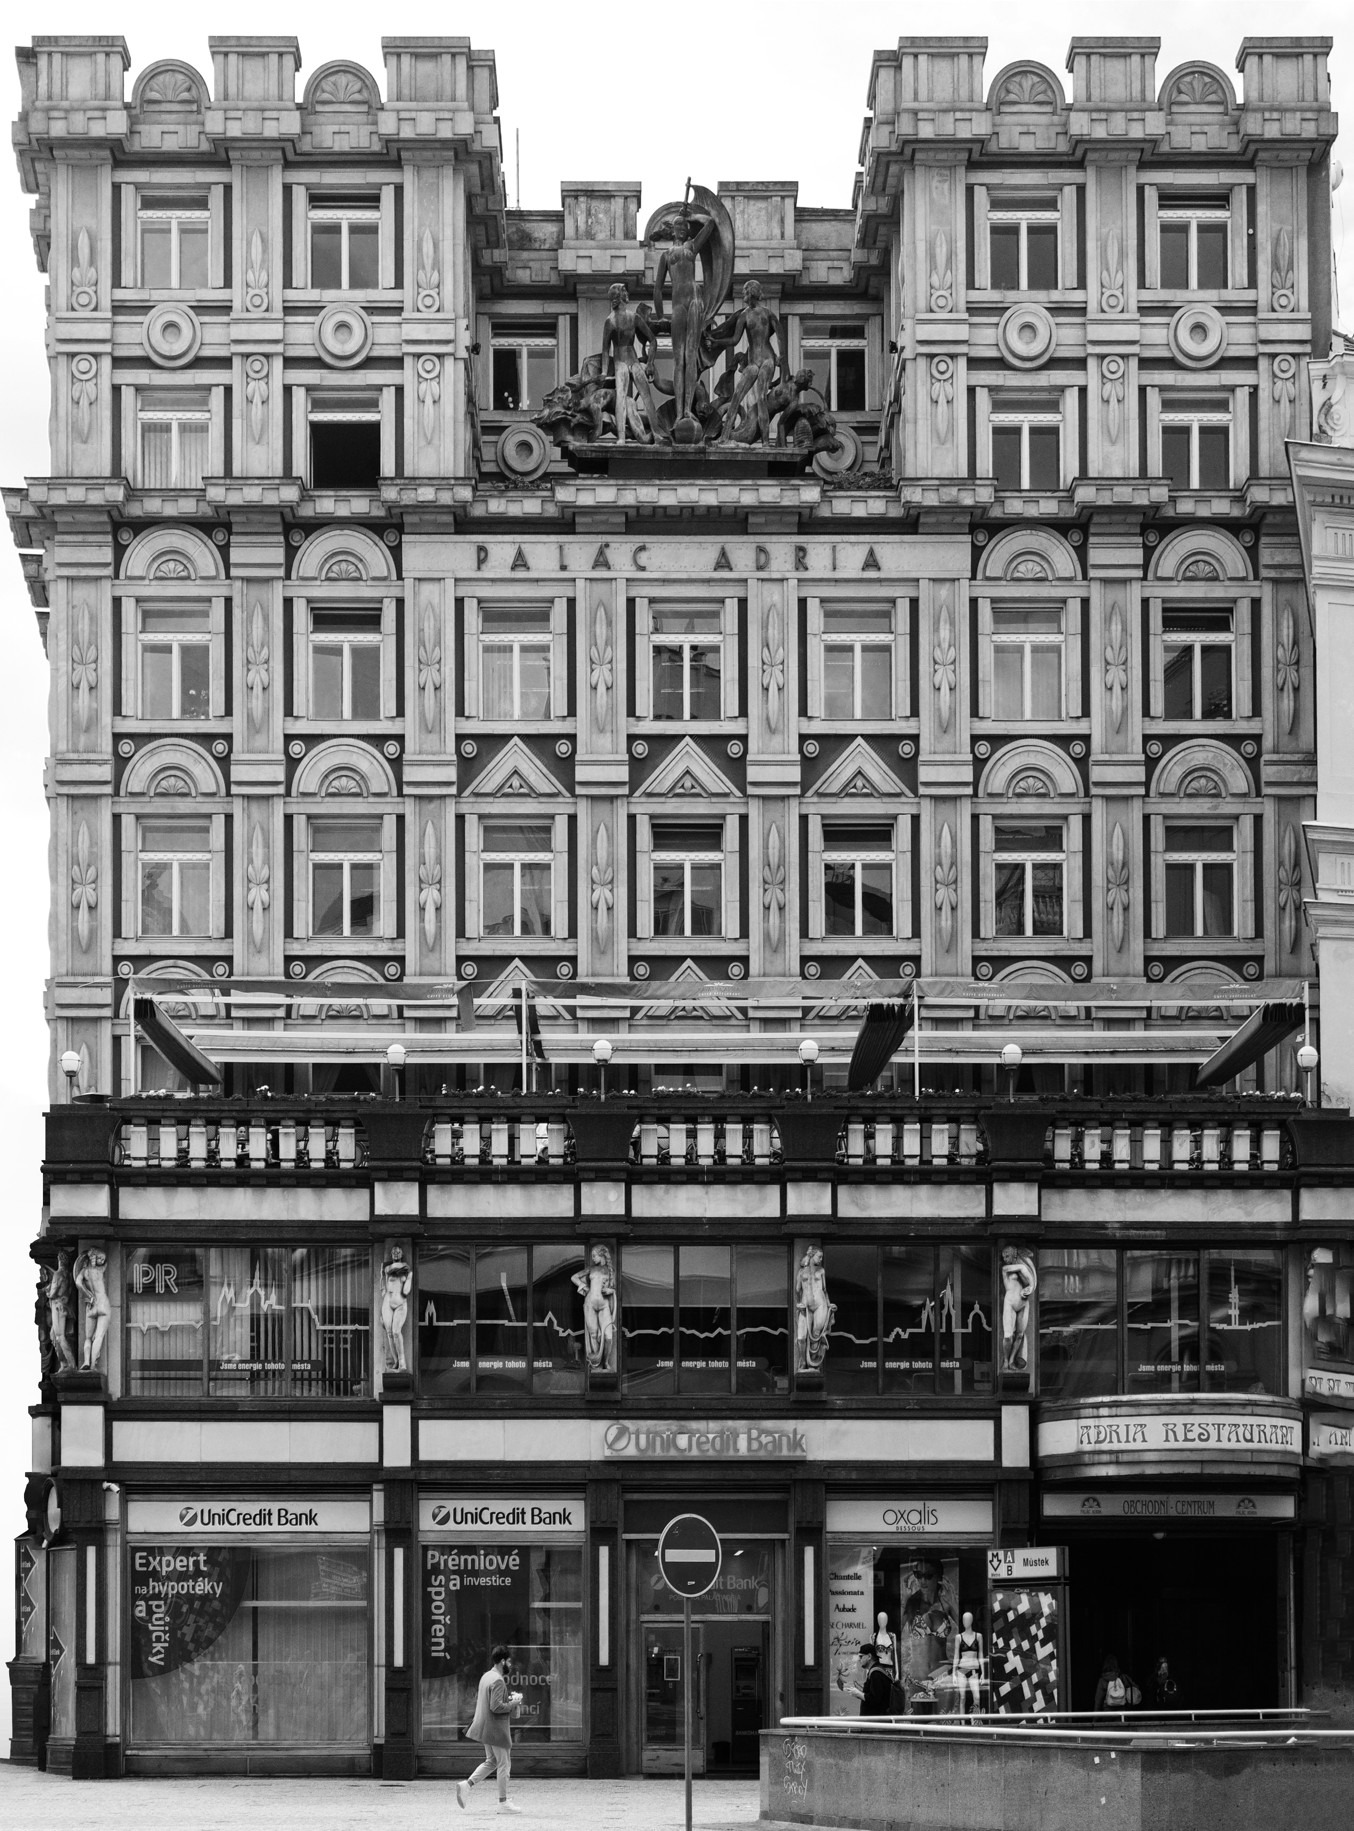
Vertical and horizontal divisions – pedestal, middle zone, wreath gym, bays, balconies – create plasticity and depth of the facade, shadow cast and play of light, a gradual transition from wall to opening. These divisions are subject to a hierarchical-strict order that responds to the peculiarities of the human eye because they operate simultaneously on several scale levels: from a distance, a basic figure decays into ever smaller gestures as it approaches – all the finer subdivisions and reinforcements. The façade “takes place as a dynamic act while strolling and reveals itself as a fractal system in which each scale level responds to the above with its own finer articulation, so that the structure has something different to tell from different distances. All this irritates the eye, interacts with the body and employs brains.
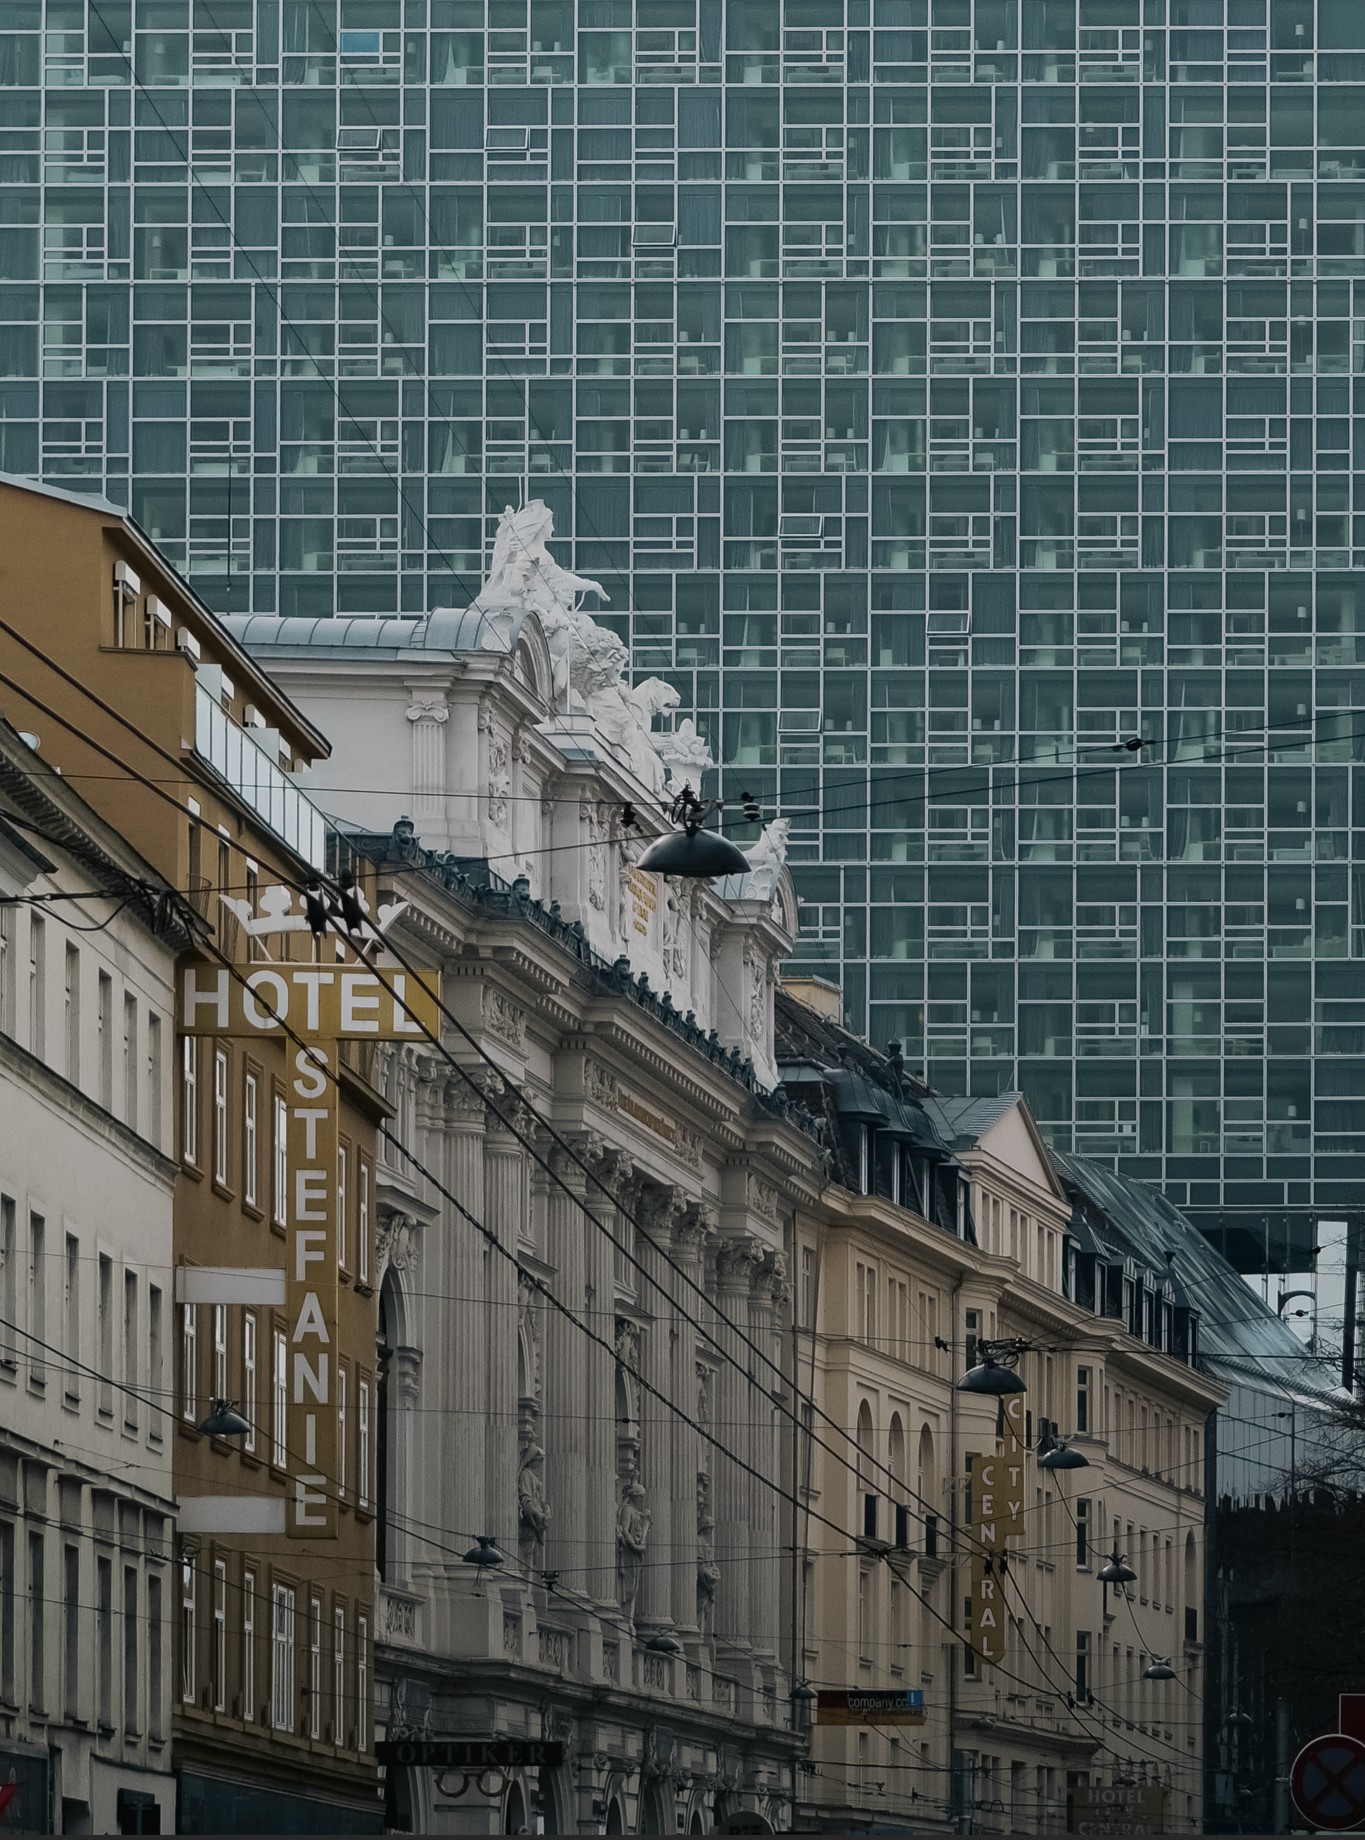
Those who understand the city not only as a collection of cubatures but as a readable order quickly notice how much contemporary architecture has lost something, which naturally dominated the founding days: the ability to not only function, but also communicate itself. On the other hand, the present façade often no longer knows this second, small-scale narration layer. Their large image – grid, plate arrangement, glass ribbon – remains the same from near as from afar; the surface also appears to be largely homogenous in passing by. What is missing is not primarily the decorative redundancy of putts and acanthus leaves, but a spatial grammar that makes possible a narrative in the flatness of the façade. – a grammatical framework within which such phenomena can become necessary.
At the same time, stylistic pluralism has been lost, which continues to carry all of the founding districts until today. At that time, there was a “unity in diversity” (heterogeneity homogeneity), a metric fundamental clock consisting of block edge, truncheon height and depth within which dozens of builders played their own variations – like books in a row, each with its own back, but all in the same format. On the other hand, today’s new building is often built on large plots, from a few planner teams, as a continuous brand object; formal obscurity replaces finely graded detail.
But how did it even happen that the founding age could afford this fullness?
It was the product of a peculiar constellation: rapid growth as a result of industrialization and urbanisation, the rental house as an investment product, a bourgeoisie that had to formulate its will to ascend in stone and stucco instead of logos and brand colours – the façade as a advertisement in street space, ornamentation as marketing, status signal and social commentary. This wealth also became possible through a macroeconomically extremely advantageous constellation. On the one hand it benefited from the synergetic effects of the imperial unification and from a construction industry in which crafts and early industry entered a productive liaison. On the other hand, a historic educational canon contributed to providing stylistic atlases, model books and a common measure of block rim, draught height and construction escapes. This economic-cultural constellation, which at the same time made ornament affordable, standardized and augmenting, has disappeared today – and this is where the third part begins when we talk about the present impossibility of such an abundance.



- Under the term “Great Armenia” a state entity is subsumed today, which – with changing dynasties and borders – existed about from the 3rd/2th century BC to the deposition of the last king of a Persian branch line (so-called “Arsakid”) in the 5th century of our Common Era. ↩︎
- Bartholomew applies form of semitic patrony Bar-Tolmai “Son of the Talmai/Tholmai. The name of the person תַּלְמַי is documented in the Hebrew of Tanach (Bamibar or Numeri, i.e., Exodus 13:22, etc.) and is considered to be the underlying form in the literature. ↩︎
- Wolfgang Pehnt, “Our third skin, Frankfurter Rundschau, 26.01.2019, online at https://www.fr.de/kultur/ (Accessible on: 05.12.2025). ↩︎
- “What is essential is not: floor plan – facade – roof, but an understanding of the building as the hard skin.”Bettina Götz / Richard Manahl, “The apparatus of form finding – exemplarily depicted on one aspect of construction: housing, in: Reconstruction 14, Österreichische Gesellschaft für Architektur, Vienna 1993, pp. 28–33. Online version: ARTEC Architekten, “Texts / The Apparatus of Form Finding”, available at the website of ARTEC Architekten (last viewed on 05.12.2025). ↩︎
- See Wolfgang Pehnt, “Our Third Skin”, Frankfurter Rundschau, 26.01.2019, online at https://www.fr.de/kultur/ (Accessible on: 05.12.2025). ↩︎
- For Gottfried Semper, the facade was made of a garment that envelops the construction. Wall and theatrical curtain decisively shaped the design theoretical performances of the 19th century. Semper is also regarded as a co-founder of theatre architecture anyway.
In this sense, it is interesting to note: “Textress was a Semperian word for textile art. Perhaps the etymology of German and Germanic languages has led him to this assumption. Indeed, words such as ‘winding’, ‘cloth’ and ‘wall’, i.e. textile and architectural terms, go back to the same language root. ↩︎ - “Modernity” does not mean a uniform style, but a predominantly ornamental-critical main stream of architecture of the 20th century, which aims – in different political and economic systems – at functional rationalization, industrial standardization and a “undressed” façade language. It ranges from early functionalism and the avant-gardes of the 1920s (new building, Bauhaus, Soviet constructivism) to international style and post-war modernism to serial mass housing construction made of precast concrete elements, such as the Khrushchevian large settlements of the Soviet Union after the decree on “examination of exaggerations in design and construction” of 1955.
In contrasting currents – such as the highly ornamental representational architecture of socialist classicism or regional manifestations of tropical modernity in Latin America and the Middle East, which continues ornamentation in climate-active grids, breeze soles and pattern facades – relativize this tendency without their denornamentalizing basic impulse For this reason, it is not so much this diversity as the basic tendency that has prevailed across both political blocs in western and Soviet post-war cities and – not least via economic and cultural influence – has spread worldwide.
See fundamentally Adolf Loos, “Ornament and Crime”, in: ders., Spoken to the void, Vienna 1931; Sigfried Giedion Space, Time and Architecture. The Growth of a New Tradition, Cambridge, MA 1941; Kenneth Frampton, Modern architecture. A critical history, Munich 2004; Wolfgang Pehnt, Architecture of the 20th Century, Munich 2005; on postmodern criticism and rehabilitation of ornaments among others Robert Venturi / Denise Scott Brown / Steven Itenour, Learning from Las Vegas==References== ↩︎ - Building technology, management, fire protection, regulations, compaction of use etc. ↩︎
- Cf. on the de-stucking as a mass phenomenon in German cities in the 20th century, for example, Dankwart Guratzsch, “Save the old cities from climate change,” The world, 24.08.2010, https://www.welt.de/ (Accessible on: 05.12.2025). ↩︎
- Law by law ↩︎
- For Berlin, the Berlin tenant association mentions concrete orders of magnitude: between 1954 and 1979, some 1,400 houses were robbed of their stucco facades by around 2,300 old buildings in Kreuzberg; cf. Andreas W. Voigt, “Memories of the great baldness of the Berlin stucco”, TenantMagazin Online, Issue 6/2023, Berliner Tenantenverein, https://www.berliner-mieterverein.de/ (Accessible on: 05.10.2025).
On the ideological charge of the stucco as “bourgeois masquerade” or as a cost-effective, outdated decorative council in East and West Germany, see summarizing “Destemming in Berlin”, https://www.chemie-schule.de/KnowHow/Entstuckung (Accessible on: 05.10.2025). ↩︎ - Vitruv speaks in De Architectura (Book IV, Chapter 2) on the origins of the Doric order, including triglyphic decorations and wooden elements; see Vitruv (Vitruvius Pollio), The Ten Books on Architecture, by Morris Hicky Morgan (Cambridge, MA: Harvard University Press; London: Humphrey Milford, Oxford University Press, 1914), Book IV, chap. 2 (on the wooden origin of the Doric members: Triglyphen, Mutuli, Guttae). https://www.gutenberg.org/ (Accessible on: 05.10.2025). ↩︎
- On the interpretation of cannelurs and optical and tectonic functions, see John Canning & Co., “Orders of Columns”, John Canning Company Blog, online at https://johncanningco.com/ (Accessible on: 05.12.2025). ↩︎
- ==References==<br> مشربية [maʃ.raˈbij.ja]) probably goes back to the root SCH–R–B (“drinking”) and the original function as a cool pitch for water jugs. In the biblical/modern Hebrew there is the root ש־ר־ב (sch-r-b) in the noun שָׁרָב Sharav = heat glowing, desert wind, air reflection / Mirage. From Arabic Shariba / ,arāb have developed over Persian and Turkish a whole series of loanwords: sherbet / Sherbet, Sorbet, Sorbetto – and Syrup/syrup/sirop, Jarabé (span.), xarope (port.) – all ultimately from arab. ,arāb / ,arba(t) I’m drinking, syrup. ↩︎
- Cf. as prominent counter-examples of the semantic impoverishment of everyday facades described here some singular buildings in which the building skin was explicitly designed as a communicative medium: Jean Nouvels Institut du Monde Arabe in Paris (completed in 1987) with its mechanized, on the Arab مشربية [mašrabīya] based perforated blind facade, whose light-regulating metal membrane becomes a simultaneously climatic and symbolic filter. Maintenance companies will certainly be pleased with full order books. Grazer Kunsthaus (2003) by Peter Cook and Colin Fournier with the BIX media façade of realities:united, which transforms the outer skin into a low-resolution display surface and literally lets the house perform speech files; Peter Zumthors Kolumba in Cologne (2007), where a exposed brick curtain takes up the ruin of pre-war construction and continues as a porous, memorabilia-saturated shell; the Swiss Embassy in Berlin (Diener & Diener, 2000) with its finely relief brick façade that combines tectonic structure and atmospheric nuance; and Sergei Tchobans Museum of Architectural Drawing in Berlin (2013), whose concrete shell, through imprinted architectural drawings itself, becomes the bearer of a second, graphic narrative plane. All these examples show that a speaking, semantically charged façade has by no means become historically impossible, but is now rather concentrated in few, highly individualized and capital-intensive icons of cultural and representational architecture. This, however, indirectly confirms the diagnosis of a normative smoothing of the serial stock: the more meaning is bundled into individual “special cases”, the more dull appears the usual background of the residential and purpose buildings, whose shells appear to be energetically optimized but largely discursive surfaces. ↩︎