
← back to overview of “Ornament and Memory”

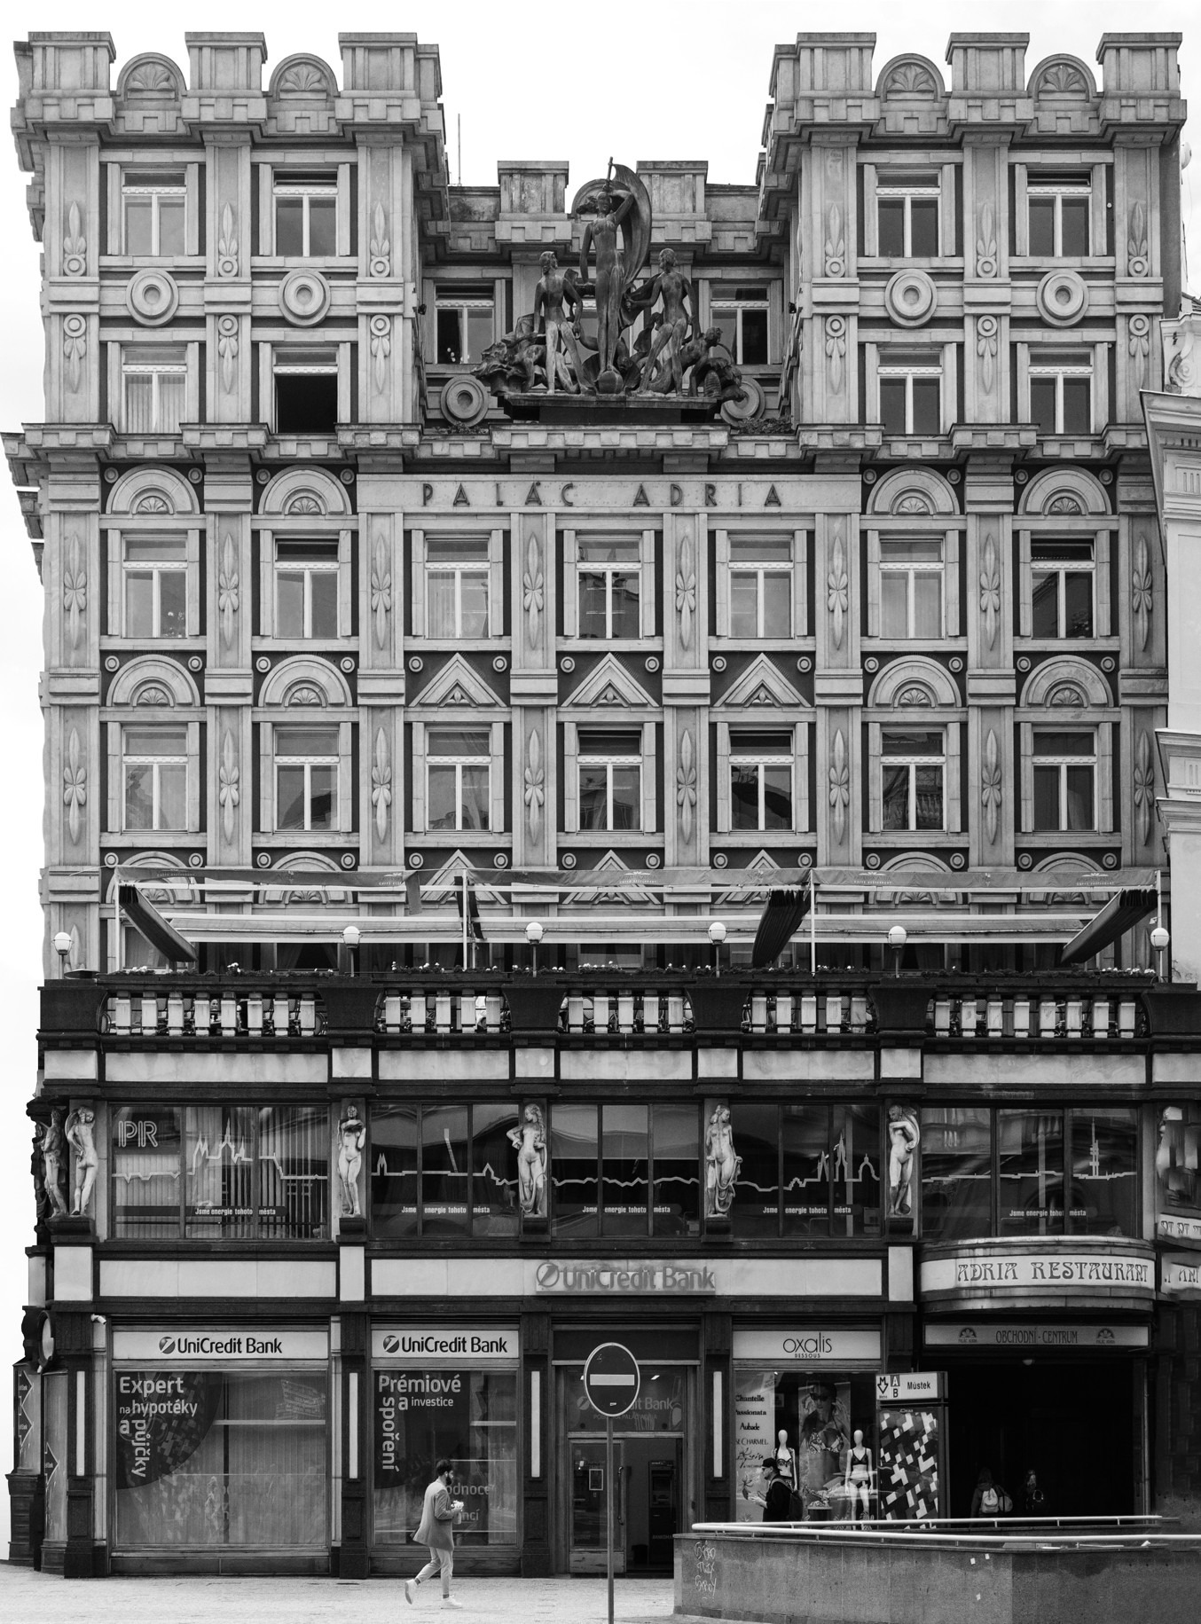
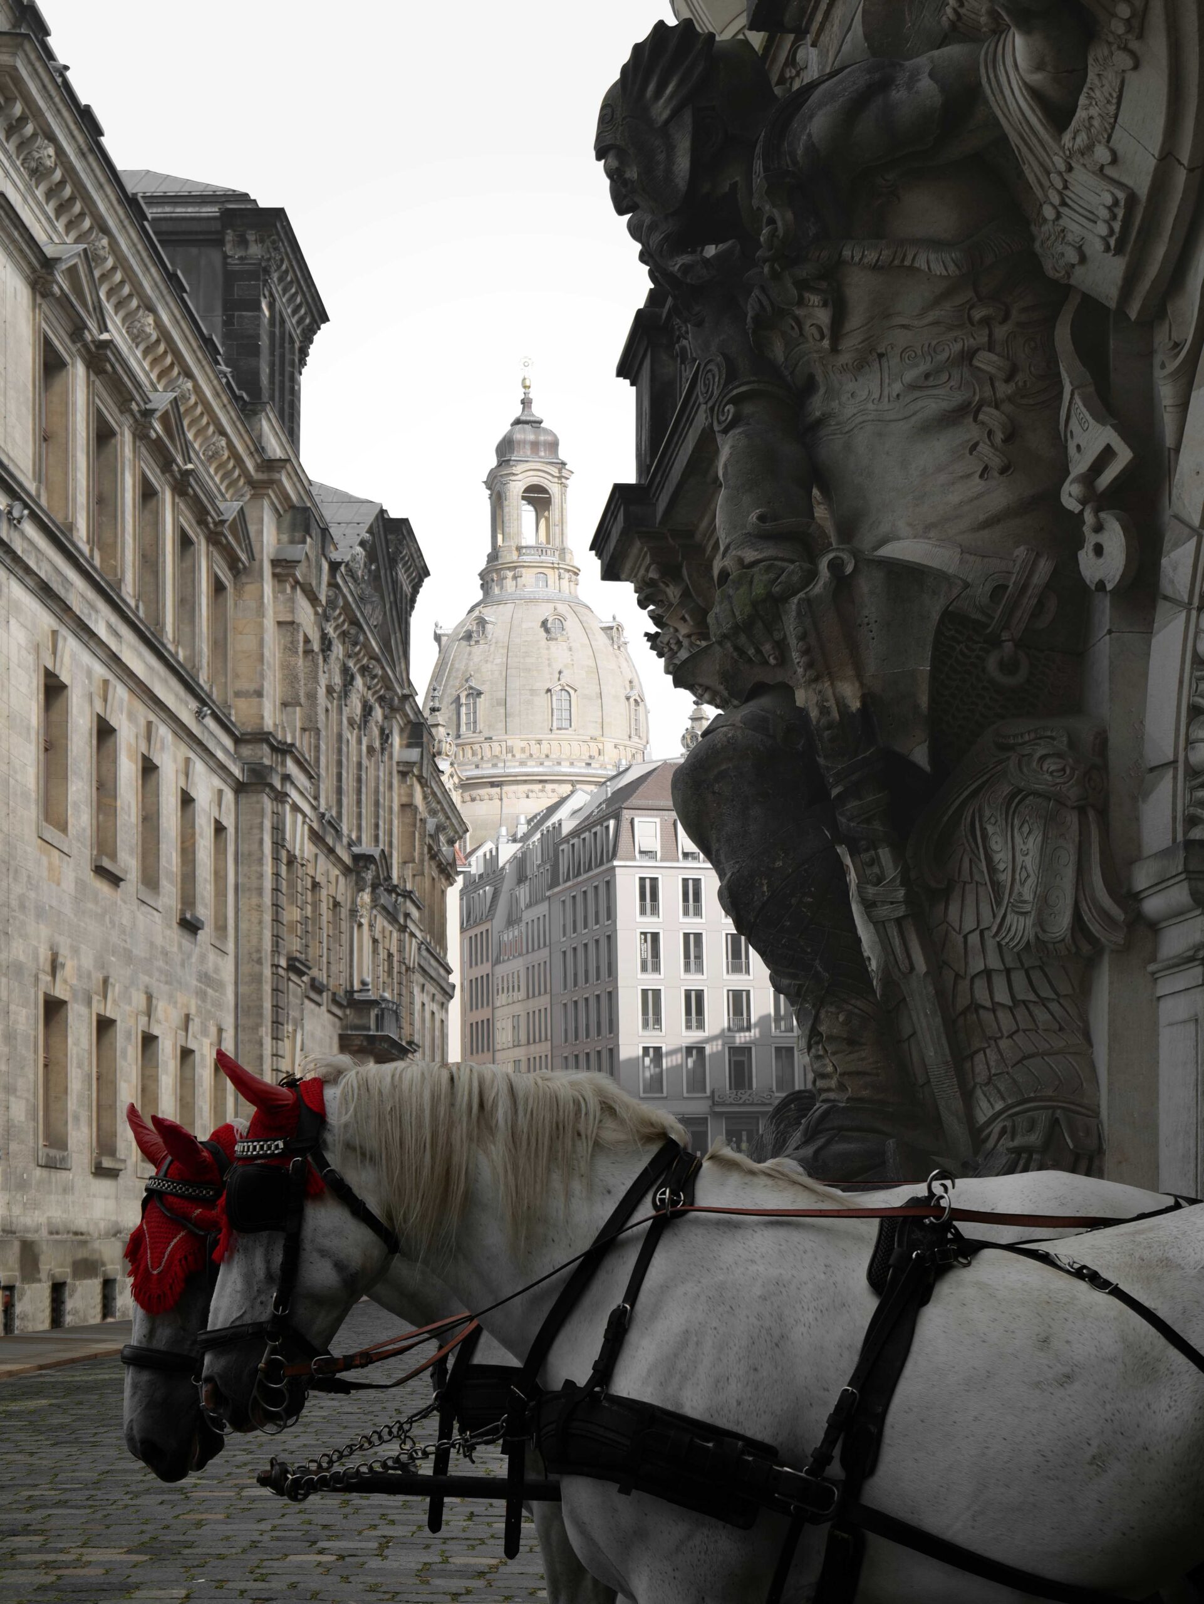
Publication note: A shortened and modified version appeared in FIUME, issue 1, 2026.


Ornament and Memory – Part III.
Between necrophilia and taxi derma, normopathy and bureaucracy
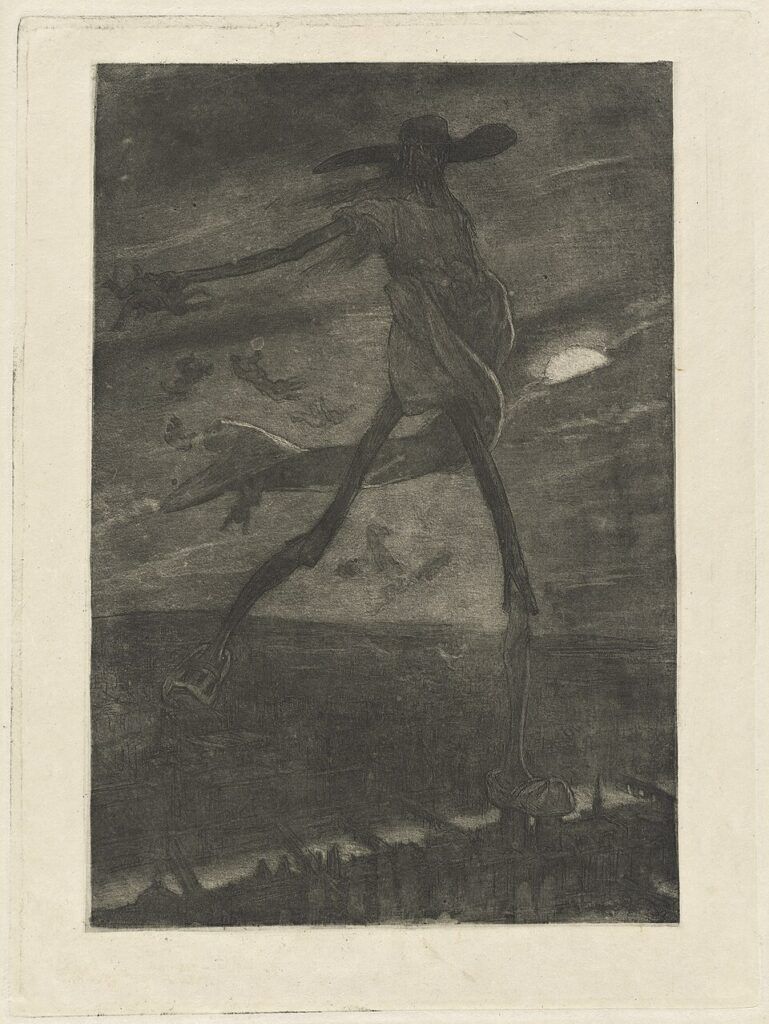
I. Necrophilia and Taxidermie
In Berlin, dealing with the traditional pre-war city texture works1 Sometimes like an act of necrophilic care: we anoint dead areas, put on them new sandstone skins, arrange them with flowers and information boards. In the law firms and administrations, this gesture operates under self-proclaimed euphemisms such as “upgrading”, “city repair” and “quartier development” – as if the formulaal conjuring up of these terms had the power to turn a structural distortion into organic recovery. The city body is heavily disfigured; war destruction, demolition waves, car-appropriate alterations, later corrections in the wrong places have been added to it. What we touch is often no longer the grown up, but a city body preserved by administrative aesthetic laundering in new historicising blocks. This urban image-surrogat has an odourless, characterless, faceless and strangely unspoilt effect – as if the city must not live, but be pre-zeigable. Berlin’s relationship to its historical legacy therefore remains ambivalent: too intimate for a backdrop and too artificial for a life. Here the fundamental conflict of our epoch emerges: It is the conflict between the city as a grown body and the city as an administered corpus. We are faced with the choice between an architecture that breathes history and a cabdermy that preserves it. We experience the reduction of the urban on silent surfaces, which simulates historical vocabulary but has long since lost the grammatical power of a true tectonic expression.
In order to break through the aesthetic mutilation of the capital city face, it is necessary to look at the city as an organism that we read with the body. Anyone who replaces the character of the facade does not produce progress, but rather the impoverishment of the urban sense structure. The dispute over the signity of the architectural surface is essentially not an aesthetic one, but an epistemic one: he decides whether the façade still exists as a bearer of human meaning – or disappears to the mere permit area. Ornament is not an ornament, but a means of preserving the legibility of time and context. In this archive, ornaments are not a luxury of the superfluous, but a form of communication. If this layer is removed from the cityscape, it is not progress, but amnesia. Dimensional work, cartouches, guild signs and household marks encode professions, privileges, worlds of faith; joints, fades and colored overpaintings bear timestamps. Ornament does not waste anything, it preserves. Its material value is lower than its information value: it inventoryes facades such as estate pieces and captures an emotional city experience that cannot be translated into usable areas and characteristic values.
If the façade is a storehouse, then it must be understood as a living organ. Even architectural criticism has described the built environment after the skin of the body and after clothing as “third skin”, whose task it is to be protection and expression of those who are in it. At the latest since Gottfried Semper’s clothing theoretical considerations equated the ornament with the skin of a building, the question arises what it says about an epoch when she undresses her cities on a surface. Depending on which skin is meant, therefore, undressing can be tantamount to exposure – but also with endless pain.
In a structurally related sense, a significant part of modernism has not only disfigured its houses, but systematically skinned them as if every ornament was a crime. Why does a society take such punishment on its city body and sell it to itself as progress? No body can survive without skin, but only in architecture is the smooth surface considered an ideal. There are still constructions that work but no longer tell; facades that wipe out every trace of rank, history and use. This is where the conflict between construction and ornament begins: where the façade either silences – or begins to speak again. The aesthetic failure lies not only in the lack of decor, but also in the loss of plastic depth: the facade is no longer an expression of a living interior, but rather the standardized waste product of an administrative process.
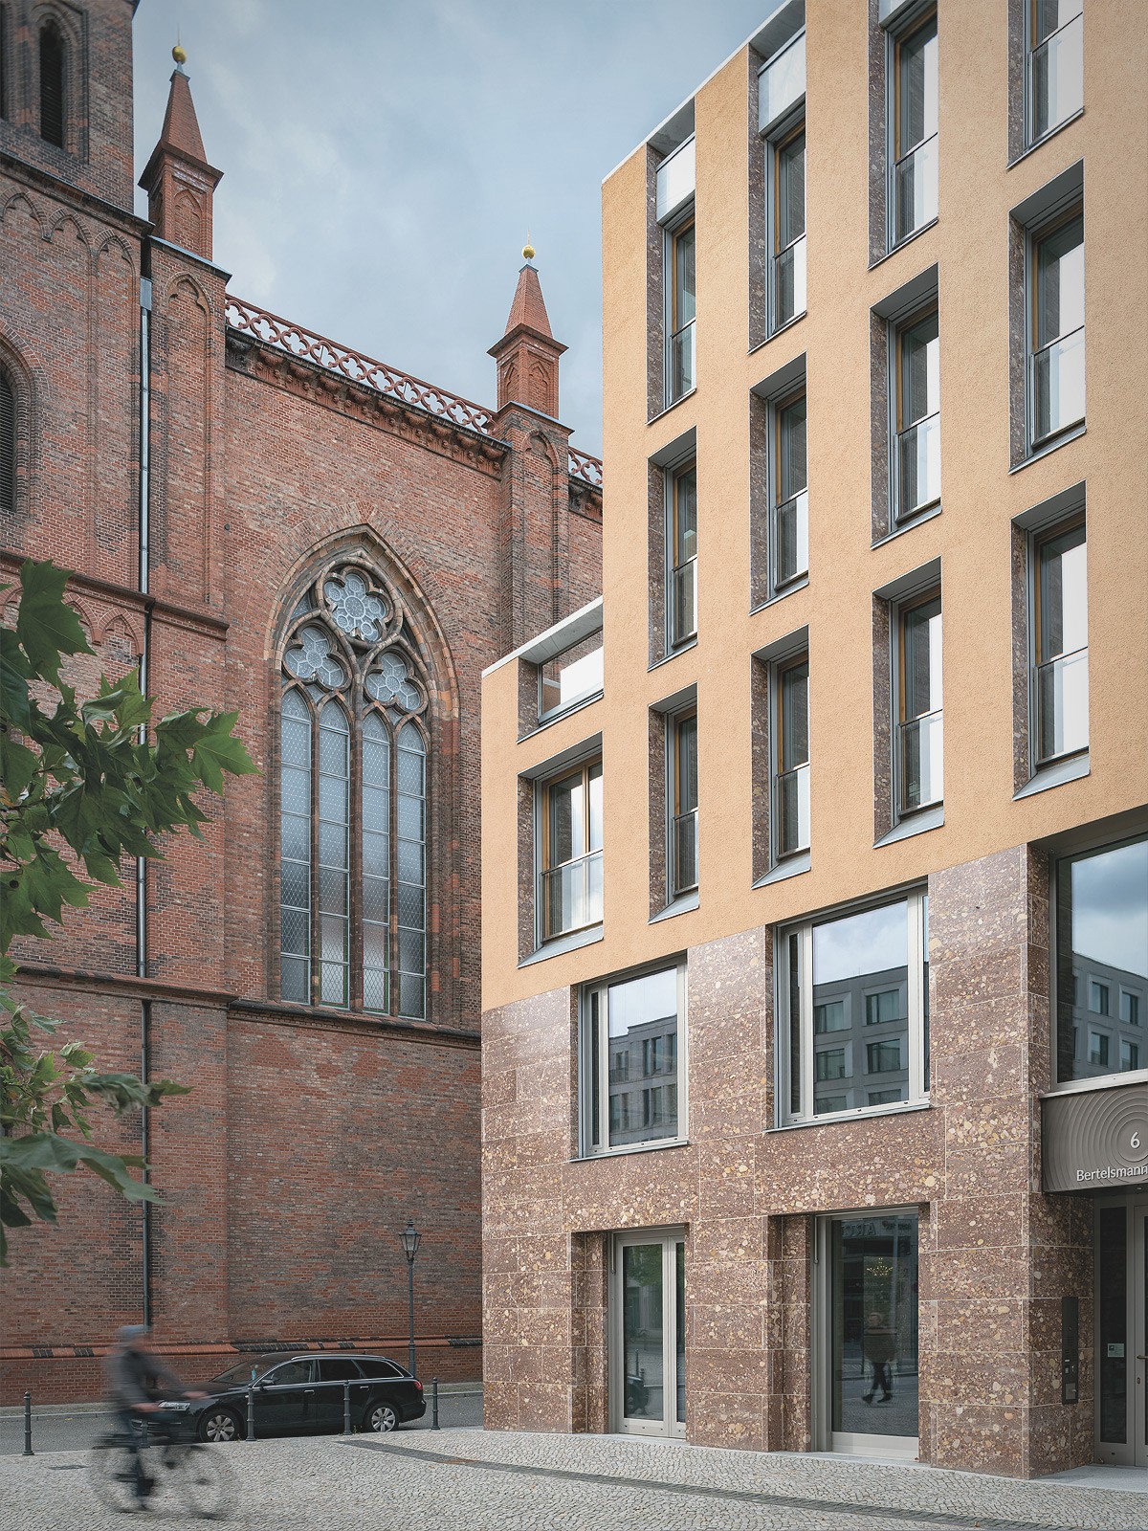
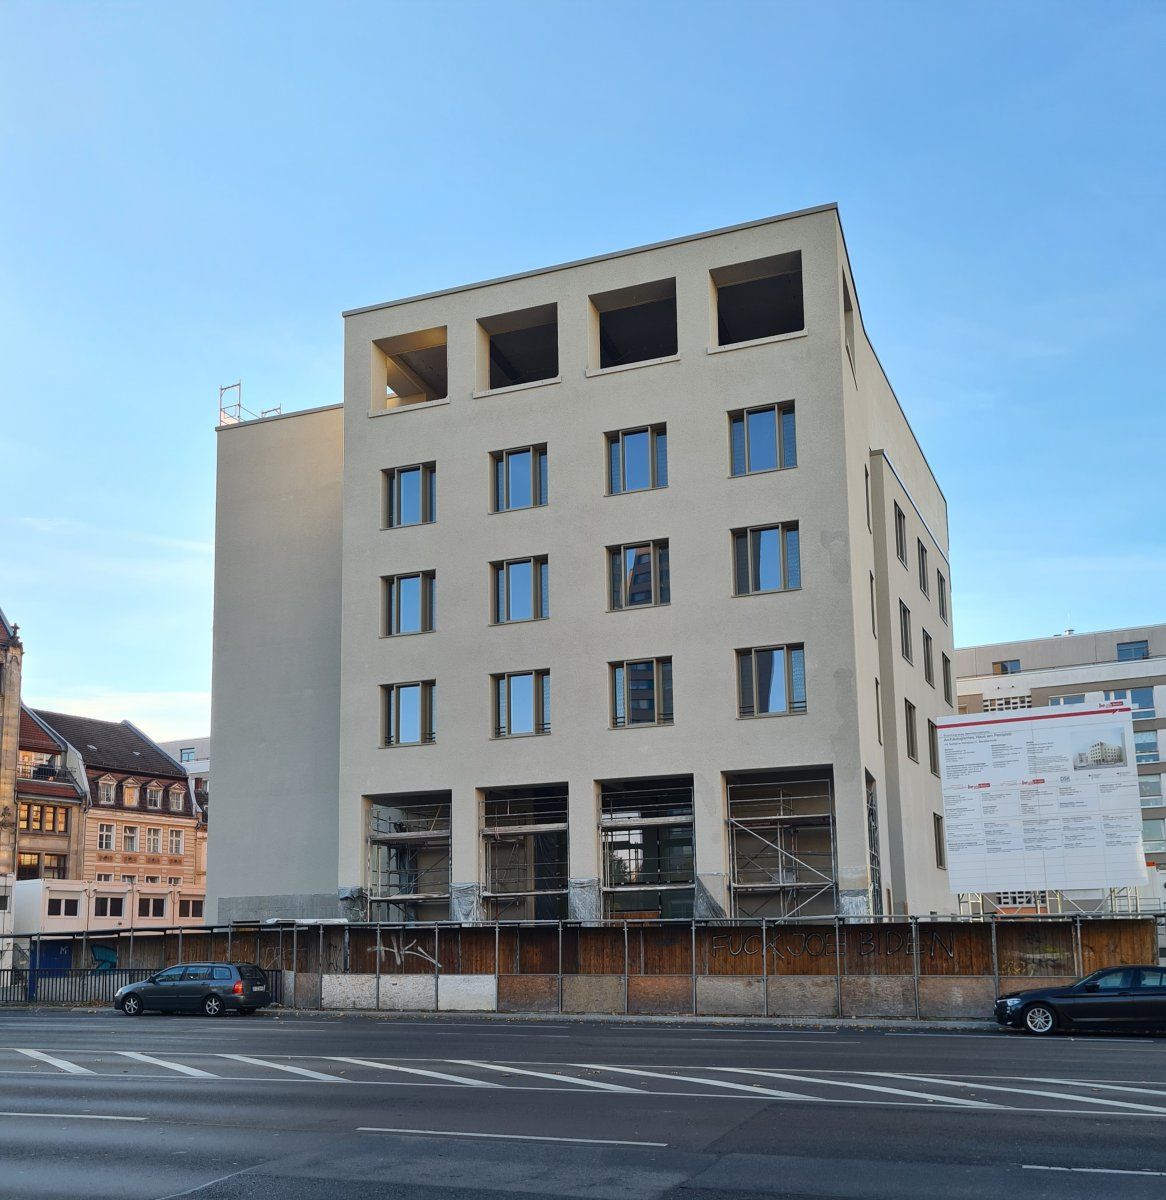
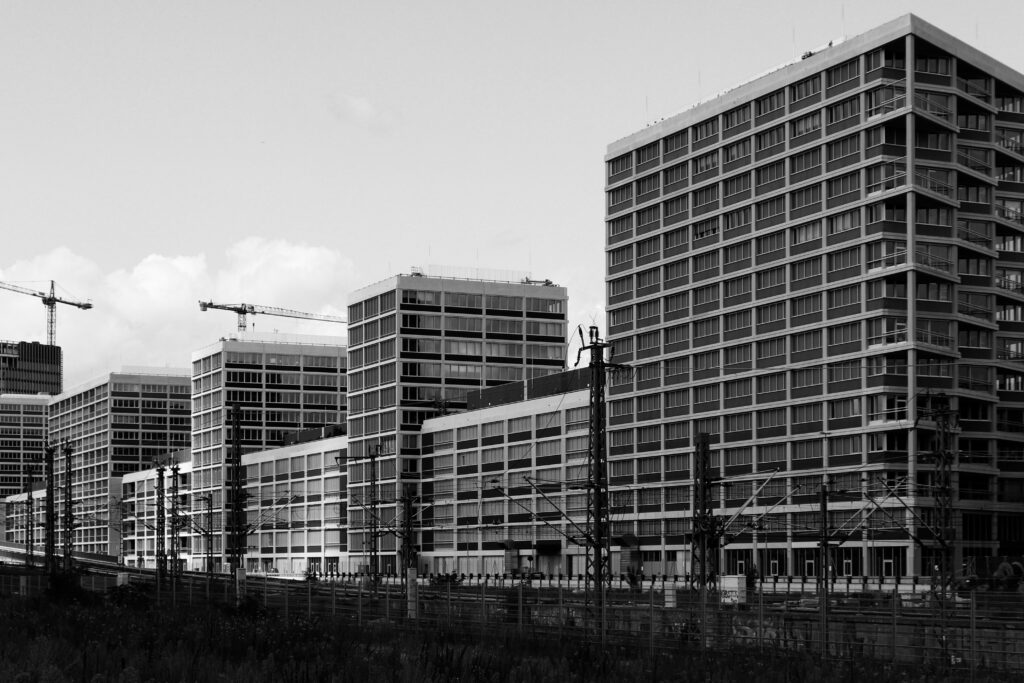
If the city is deprived of its ability to store organic time and act as breathing skin, its historical metabolism collapses. In this necrosis, it loses its history and becomes a mere object which is hardly more than a rigid shell of itself. The ambivalence between historical authenticity and artificiality gives birth rather rarely to new life, than rather a kind of still-birth that can only appear again as a city through taxidermie: sewed, made-up and stuffed with money to the point of saturation, so that it pretends to breathe. Anyone who wants to see how this taxidermie looks like doesn’t have to look for long in Berlin: where historic remains of construction go along as memories – at Molkenmarkt.2, at Petriplatz3, in the middle of Berlin – and a stone’s throw further4where this context is missing and new building grows up on a large scale: in the quarters north of the main station, around the Heide- und Invalidenstraße5.
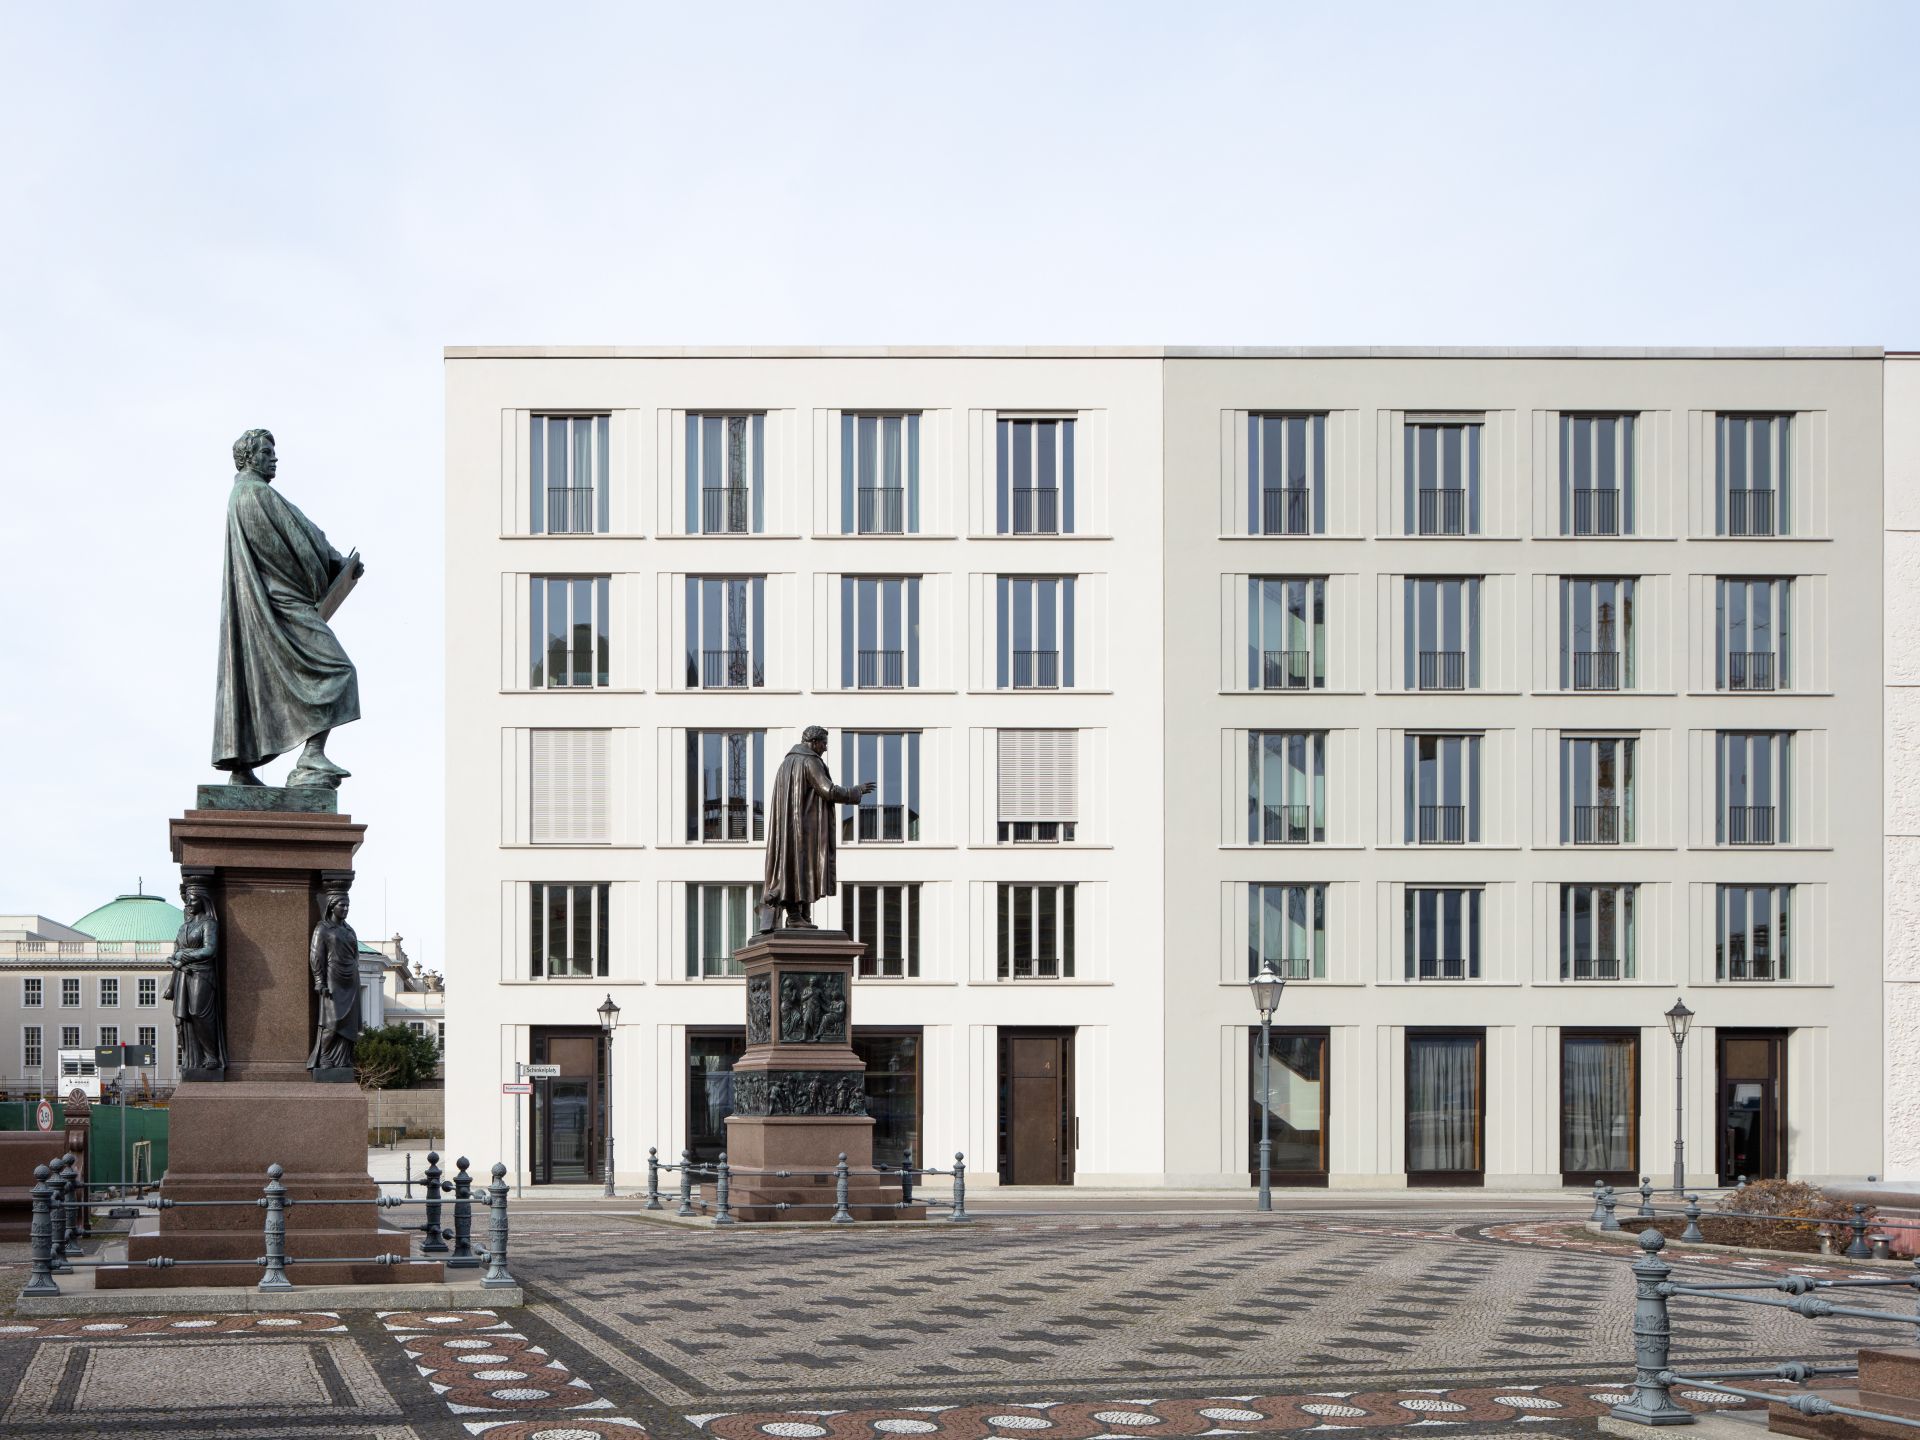
Here it becomes tangible that the mere imitation of volumes and escapes is not enough to create a city; it remains a peculiar discomfort. The real structural trauma is the dehumanization of the architectural vocabulary: in the clinical perfection of the new blocks, the human eye no longer finds any hold, because the surface refuses to answer the floating body. These houses rarely seem like natural parts of a historical, organically grown urban fabric, but like carefully arranged backdrops in which a past image is to be brought to rest. The facade should “insert”, do not trigger debate, touristic and medial reliably function. It calms the bad conscience towards the destroyed city, but hardly replaces the contradictory abundance that has been lost. It looks “old”, but does not work like “old” construction. Many facades are the result of body synods, guiding image canons, expert reports and weighing rituals.6 The image of historically grown coincidences is simulated by a novel form of urban development-political totenschminke. This construction site is not governed by the physical violence of the demolition hammer, but by the subtle force of the procedure. As a result, a consensus panorama emerges on numerous construction sites, as if Werner Tübke had been commissioned to paint his peasant war spanorama again – this time under the supervision of a design advisory board, with complete approval before the start of painting, carefully quoted diversity statistics and indulgence certificates for sustainability; but without anger, blood, farmers and war.
II. Production and economy
What is staged here as a building-cultural recovery is the final stoppage of the urban organism. Whoever dissects this clinically pure city body inevitably encounters the paradox of its origin: it has not grown, it has been administered. It is no longer about aesthetics, but about how the decision-making and production process has driven life out of matter. We see a planning process that is primarily optimized for consensus ability. Thus, in re-establishing a Berlin old town between Alexanderplatz and Schlossplatz, but also when regular building gaps are closed, a facade and city image is created, which signals aesthetic appearance and historical legibility, but does not share the contingencies of its origin.7 Crucial conditions under which many old buildings and streets developed their physiognomic density — artisanal variance, successive conversions, traces of use and patina — are limited in current production, liability and financing logics SimulableThe result is the built judgment: an anticipated final version, a built ideal state that does not carry the temporal genesis as an open becoming within itself, but rather shortens it by standardization, demonstration and design control. Thus, the face of the historic city — not only in Berlin — shifts from a sedimented image shaped by lively negotiation to a static, administrative setting. Architecture becomes the safe space of the bearers of concern. In the end, there is an architecture that is so eager to hurt no one that it doesn’t really touch anyone anymore. The Gründerzeit was not an imitable style, but a form of production sui generisMany old buildings, which have been sought after to this day, owe their lively effect and aesthetic power to a network of many medium-sized builders in competition with tenants and facades as flagships of the underlying comfort of living, a common toolbox of sample books and stucco catalogues as well as a concept of craftsmanship that was compatible with mass production and easily recombined or modified serial elements. Historism was a healthy liaison of early industry and manual work, in which repetition and variation conditioned each other.
For decades, these houses have been rebuilt, re-used and built. Ground floors have changed from a workshop to a shop, balconies and elevators have been added, portals have been alienated, signs have been screwed on, lines have been drawn, flats have been divided, side wings have been partly torn off. The richly decorated and well-proportioned facades that appeal to us aesthetically today are not completed designs, but results of floor speculation and bourgeois representation will, of building police and freedom of action, of lack and abundance. The heterogeneity of the founding age was emergent.
Those who want to see a longing escape into the 19th century may be right. But the longing for this epoch is a Search for a lost architectural intelligence. The founder’s time provided an unsurpassed grammar of light, shadow and measure, which succeeded in reconciling the emerging approaches of modern regulation and industrial scaling with the dignity of the physical being – an order that remains timeless precisely because it understood humans not as statistical size but as a physical counterpart.
Vertical and horizontal divisions – pedestal, central zone, wreath gym, bays, balconies – create plasticity and depth of the facade, shadow cast and play of light, a gradual transition from wall to opening. These divisions are subject to a hierarchical-strict order that responds to the peculiarities of the human eye because they operate simultaneously on several scale levels: from a distance, a basic figure decays into ever smaller gestures as it approaches – all the finer subdivisions and reinforcements. The façade “takes place as a dynamic act when strolling and reveals itself as a multi-scale, hierarchically structured system in which each scale level answers to the above with its own finer articulation, so that the body has something different to tell from various distances. Those who understand the city not only as a collection of cubatures but as a readable order quickly notice how much contemporary architecture has lost something, which naturally dominated the founding days: the ability to not only function, but also communicate itself. On the other hand, the present façade often no longer knows this second, small-scale narration layer. Their large image – grid, plate arrangement, glass ribbon – remains the same from near as from afar; the surface also appears to be largely homogenous in passing by. What is missing is not primarily the decorative redundancy of putts and acanthus leaves, but a spatial grammar that makes possible a narrative in the flatness of the façade. – a basic grammatical structure within which such differentiations can become necessary.
At the same time, stylistic pluralism has been lost, which continues to carry all of its founding districts. At that time, there was a “unity in diversity” (heterogenic homogeneity), a metrical fundamental tact of block edge, height and depth within which dozens of builders played their own variations – like books of a row, each with its own back, but all in the same format. Each façade is a reference work of time, every cornice the marginal transcription of an epoch, every stucco element a comment gloss, each crack a donkey’s ear in the book of urban memory, each graffiti a palimpsest that overwrites the context of creation. Where the wealth of detail once told a story of becoming, today the sterile dominance of the brand object prevails – an architecture that no longer speaks, but only sends it. The result is an architecture of absolute control.
The historicising signal of many reconstruction and new construction projects is now based on established rules. For example, the city of Frankfurt makes the necessary features binding for the Dom Römer area via a design set-up, the facade structure, roof shapes and material specifications.
III. Contingency under control conditions
(1) A first step is the rehabilitation of the relief as a function. The decisive factor is not whether a chapter is historically correct, but whether the facade is plastically structured and springs from the actual functions of the house: recognisable pedestals, deeper bodies, trained parapet zones, effective turf edges. As analysed in the previous parts, ornaments are more than romantic quotations: they redirect rain, cast shadows, create niches, mark transitions, articulate the structure.
(2) Second, the To take the modular principle seriously – not as faceless large plate, but as a limited, characteristic repertoire: ceramic moulded stones, profiled bricks, structured concrete precast parts, perforated metal panels. Repeating keeps costs and planning expenditure in check; controlled variance creates that slight disturbance from which addressable houses become.
(3) Third, Ornament again as an information layer understanding: not as an image count, but as a condensed reference to place and use – engraved writings, relief tapes, abstracted tools, transformed fragments from the neighborhood. Facade to the public archive: not a catalogue of fixed meanings, but a memory in which readings overlap and slowly sedimentate. All this does not replace the lost diversity of actors in the early building boom or the historical time left behind by patina and contradictions. But it marks a lower threshold: the possibility to create spaces in the present that do not see themselves as short-breathed investments from the outset, but rather as serious sheets in the public archive.
IV. Normopathy and bureaucracy
The fact that such tools are rarely used is not a lack of imagination. Standards, which in Normopathy A building culture, in which guidelines and certificates on the actual discipline have been achieved. The excavating of relief, depth and atmosphere begins today in the table sheet. Where the categories of “Optional” and “Non-Produceable”, the soul of space is exorcised even before the first groundbreaking could conjure it up. Expensive construction in Germany is not only because stone and steel cost more, but also because a whole apparatus of expert reports, evidence and insurance has been built around each component. Public procurement procedures in particular often force the cheapest provider and, in the second step, the most expensive follow-up. While the construction performance is pressed down in price, there is a stream of documentation and control – a silent redistribution takes place: from stone to paper, from craft to expert report – a state quota that masks itself as free entrepreneurship. Thus, a construction economy of fear arises, in which error prevention is judged higher than spatial quality and at the end is often saved where the city feels most clearly: facade, height of space and material.
The figures to which this rationality refers are real – construction costs, maintenance costs, energy parameters – but they are carried out in a form that almost exclusively reflects risks, liability issues and short-term savings. What detracts from the grid of the certificate – the grace of proportion, the depth of relief, the simple dignity of everyday life – remains unnamed in this cold arithmetic. In doing so, a house, which is perceived as inhabited, close to everyday life and controlled by the example of its ground floor zone, often favors less vandalism and correlates with higher demand and more stable occupancy; only one of these appears in current calculations: the additional price during the construction phase.8 One could draw the conclusion from this, which has already drawn many totalitarian systems, but whose correctness does not lose its force: Architecture educates people.
These considerations lead to the two eternal Russian questions, “Кто виноват* “Who is to blame? ” and”Что делать* “What to do? “9, which as a novel title at heart10 and Chernyshevsky11 were put into circulation in literary terms and were programmatically sharpened by Lenin:
(1) A radical redirection of the means is required: away from redundant protection, towards spatial evidence. In an international comparison, it is painful to see how much the norm dominates in Germany.12 While standardization opens up room for manoeuvre elsewhere, the local standard structure executes every deviation as a danger. Architecture freezes in aesthetic self-defense.
(2) In a second step, the rules themselves should be examined for their side effects: Which specifications do life and limb actually protect – and which produce new emerging control systems that differentiate themselves as an unintended by-product of the existing order? If any profiling is regarded as a liability risk, each combination of materials as a future source of regress, then inevitably only the smooth, replaceable surface remains. A building culture that cannot assure its own courage is clothed in morally charged “reservance” and sells its fear as virtue.
(3) Finally, the Economy to be understood as an ally againDigital production, standardized but character-rich components and clearly defined relief zones are not natural cost drivers, but can – properly used – increase the value of an address, its desire and repair ability. As long as standards, programs and evaluation grids neither force nor reward spatial quality, the well-designed facade remains the “soft factor” of the first string position. Economy as an ally does not demand an appeal to insight, but framework conditions under which generosity is worthwhile – or at least no longer punished.
If one looks at the present, one might think that the ornament was long ago back. But much of it is effect without an archive: solved by material origin, local building tradition and coded meaning, exchangeable as a surface that could hang everywhere. Thus critical reconstruction and modern effect jewellery are confronted as two poles of the same refusal – here the museum-fixed backdrop, there the contextless spectacle skin. Both bypass that slow, conflicting enrollment from which the Gründerzeit emerged. This is precisely why the imposition remains: Ornament is not a crime – but its replacement is it.
V. Progressive nostalgia
The genesis of the city’s death reveals a fatal chain: started in the physical destruction, continued in the dismemberment of a memoryless epoch, the city’s death results today in the procedural rigidity. The material loss of substance followed the semantic loss of legibility; the loss of legibility now springs from the definitive surrender of the creative power. First the body was disfigured, then its memory died out – and at last the hand faded away. Freed from the handle of the hand, the form falls into the care of the paragraphs. Today’s facade does not spring from any aesthetic error; it is the hollow echo of an administrative act. In a network of norms and routines, the design solidifies even before it begins to breathe. The result is an architecture whose scale is no longer the human gaze, but the cold dictate of detectability, calculus and certainty of liability.
Their tools are the division of responsibility and the early decommissioning of the design in the coordinated procedure. Not only the decor is lost, but the finely graduated level of the scale that once made the urban space addressable and memorable. Sterile of the findings, correct the result – and dead the city. Where emptiness prevails, housing is driven away. City no longer as a body, but as a shell; city no longer as a present, but as a protocol.
This opens up a level that can only be partially analytically grasped: city has a physical effect and influences body feeling, stress level and orientation. Vertical window formats, depth of body, shadow scale, rhythm and interruption modulate perception in a way that describes itself, but rarely can be proven definitively. Therefore, the present thoughts come to a linguistic boundary, which at the same time marks a threshold to deeper, bodily truths. Beyond the evidence stands the certainty of the flesh: while our building laws and efficiency standards mutate in ever shorter cycles, the human figure in its being has remained almost unrepeatable over the last 150 years. A progressive nostalgia does not recognize an obstacle in this, but the measure: If we now consider the qualities of the city texture of 1900, then not to reverse the time, but to bind the building again to those biological constants that we have in the intoxication of the urban texture of 1900, then not to reverse the time, but to bind the construction again to those biological constants that we have in mind. Normopathy have simply forgotten.
In the end, architecture leads less to a question of style than to the theological problem of a building culture between body, soul and time. The extent of the misdevelopment in a building culture, which is only exhausted in protocols, proofs and insurances. Thus, shells without innerness, spaces without appeal, facades without heat are created. In them, the cold does not grow despite, but out of the sterile perfection of its protection. The way out lies not in even finer criteria, but in the reconnection of the building to what the body recognizes before concepts follow: proportion that rests; thresholds that load; depth that holds; rhythm that holds – and material that remembers. Where these elements collide, something returns that cannot be assessed, but every habitable city needs: a silent agreement between outside and inside, between public form and private life. Only in this agreement does the black mass of the procedures lose its power – not through decor, but through dignity.




- The term “inherited pre-war urban fabric” does not refer to a romantically imagined “old town” as a self-contained whole, but to Berlin’s plot-based urban form before the Second World War, especially its Gründerzeit tenement buildings and perimeter blocks. For a deliberately critical account of this “stone” Berlin from the perspective of social and land policy, see Werner Hegemann, Das steinerne Berlin. Geschichte der größten Mietskasernenstadt der Welt, Berlin: Gustav Kiepenheuer, 1930. ↩︎
- Project page: Molkenmarkt Berlin. Online at: https://molkenmarkt.berlin.de/ (accessed: 17.12.2025).
BauNetz: Report/Overview of the Molkenmarkt (competition/planning, with illustrations/visualisations). Online at: https://www.baunetz.de/ (accessed: 17.12.2025). ↩︎ - State Monument Office Berlin: “The Archaeological House at Petriplatz. Online at: https://www.berlin.de/landesdenkmalamt/ (accessed: 17.12.2025).
PETRI Berlin: Project/exhibition page “PETRI Berlin” (Petriplatz, archaeology, pictures/materials depending on the subpage). Online at: https://petri.berlin/ (accessed: 17.12.2025).
House of One: Project page “House of One” (Petriplatz, construction/concept, images/updates). Online at: https://house-of-one.org/de/ (accessed: 17.12.2025). ↩︎ - As is well known, Berlin does not only measure in stone throws on May 1st… ↩︎
- Senate Department for Urban Development, Building and Housing Berlin: Europacity (the area around Berlin Central Station, including Heidestraße/Invalidenstraße). Online at: https://www.berlin.de/sen/stadtentwicklung/ (accessed: 17.12.2025).
taz: Quartier Heidestraße (contextual reporting, typically with photographs). Online at: https://taz.de/ (accessed: 17.12.2025). ↩︎ - Many façades and neighbourhoods in central Berlin take shape through successive planning procedures: guiding principles and master plans establish the framework; the Baukollegium and design review panels refine typologies and appearance; and development plan procedures bring together expert reports and the weighing of competing interests to arrive at binding provisions. This process can be traced at Molkenmarkt, Petriplatz and around Heidestraße/Invalidenstraße through publicly available minutes, policy documents and planning materials. ↩︎
- The historicising character of many reconstruction and new-build projects now results from prescribed rules. For the Dom-Römer area, for example, Frankfurt sets binding requirements for façade composition, roof forms and materials through a design code. ↩︎
- Here, the “base” of a building means an active ground-floor zone that mediates between street and building: entrances, display windows, shops, cafés, a recognisable address and visual connections. This is where a building comes to feel inhabited, rather than like a surface that belongs to no one. The literature on Defensible Space and crime prevention through design describes this distinction as a practical means of discouraging property damage and vandalism. Real-estate research also indicates a correlation between mixed-use, everyday urbanity and greater willingness to pay or more stable values, which may be read as an indicator of stronger demand and more sustained occupancy.
Oscar Newman: Creating Defensible Space, Washington, D.C. 1996, online at: https://www.huduser.gov/ (last accessed: 22 March 2021). ↩︎ - [kt̪o vʲɪnɐˈvat] and [ʂto ˈdʲelətʲ] ↩︎
- Alexander Ivanovich Herzen (Russian: Александр Иванович Герцен, IPA: [ɐlʲɪkˈsandər ɪvɐˈnovʲɪtɕ ˈɡʲert͡sən], 1812–1870; usually “Herzen” in German, more literally “Gerzen” when transliterated from Russian) was a Russian writer, thinker and political émigré — a man who dissected Russia’s present with the gaze of a disappointed lover. In his novel „Кто виноват?“ (IPA: [kt̪o vʲɪnɐˈvat], Who Is to Blame?), he explored relationships and social milieus in which private entanglements, questions of social standing and the formative influence of education are so closely interwoven that the question of guilt itself becomes a symptom. ↩︎
- Nikolai Gavrilovich Chernyshevsky (Russian: Николай Гаврилович Чернышевский, IPA: [nʲɪkɐˈlaj ɡɐvrʲɪˈɫovʲɪtɕ t͡ɕɪrnɨˈʂɛfskʲɪj], 1828–1889) was a Russian philosopher and publicist. While in prison, he wrote the didactic novel „Что делать?“ (IPA: [ʂto ˈdʲelətʲ], What Is to Be Done?), addressing new ways of living, the work ethic, action and its consequences, and relations between the sexes. The programmatic force associated with the novel later turned its title into a slogan: Lenin took it up again in 1902, making a literary question into a rhetorical hallmark and, in effect, a political programme. ↩︎
- German building practice has for years debated how technical regulations and construction standards, particularly the “generally recognised rules of technology”, have in practice become the dominant benchmark, narrowing the scope for design. The principles behind “Gebäudetyp E” address precisely this logic by expressly seeking greater freedom from regulations and conventional building standards. ↩︎